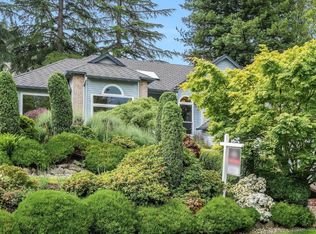
Light, bright and beautifully updated split-level on a coveted cul-de-sac in a private, peaceful Garden Home neighborhood. The renovated kitchen is the heart of the main floor and opens to spacious living and dining rooms that flow out to a large Trex deck overlooking the low-maintenance, perfectly manicured yard. The main level has 3 bedrooms, including 2 of the 3 newly remodeled bathrooms. Downstairs, the lower level offers a large family room with a climbing wall for the kiddos, laundry, storage, and a flexible bedroom/bonus room ready for guests, a home office, or a gym. This one is completely dialed - Over $135k in updates since ownership and meticulously maintained, featuring 2 fireplaces, Milgard windows, wood floors, and a drip irrigation system. Updates include a new roof installed in 2020 and tankless water heater installed in 2022. Homes in this neighborhood do not turn over often - offering an ideal location equidistant to 217 and I-5, in the Raleigh Hills School District, with Washington county taxes, this one will charm you!
Active
$799,000
8090 SW Carmel Ct, Portland, OR 97223
4beds
2,362sqft
Residential, Single Family Residence
Built in 1966
10,454 Square Feet Lot
$-- Zestimate®
$338/sqft
$-- HOA
What's special
Large trex deckLow-maintenance perfectly manicured yardCoveted cul-de-sacLarge family roomMilgard windowsWood floorsRenovated kitchen
- 26 days
- 1,027
- 125
Likely to sell faster than
Zillow last checked:
Listing updated:
Listed by:
Emily Franc 971-727-7830,
Cascade Hasson Sotheby's International Realty
Source: RMLS (OR),MLS#: 479945232
Facts & features
Interior
Bedrooms & bathrooms
- Bedrooms: 4
- Bathrooms: 3
- Full bathrooms: 3
- Main level bathrooms: 2
Rooms
- Room types: Laundry, Office, Bedroom 4, Bedroom 2, Bedroom 3, Dining Room, Family Room, Kitchen, Living Room, Primary Bedroom
Primary bedroom
- Features: Closet, Ensuite, Wood Floors
- Level: Main
- Area: 154
- Dimensions: 14 x 11
Bedroom 2
- Features: Closet, Wood Floors
- Level: Main
- Area: 110
- Dimensions: 11 x 10
Bedroom 3
- Features: Closet, Wood Floors
- Level: Main
- Area: 110
- Dimensions: 11 x 10
Bedroom 4
- Features: Wallto Wall Carpet
- Level: Lower
- Area: 130
- Dimensions: 13 x 10
Family room
- Features: Exterior Entry, Fireplace
- Level: Lower
- Area: 414
- Dimensions: 23 x 18
Kitchen
- Features: Family Room Kitchen Combo, Gas Appliances, Microwave, Sliding Doors, Home Theater, Wood Floors
- Level: Main
- Area: 190
- Width: 10
Living room
- Features: Builtin Features, Fireplace, Kitchen Dining Room Combo
- Level: Main
- Area: 280
- Dimensions: 20 x 14
Office
- Features: Wallto Wall Carpet
- Level: Lower
- Area: 130
- Dimensions: 13 x 10
Heating
- Forced Air, Fireplace(s)
Cooling
- Central Air
Appliances
- Included: Built In Oven, Built-In Range, Dishwasher, Disposal, Free-Standing Refrigerator, Gas Appliances, Washer/Dryer, Microwave, Tankless Water Heater
- Laundry: Laundry Room
Features
- Closet, Family Room Kitchen Combo, Built-in Features, Kitchen Dining Room Combo
- Flooring: Hardwood, Vinyl, Wall to Wall Carpet, Wood
- Doors: Sliding Doors
- Windows: Double Pane Windows
- Basement: Daylight,Finished
- Number of fireplaces: 2
- Fireplace features: Wood Burning
Interior area
- Total structure area: 2,362
- Total interior livable area: 2,362 sqft
Property
Parking
- Total spaces: 2
- Parking features: Carport, On Street, Detached
- Garage spaces: 2
- Has carport: Yes
- Has uncovered spaces: Yes
Features
- Levels: Multi/Split
- Stories: 2
- Patio & porch: Deck, Patio
- Exterior features: Yard, Exterior Entry
- Fencing: Fenced
Lot
- Size: 10,454 Square Feet
- Features: Cul-De-Sac, Secluded, Sprinkler, SqFt 10000 to 14999
Details
- Additional structures: ToolShed
- Parcel number: R234366
- Other equipment: Home Theater
Construction
Type & style
- Home type: SingleFamily
- Property subtype: Residential, Single Family Residence
Materials
- Wood Siding
- Foundation: Concrete Perimeter
- Roof: Composition
Condition
- Resale
- New construction: No
- Year built: 1966
Utilities & green energy
- Gas: Gas
- Sewer: Public Sewer
- Water: Public
Community & HOA
Community
- Subdivision: Garden Home - Raleigh Hills
HOA
- Has HOA: No
Location
- Region: Portland
Financial & listing details
- Price per square foot: $338/sqft
- Tax assessed value: $716,760
- Annual tax amount: $6,704
- Date on market: 10/22/2026
- Listing terms: Call Listing Agent,Cash,Conventional,VA Loan
- Road surface type: Concrete
Estimated market value
Not available
Estimated sales range
Not available
Not available
Price history
| Date | Event | Price |
|---|---|---|
| 11/12/2026 | Listed for sale | $799,000$338/sqft |
Source:  RMLS (OR) #479945232 Report a problem | ||
| 10/28/2026 | Pending sale | $799,000$338/sqft |
Source: RMLS (OR) #479945232 Report a problem | ||
| 10/22/2026 | Listed for sale | $799,000+44.7%$338/sqft |
Source: RMLS (OR) #479945232 Report a problem | ||
| 11/12/2020 | Sold | $552,000+6.4%$234/sqft |
Source: RMLS (OR) #20277675 Report a problem | ||
| 10/13/2020 | Pending sale | $519,000$220/sqft |
Source: Keller Williams PDX Central #20277675 Report a problem | ||
| 10/9/2020 | Listed for sale | $519,000+948.5%$220/sqft |
Source: Keller Williams PDX Central #20277675 Report a problem | ||
| 9/22/1975 | Sold | $49,500$21/sqft |
Source: Agent Provided Report a problem | ||
Public tax history
| Year | Property taxes | Tax assessment |
|---|---|---|
| 2025 | $6,705 +4.4% | $354,790 +3% |
| 2024 | $6,425 +6.5% | $344,460 +3% |
| 2023 | $6,033 +13.9% | $334,430 +13.5% |
| 2022 | $5,298 +3.7% | $294,670 |
| 2021 | $5,107 +3.1% | -- |
| 2020 | $4,953 +3.4% | $277,760 +3% |
| 2019 | $4,791 +3.4% | $269,670 |
| 2018 | $4,635 | $269,670 +6.1% |
| 2017 | $4,635 +7.6% | $254,200 +3% |
| 2016 | $4,309 | $246,800 +3% |
| 2015 | $4,309 +4% | $239,620 +3% |
| 2014 | $4,142 +3.9% | $232,650 +3% |
| 2013 | $3,985 +12.5% | $225,880 +3% |
| 2012 | $3,543 +2.8% | $219,310 -22.9% |
| 2011 | $3,448 +2.6% | $284,630 -0.8% |
| 2010 | $3,361 +2.1% | $286,980 -6.2% |
| 2009 | $3,292 +8.4% | $305,940 -7.5% |
| 2008 | $3,036 +2.5% | $330,830 +0.7% |
| 2007 | $2,962 +11.6% | $328,520 +6.2% |
| 2006 | $2,654 -10.3% | $309,210 +28% |
| 2005 | $2,958 +10.9% | $241,640 +8.3% |
| 2004 | $2,667 -3.8% | $223,170 +7.9% |
| 2003 | $2,771 +10.3% | $206,900 +8.1% |
| 2002 | $2,512 +2.9% | $191,450 +2.2% |
| 2001 | $2,440 +10.4% | $187,320 -4.1% |
| 2000 | $2,211 | $195,330 |
Find assessor info on the county website
Monthly payment
Est. payment
Payment breakdown
Explore the cost of this home by adjusting the details. Changes won't be saved.Climate risks
Neighborhood: 97223
Nearby schools
Schools provided by the listing agent
- Elementary: Raleigh Hills
- Middle: Whitford
- High: Beaverton
Source: RMLS (OR). This data may not be complete. We recommend contacting the local school district to confirm school assignments for this home.
Similar homes
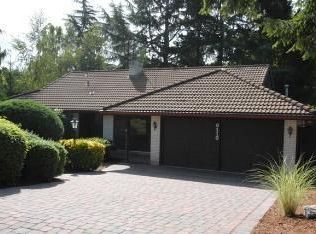
- $--3 bd2 ba2.7k sqft7395 SW Taylors Ferry Rd, Portland, OR 97223Auction
 Auction.com 2
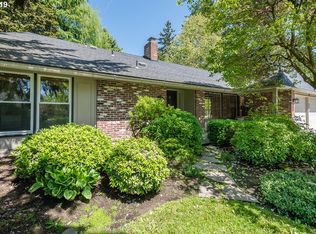
- $799,0004 bd3 ba2.3k sqft7101 SW Leslie St, Portland, OR 97223Active

 MLS ID #723405932, Colleen Ritt, Where, Inc. RMLS (OR)
- $765,0004 bd4 ba2.9k sqft8689 SW 71st Ter, Portland, OR 97223Active
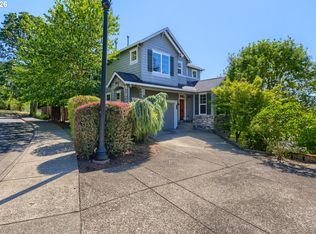 MLS ID #174539972, Todd Stevens, Premiere Property Group, LLC. RMLS (OR)
- $725,0004 bd2 ba2.3k sqft6842 SW Alden St, Portland, OR 97223Active
 MLS ID #215533504, Marc Fox, Keller Williams Realty Portland Premiere. RMLS (OR)
- $824,9003 bd3 ba2.6k sqft7945 SW 74th Ave, Portland, OR 97223ActiveMLS ID #132503418, Charles Ramsay, Epique Realty. RMLS (OR)
- $719,0004 bd3 ba2.3k sqft8615 SW Rebecca Ln, Beaverton, OR 97008ActiveMLS ID #774235075, Bryan Durk, Oregon First. RMLS (OR)
- $629,0003 bd2 ba1.4k sqft8605 SW 90th Ave, Portland, OR 97223ActiveMLS ID #190341565, Melinda Mason, Belrose Realty, LLC. RMLS (OR)
- $739,0003 bd3 ba2.2k sqft6542 SW 88th Ave, Portland, OR 97223ActiveMLS ID #476917641, Evan Heisler, Opt. RMLS (OR)
- $648,5003 bd2 ba1.4k sqft8449 SW Alden St, Portland, OR 97223ActiveMLS ID #486767223, Bryrick Shillam, MORE Realty. RMLS (OR)
- $850,0005 bd3 ba2.4k sqft8925 SW Caroline Dr, Portland, OR 97225ActiveMLS ID #407683380, Christopher Newell, All Professionals Real Estate. RMLS (OR)
- $689,9004 bd3 ba2.6k sqft9575 SW Pihas St, Tigard, OR 97223ActiveMLS ID #362524460, Kyung Kim, RE/MAX Equity Group. RMLS (OR)
- $799,9004 bd3 ba2.9k sqft8516 SW 61st Ave, Portland, OR 97219ActiveMLS ID #676671856, Daria Crymes, Think Real Estate. RMLS (OR)
- $665,0003 bd2 ba1.6k sqft11930 SW Hazelwood Loop, Portland, OR 97223ActiveMLS ID #231928432, Suzanne Scott, Real Broker. RMLS (OR)
- $719,9004 bd3 ba2.4k sqft10474 SW Lucy Ct, Tigard, OR 97223ActiveMLS ID #600030158, Tiffanie Danley, Real Broker. RMLS (OR)
- $800,0003 bd3 ba2.3k sqft6010 SW Texas Ct, Portland, OR 97219ActiveMLS ID #428509704, Erin Primrose, Real Broker. RMLS (OR)
- $779,9004 bd3 ba2.5k sqft6576 SW Boundary St, Portland, OR 97225ActiveMLS ID #200741409, Brian Tienken, eXp Realty, LLC. RMLS (OR)
- $898,0004 bd3 ba2.5k sqft6780 SW Dover St, Portland, OR 97225ActiveMLS ID #172517389, Kristen Bier, The Agency Portland. RMLS (OR)
- $524,0003 bd2 ba1.3k sqft9575 SW 92nd Ave, Portland, OR 97223ActiveMLS ID #667983397, Robert Law, John L. Scott. RMLS (OR)
- $985,0004 bd3 ba2.8k sqft7414 SW 80th Ter, Tigard, OR 97223ActiveMLS ID #425244628, Marcia Walsh, Where, Inc. RMLS (OR)
