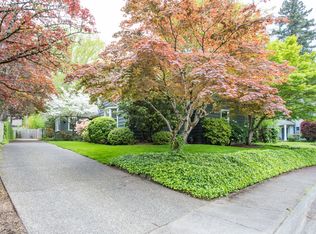
Looking for privacy and a truly special outdoor setting without giving up the convenience of Raleigh Hills? Tucked into a private .20-acre setting, this 2,524-square-foot home is surrounded by mature greenery and a Japanese-style garden with winding stone paths overlooking peaceful green space. Inside, hardwood floors, detailed millwork and two fireplaces bring warmth and character, while formal and informal living spaces provide plenty of room for both everyday living and entertaining. The gourmet kitchen stands out with granite counters, a Viking range and refrigerator, Sub-Zero wine cooler, island, pantry and double ovens, with French doors opening directly to a spacious deck overlooking the garden. Upstairs, the primary suite creates its own retreat with a fireplace, walk-in closet, soaking tub and double sinks. Three additional bedrooms include an oversized 19' x 16' fourth bedroom with the flexibility to serve as a bonus room, media room, office, gym or guest space. Fresh interior paint and refreshed landscaping were completed in June 2026. A rare combination of privacy, character and everyday convenience in one of Raleigh Hills' most desirable settings.
Active
Price cut: $50K (9/15)
$799,900
6576 SW Boundary St, Portland, OR 97225
4beds
2,524sqft
Residential, Single Family Residence
Built in 1987
8,712 Square Feet Lot
$-- Zestimate®
$317/sqft
$-- HOA
What's special
Two fireplacesSub-zero wine coolerFresh interior paintWalk-in closetDetailed millworkSurrounded by mature greeneryGourmet kitchen
- 68 days
- 761
- 77
Zillow last checked:
Listing updated:
Listed by:
Brian Tienken 503-314-9661,
eXp Realty, LLC,
Vittoria Cassinelli 503-709-0209,
eXp Realty, LLC
Source: RMLS (OR),MLS#: 200741409
Facts & features
Interior
Bedrooms & bathrooms
- Bedrooms: 4
- Bathrooms: 3
- Full bathrooms: 2
- Partial bathrooms: 1
- Main level bathrooms: 1
Rooms
- Room types: Bedroom 4, Laundry, Entry, Bedroom 2, Bedroom 3, Dining Room, Family Room, Kitchen, Living Room, Primary Bedroom
Primary bedroom
- Features: Bathroom, Fireplace, Double Sinks, Shower, Soaking Tub, Walkin Closet, Wallto Wall Carpet
- Level: Upper
- Area: 234
- Dimensions: 13 x 18
Bedroom 2
- Features: Double Closet, Wallto Wall Carpet
- Level: Upper
- Area: 156
- Dimensions: 12 x 13
Bedroom 3
- Features: Closet, Wallto Wall Carpet
- Level: Upper
- Area: 168
- Dimensions: 12 x 14
Bedroom 4
- Features: Coved, Double Closet, Wallto Wall Carpet
- Level: Upper
- Area: 304
- Dimensions: 19 x 16
Dining room
- Features: Formal, Hardwood Floors, Living Room Dining Room Combo
- Level: Main
- Area: 140
- Dimensions: 10 x 14
Family room
- Features: Fireplace, Hardwood Floors
- Level: Main
- Area: 180
- Dimensions: 12 x 15
Kitchen
- Features: Builtin Range, Builtin Refrigerator, Dishwasher, Gas Appliances, Gourmet Kitchen, Hardwood Floors, Island, Microwave, Pantry, Double Oven, Double Sinks, Granite
- Level: Main
- Area: 272
- Width: 16
Living room
- Features: Formal, Hardwood Floors
- Level: Main
- Area: 195
- Dimensions: 13 x 15
Heating
- Forced Air, Fireplace(s)
Cooling
- Central Air
Appliances
- Included: Built In Oven, Built-In Range, Built-In Refrigerator, Dishwasher, Disposal, Double Oven, Gas Appliances, Microwave, Stainless Steel Appliance(s), Wine Cooler, Washer/Dryer, Gas Water Heater
- Laundry: Laundry Room
Features
- Granite, Soaking Tub, Wainscoting, Coved, Double Closet, High Ceilings, Closet, Formal, Living Room Dining Room Combo, Gourmet Kitchen, Kitchen Island, Pantry, Double Vanity, Bathroom, Shower, Walk-In Closet(s)
- Flooring: Hardwood, Tile, Wall to Wall Carpet
- Windows: Double Pane Windows
- Basement: Crawl Space
- Number of fireplaces: 2
- Fireplace features: Gas, Wood Burning
Interior area
- Total structure area: 2,524
- Total interior livable area: 2,524 sqft
Video & virtual tour
Property
Parking
- Total spaces: 2
- Parking features: Driveway, Garage Door Opener, Attached
- Attached garage spaces: 2
- Has uncovered spaces: Yes
Features
- Levels: Two
- Stories: 2
- Patio & porch: Deck
- Exterior features: Yard
- Has view: Yes
- View description: Territorial
- Waterfront features: Stream
Lot
- Size: 8,712 Square Feet
- Features: Private, Sloped, Trees, Sprinkler, SqFt 7000 to 9999
Details
- Parcel number: R1195183
- Zoning: R-5
Construction
Type & style
- Home type: SingleFamily
- Architectural style: Traditional
- Property subtype: Residential, Single Family Residence
Materials
- Lap Siding
- Foundation: Concrete Perimeter
- Roof: Composition
Condition
- Resale
- New construction: No
- Year built: 1987
Utilities & green energy
- Gas: Gas
- Sewer: Public Sewer
- Water: Public
- Utilities for property: Cable Connected
Community & HOA
Community
- Subdivision: Raleigh Hills
HOA
- Has HOA: No
Location
- Region: Portland
Financial & listing details
- Price per square foot: $317/sqft
- Tax assessed value: $868,690
- Annual tax amount: $10,846
- Date on market: 7/22/2026
- Listing terms: Cash,Conventional,FHA,VA Loan
- Road surface type: Paved
Estimated market value
Not available
Estimated sales range
Not available
Not available
Price history
| Date | Event | Price |
|---|---|---|
| 9/15/2026 | Price change | $799,900-5.9%$317/sqft |
Source:  RMLS (OR) #200741409 Report a problem RMLS (OR) #200741409 Report a problem | ||
| 8/16/2026 | Price change | $849,900-2.9%$337/sqft |
Source: RMLS (OR) #200741409 Report a problem | ||
| 7/22/2026 | Listed for sale | $875,000+58.4%$347/sqft |
Source: RMLS (OR) #200741409 Report a problem | ||
| 9/30/2014 | Sold | $552,500$219/sqft |
Source: RMLS (OR) #14435576 Report a problem | ||
Public tax history
| Year | Property taxes | Tax assessment |
|---|---|---|
| 2025 | $10,847 +4.3% | $568,590 +3% |
| 2024 | $10,400 +6.5% | $552,030 +3% |
| 2023 | $9,762 +3.4% | $535,960 +3% |
| 2022 | $9,441 +3.7% | $520,350 |
| 2021 | $9,104 +3.1% | -- |
| 2020 | $8,827 +3.3% | $490,490 +3% |
| 2019 | $8,546 +3.4% | $476,210 |
| 2018 | $8,266 | $476,210 +6.1% |
| 2017 | $8,266 +7.6% | $448,880 +3% |
| 2016 | $7,685 | $435,810 +3% |
| 2015 | $7,685 +3.6% | $423,120 +21.8% |
| 2014 | $7,421 +23.2% | $347,330 +3% |
| 2013 | $6,025 +12.2% | $337,220 +3% |
| 2012 | $5,369 +2.6% | $327,400 -20% |
| 2011 | $5,232 +2.7% | $409,360 -2.9% |
| 2010 | $5,095 +2.1% | $421,590 +3.9% |
| 2009 | $4,991 +8.3% | $405,880 -16.4% |
| 2008 | $4,608 +2.4% | $485,220 +5.6% |
| 2007 | $4,499 +11.3% | $459,330 -3.6% |
| 2006 | $4,040 -10% | $476,540 +26.1% |
| 2005 | $4,490 +11.6% | $377,860 +10.6% |
| 2004 | $4,023 -5.5% | $341,700 +3.8% |
| 2003 | $4,256 +13% | $329,180 +5.5% |
| 2002 | $3,766 +3.3% | $312,030 +7.9% |
| 2001 | $3,644 +10.6% | $289,280 +2.5% |
| 2000 | $3,295 | $282,190 |
Find assessor info on the county website
Monthly payment
Est. payment
Payment breakdown
Explore the cost of this home by adjusting the details. Changes won't be saved.Climate risks
Neighborhood: 97225
Nearby schools
Schools provided by the listing agent
- Elementary: Montclair
- Middle: Whitford
- High: Southridge
Source: RMLS (OR). This data may not be complete. We recommend contacting the local school district to confirm school assignments for this home.
Similar homes
- $799,0005 bd3 ba2.9k sqft8115 SW Valley View Dr, Portland, OR 97225Active

 MLS ID #543569804, Connie Vera, eXp Realty, LLC. RMLS (OR)
 - $729,9003 bd3 ba1.9k sqft2275 SW 77th Pl, Portland, OR 97225Active
 MLS ID #293257499, Chris Suarez, Keller Williams Sunset Corridor. RMLS (OR)
 - $799,0003 bd3 ba3k sqft5507 SW Westwood Vw, Portland, OR 97239Active
 MLS ID #360038445, Todd Talcott, Where, Inc. RMLS (OR)
 - $759,0004 bd3 ba2.5k sqft12727 SW 60th Ct, Portland, OR 97219Active
 MLS ID #174896480, Thomas Patterson, Belrose Realty, LLC. RMLS (OR)
 - $849,0004 bd3 ba2.7k sqft1438 NW Mayfield Rd, Portland, OR 97229ActiveMLS ID #105179817, Dirk Hmura, The Agency Portland. RMLS (OR)
- $799,0003 bd3 ba2.7k sqft2736 SW 28th Dr, Portland, OR 97219ActiveMLS ID #738903635, Peter Jameson, J Residential Properties. RMLS (OR)
- $775,0004 bd3 ba2.3k sqft10210 NW Engleman St, Portland, OR 97229ActiveMLS ID #418022316, Livia Goodlett, Keller Williams Sunset Corridor. RMLS (OR)
- $925,0003 bd3 ba2.7k sqft3270 SW Vista Dr, Portland, OR 97225ActiveMLS ID #777942771, Hannah Novak, The Agency Portland. RMLS (OR)
- $799,0004 bd4 ba3.4k sqft9583 NW Randall Ln, Portland, OR 97219ActiveMLS ID #316134755, Dirk Hmura, The Agency Portland. RMLS (OR)
- $945,0004 bd3 ba3.7k sqft5616 SW 42nd Ave, Portland, OR 97221ActiveMLS ID #344467832, Jon Cohen, Windermere Realty Trust. RMLS (OR)
- $910,0004 bd3 ba3k sqft1919 NW Runnymeade Ct, Portland, OR 97229ActiveMLS ID #274906388, Amy McMahon, Windermere Realty Trust. RMLS (OR)
- $885,0004 bd3 ba3.2k sqft6044 SW Knightsbridge Dr, Portland, OR 97219ActiveMLS ID #180616928, Jon Cohen, Windermere Realty Trust. RMLS (OR)
- $729,0004 bd2 ba2.2k sqft4920 SW 31st Dr, Portland, OR 97239ActiveMLS ID #567517485, Sara Gray, John L. Scott Portland Central. RMLS (OR)
- $799,0003 bd2 ba2.4k sqft6826 SW 10th Ave, Portland, OR 97219ActiveMLS ID #499541398, Breylan Deal-Eriksen, Think Real Estate. RMLS (OR)
- $849,9004 bd4 ba2.7k sqft14 Morningview Cir, Lake Oswego, OR 97035ActiveMLS ID #298714577, Richard Wold, Reger Homes, LLC. RMLS (OR)
- $925,0004 bd3 ba3.4k sqft4321 SW Terlyn Ct, Portland, OR 97221ActiveMLS ID #162531855, Brent Richards, Cascade Hasson Sotheby's International Realty. RMLS (OR)
- $1,150,0004 bd3 ba3.4k sqft4414 SW Eleanor Ln, Portland, OR 97221ActiveMLS ID #394189513, Leia Carlton, Portland's Alternative Inc., Realtors. RMLS (OR)
- $649,9004 bd3 ba2.4k sqft6209 SW Canby St, Portland, OR 97219ActiveMLS ID #152378446, Jeff Capen, Windermere Realty Trust. RMLS (OR)
- $825,0004 bd2 ba2.6k sqft811 SW Evans St, Portland, OR 97219ActiveMLS ID #546798174, Suzanne Page, John L. Scott. RMLS (OR)
- $888,0004 bd3 ba2.9k sqft760 NW 90th Pl, Portland, OR 97229ActiveMLS ID #695537484, Thomas Patterson, Belrose Realty, LLC. RMLS (OR)
