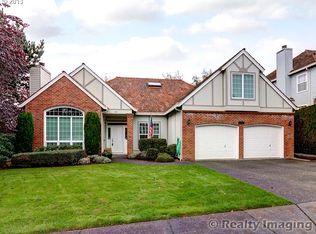
Well-appointed two-story traditional offering a thoughtful layout and comfortable separation of space. The main level features both a formal living room and a generous family room, along with an open kitchen and dining area designed for easy flow and everyday gathering.Upstairs, four bedrooms—including a spacious primary suite—are arranged for both privacy and function, creating a layout that adapts well to a variety of needs.The backyard is a standout, with a large deck that extends the living space outdoors and a well-sized yard framed by mature landscaping, offering a sense of privacy that’s increasingly hard to find.Set within a quiet, established neighborhood feeding into Terra Linda Elementary, this home combines a peaceful setting with a layout and features that support modern living.
Active
Price cut: $26K (9/30)
$849,000
1763 NW 127th Pl, Portland, OR 97229
4beds
2,296sqft
Residential, Single Family Residence
Built in 1993
7,840 Square Feet Lot
$840,100 Zestimate®
$370/sqft
$42/mo HOA
What's special
Thoughtful layoutSense of privacyGenerous family roomSpacious primary suiteFour bedrooms
- 72 days
- 992
- 59
Zillow last checked:
Listing updated:
Listed by:
Jessica Berger 503-703-1712,
Cascade Hasson Sotheby's International Realty
Source: RMLS (OR),MLS#: 776051004
Facts & features
Interior
Bedrooms & bathrooms
- Bedrooms: 4
- Bathrooms: 3
- Full bathrooms: 2
- Partial bathrooms: 1
- Main level bathrooms: 1
Rooms
- Room types: Bedroom 4, Bedroom 2, Bedroom 3, Dining Room, Family Room, Kitchen, Living Room, Primary Bedroom
Primary bedroom
- Level: Upper
- Area: 195
- Dimensions: 13 x 15
Bedroom 2
- Level: Upper
- Area: 143
- Dimensions: 11 x 13
Bedroom 3
- Level: Upper
- Area: 143
- Dimensions: 11 x 13
Bedroom 4
- Level: Upper
- Area: 100
- Dimensions: 10 x 10
Dining room
- Level: Main
- Area: 130
- Dimensions: 10 x 13
Family room
- Level: Main
- Area: 285
- Dimensions: 19 x 15
Kitchen
- Level: Main
- Area: 156
- Width: 13
Living room
- Level: Main
- Area: 208
- Dimensions: 13 x 16
Heating
- Forced Air
Cooling
- Central Air
Appliances
- Included: Built In Oven, Built-In Range, Gas Appliances, Washer/Dryer, Gas Water Heater
- Laundry: Laundry Room
Features
- Ceiling Fan(s), Wainscoting, Cook Island, Pantry, Tile
- Flooring: Hardwood
- Windows: Double Pane Windows, Vinyl Frames
- Basement: Crawl Space
- Number of fireplaces: 2
- Fireplace features: Wood Burning
Interior area
- Total structure area: 2,296
- Total interior livable area: 2,296 sqft
Property
Parking
- Total spaces: 3
- Parking features: Driveway, Off Street, Attached
- Attached garage spaces: 3
- Has uncovered spaces: Yes
Accessibility
- Accessibility features: Garage On Main, Accessibility
Features
- Levels: Two
- Stories: 2
- Patio & porch: Deck
- Exterior features: Garden, Yard
- Fencing: Fenced
- Has view: Yes
- View description: Seasonal, Territorial
Lot
- Size: 7,840 Square Feet
- Features: Private, Sprinkler, SqFt 7000 to 9999
Details
- Parcel number: R2024347
Construction
Type & style
- Home type: SingleFamily
- Architectural style: Traditional
- Property subtype: Residential, Single Family Residence
Materials
- Wood Composite
- Foundation: Slab
- Roof: Composition
Condition
- Updated/Remodeled
- New construction: No
- Year built: 1993
Utilities & green energy
- Gas: Gas
- Sewer: Public Sewer
- Water: Public
- Utilities for property: Cable Connected
Community & HOA
Community
- Security: Security System
HOA
- Has HOA: Yes
- HOA fee: $504 annually
Location
- Region: Portland
Financial & listing details
- Price per square foot: $370/sqft
- Tax assessed value: $867,420
- Annual tax amount: $8,173
- Date on market: 7/23/2026
- Listing terms: Cash,Conventional,FHA,VA Loan
- Road surface type: Paved
Estimated market value
$840,100
$798,000 - $882,000
$3,590/mo
Price history
| Date | Event | Price |
|---|---|---|
| 9/30/2026 | Price change | $849,000-3%$370/sqft |
Source:  RMLS (OR) #776051004 Report a problem RMLS (OR) #776051004 Report a problem | ||
| 9/9/2026 | Price change | $875,000-10.6%$381/sqft |
Source: RMLS (OR) #776051004 Report a problem | ||
| 7/24/2026 | Listed for sale | $979,000+97.8%$426/sqft |
Source: RMLS (OR) #776051004 Report a problem | ||
| 7/27/2015 | Sold | $495,000-3.1%$216/sqft |
Source: RMLS (OR) #15248411 Report a problem | ||
| 5/31/2015 | Price change | $510,900-1.7%$223/sqft |
Source: Keller Williams Sunsetcorridor #15248411 Report a problem | ||
| 4/29/2015 | Listed for sale | $519,900$226/sqft |
Source: Keller Williams Sunsetcorridor #15248411 Report a problem | ||
Public tax history
| Year | Property taxes | Tax assessment |
|---|---|---|
| 2025 | $8,173 +4.4% | $480,430 +3% |
| 2024 | $7,826 +3.8% | $466,440 +3% |
| 2023 | $7,540 +3.5% | $452,860 +3% |
| 2022 | $7,285 +3.7% | $439,670 |
| 2021 | $7,023 +3.1% | -- |
| 2020 | $6,810 +3.4% | $414,440 +3% |
| 2019 | $6,584 +3.5% | $402,370 |
| 2018 | $6,362 | $402,370 +6.1% |
| 2017 | $6,362 +7.7% | $379,290 +3% |
| 2016 | $5,909 | $368,250 +3% |
| 2015 | $5,909 +3.6% | $357,530 +3% |
| 2014 | $5,704 +6% | $347,120 +3% |
| 2013 | $5,380 +12.1% | $337,010 +3% |
| 2012 | $4,798 +2.6% | $327,200 -19.7% |
| 2011 | $4,674 +2.7% | $407,340 -4.8% |
| 2010 | $4,552 +1.9% | $428,020 -3.3% |
| 2009 | $4,465 +6.6% | $442,640 -10.6% |
| 2008 | $4,189 +2.4% | $495,310 -2.2% |
| 2007 | $4,089 +12.3% | $506,260 +5.9% |
| 2006 | $3,639 -11.2% | $477,880 +22.5% |
| 2005 | $4,097 +12.1% | $390,230 +11.2% |
| 2004 | $3,654 -7.2% | $350,870 +5.4% |
| 2003 | $3,936 +14.4% | $332,860 +4.8% |
| 2002 | $3,439 +3.4% | $317,590 +4.8% |
| 2001 | $3,325 +11.4% | $302,910 +3.5% |
| 2000 | $2,985 | $292,580 |
Find assessor info on the county website
Monthly payment
Est. payment
Payment breakdown
Explore the cost of this home by adjusting the details. Changes won't be saved.Climate risks
Neighborhood: Cedar Mill
Nearby schools
Schools provided by the listing agent
- Elementary: Terra Linda
- Middle: Cedar Park
- High: Sunset
Source: RMLS (OR). This data may not be complete. We recommend contacting the local school district to confirm school assignments for this home.
Similar homes
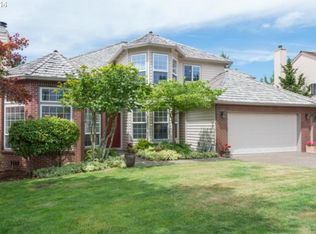
- $897,0004 bd3 ba2.7k sqft12565 NW Welsh Dr, Portland, OR 97229For Sale
 John L Scott Real Estate
 - $899,0004 bd3 ba2.9k sqft1300 NW Mayfield Rd, Portland, OR 97229Active

 MLS ID #733396622, Kristin Rader, Keller Williams Sunset Corridor. RMLS (OR)
 - $949,9004 bd3 ba3.3k sqft8902 NW Benson St, Portland, OR 97229Active
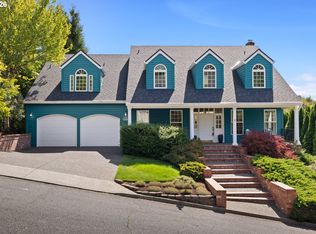 MLS ID #127539573, Brittany Gibbs, Move Real Estate Inc. RMLS (OR)
 - $719,0004 bd3 ba2.2k sqft10941 NW Supreme Ct, Portland, OR 97229Active
 MLS ID #528173507, Pamela Ruble, Redfin. RMLS (OR)
 - $738,0004 bd3 ba2.6k sqft19180 NW Northshore Ct, Portland, OR 97229ActiveMLS ID #769559414, Peiwen Russak, MORE Realty. RMLS (OR)
- $799,9504 bd3 ba2.7k sqft14374 NW Tripton Ct, Beaverton, OR 97006ActiveMLS ID #583102286, Jeff Edmondson, 24/7 Properties. RMLS (OR)
- $595,0004 bd2 ba1.6k sqft1335 NW 133rd Ave, Portland, OR 97229ActiveMLS ID #325170363, Fabienne Augustine, MORE Realty. RMLS (OR)
- $1,200,0003 bd3 ba2.9k sqft12856 NW Hartford St, Portland, OR 97229ActiveMLS ID #228203961, Renee Harper, ELEETE Real Estate. RMLS (OR)
- $799,9004 bd3 ba2.5k sqft6576 SW Boundary St, Portland, OR 97225ActiveMLS ID #200741409, Brian Tienken, eXp Realty, LLC. RMLS (OR)
- $799,0005 bd3 ba2.9k sqft8115 SW Valley View Dr, Portland, OR 97225ActiveMLS ID #543569804, Connie Vera, eXp Realty, LLC. RMLS (OR)
- $875,0004 bd3 ba3k sqft14735 SW Peachtree Dr, Tigard, OR 97224ActiveMLS ID #184665626, Troy Fox, MORE Realty. RMLS (OR)
- $850,0004 bd3 ba2.6k sqft16888 SE Hagen Rd, Happy Valley, OR 97086ActiveMLS ID #268075582, Erik Bennett, Metro West Realty. RMLS (OR)
- $850,0003 bd3 ba3.1k sqft20495 SW Tremont Way, Beaverton, OR 97007ActiveMLS ID #520223768, Tanya Smith, Redfin. RMLS (OR)
- $845,0004 bd3 ba3.1k sqft12395 SW Clara Ln, Lake Oswego, OR 97035ActiveMLS ID #782254290, Nathan Neubauer, Where, Inc. RMLS (OR)
- $900,0004 bd3 ba3.2k sqft1517 SW Highland Pkwy, Portland, OR 97221ActiveMLS ID #455892178, Megan Jumago-Simpson, Keller Williams Realty Professionals. RMLS (OR)
- $885,0004 bd3 ba3.2k sqft6044 SW Knightsbridge Dr, Portland, OR 97219ActiveMLS ID #180616928, Jon Cohen, Windermere Realty Trust. RMLS (OR)
- $849,9004 bd4 ba2.7k sqft14 Morningview Cir, Lake Oswego, OR 97035ActiveMLS ID #298714577, Richard Wold, Reger Homes, LLC. RMLS (OR)
- $999,0004 bd3 ba3.2k sqft500 NW Pacific Grove Dr, Beaverton, OR 97006ActiveMLS ID #531368610, Brian Tienken, eXp Realty, LLC. RMLS (OR)
- $925,0003 bd3 ba2.7k sqft3270 SW Vista Dr, Portland, OR 97225ActiveMLS ID #777942771, Hannah Novak, The Agency Portland. RMLS (OR)
- $770,0004 bd3 ba2k sqft22644 SW Pinehurst Dr, Sherwood, OR 97140ActiveMLS ID #402501497, JoAnne Flood, Keller Williams Realty Portland Elite. RMLS (OR)
