Space, flexibility and a rare amount of breathing room come together in this 3,220-square-foot Stonegate at Waterhouse home. With four bedrooms, a dedicated main-level office, a 3-car garage and a level .29-acre corner lot, this home offers a combination that is increasingly difficult to find on Portland’s west side. High ceilings and abundant natural light enhance the formal living and dining spaces, while the kitchen features quartz counters, stainless steel appliances, a cooking island, pantry and casual dining area. The adjoining family room with fireplace opens directly to the backyard, where a patio, gazebo and generous yard create plenty of room for entertaining and outdoor living. A main-level office with built-ins and a bay window provides a true work-from-home space without sacrificing a bedroom. Upstairs, the spacious primary suite includes a walk-in closet, double sinks, jetted tub and separate shower, while three additional bedrooms include an oversized 27' x 20' fourth bedroom with built-in storage—ideal for guests, hobbies, a gym, media room or additional flex space. Recent improvements include interior paint in most rooms, new carpet in several spaces, a newer roof, trimmed trees and fresh bark mulch. All in an established westside neighborhood near walking paths, recreation, dining and convenient Hwy 26 access.
Active
$1,050,000
500 NW Pacific Grove Dr, Beaverton, OR 97006
4beds
3,220sqft
Residential, Single Family Residence
Built in 1993
0.29 Acres Lot
$-- Zestimate®
$326/sqft
$24/mo HOA
What's special
Cooking islandGenerous yardDedicated main-level officeWalk-in closetSeparate showerHigh ceilingsSpacious primary suite
- 33 days
- 703
- 21
Zillow last checked:
Listing updated:
Listed by:
Brian Tienken 503-314-9661,
eXp Realty, LLC,
Vittoria Cassinelli 503-709-0209,
eXp Realty, LLC
Source: RMLS (OR),MLS#: 531368610
Facts & features
Interior
Bedrooms & bathrooms
- Bedrooms: 4
- Bathrooms: 3
- Full bathrooms: 2
- Partial bathrooms: 1
- Main level bathrooms: 1
Rooms
- Room types: Bedroom 4, Laundry, Office, Bedroom 2, Bedroom 3, Dining Room, Family Room, Kitchen, Living Room, Primary Bedroom
Primary bedroom
- Features: Bathroom, Builtin Features, Closet Organizer, Hardwood Floors, Double Sinks, Jetted Tub, Shower, Walkin Closet
- Level: Upper
- Area: 304
- Dimensions: 19 x 16
Bedroom 2
- Features: Closet, Wallto Wall Carpet
- Level: Upper
- Area: 121
- Dimensions: 11 x 11
Bedroom 3
- Features: Bay Window, Closet, Wallto Wall Carpet
- Level: Upper
- Area: 165
- Dimensions: 11 x 15
Bedroom 4
- Features: Builtin Features, Closet, Wallto Wall Carpet
- Level: Upper
- Area: 540
- Dimensions: 27 x 20
Dining room
- Features: Formal, High Ceilings
- Level: Main
- Area: 169
- Dimensions: 13 x 13
Family room
- Features: Family Room Kitchen Combo, Fireplace, Wallto Wall Carpet
- Level: Main
- Area: 170
- Dimensions: 10 x 17
Kitchen
- Features: Cook Island, Dishwasher, Down Draft, Eat Bar, Eating Area, Hardwood Floors, Microwave, Pantry, Sliding Doors, Builtin Oven, Free Standing Refrigerator, Quartz
- Level: Main
- Area: 273
- Width: 13
Living room
- Features: Fireplace, Formal, High Ceilings, Wallto Wall Carpet
- Level: Main
- Area: 192
- Dimensions: 12 x 16
Office
- Features: Bay Window, Builtin Features, Wallto Wall Carpet
- Level: Main
- Area: 150
- Dimensions: 10 x 15
Heating
- Forced Air, Fireplace(s)
Cooling
- Central Air
Appliances
- Included: Built In Oven, Cooktop, Dishwasher, Disposal, Free-Standing Refrigerator, Microwave, Stainless Steel Appliance(s), Washer/Dryer, Down Draft, Gas Water Heater, Tank Water Heater
- Laundry: Laundry Room
Features
- High Ceilings, Quartz, Vaulted Ceiling(s), Built-in Features, Closet, Sink, Formal, Family Room Kitchen Combo, Cook Island, Eat Bar, Eat-in Kitchen, Pantry, Bathroom, Closet Organizer, Double Vanity, Shower, Walk-In Closet(s)
- Flooring: Hardwood, Tile, Wall to Wall Carpet
- Doors: Sliding Doors
- Windows: Double Pane Windows, Vinyl Frames, Bay Window(s)
- Basement: Crawl Space
- Number of fireplaces: 2
- Fireplace features: Wood Burning
Interior area
- Total structure area: 3,220
- Total interior livable area: 3,220 sqft
Video & virtual tour
Property
Parking
- Total spaces: 3
- Parking features: Driveway, On Street, Garage Door Opener, Attached
- Attached garage spaces: 3
- Has uncovered spaces: Yes
Accessibility
- Accessibility features: Garage On Main, Utility Room On Main, Accessibility
Features
- Levels: Two
- Stories: 2
- Patio & porch: Patio
- Exterior features: Yard
- Has spa: Yes
- Spa features: Bath
- Fencing: Fenced
Lot
- Size: 0.29 Acres
- Features: Corner Lot, Level, Sprinkler, SqFt 10000 to 14999
Details
- Additional structures: Gazebo
- Parcel number: R2014550
- Zoning: R7
Construction
Type & style
- Home type: SingleFamily
- Architectural style: Traditional
- Property subtype: Residential, Single Family Residence
Materials
- Brick, Lap Siding, Wood Siding
- Foundation: Concrete Perimeter
- Roof: Composition
Condition
- Resale
- New construction: No
- Year built: 1993
Utilities & green energy
- Gas: Gas
- Sewer: Public Sewer
- Water: Public
Community & HOA
Community
- Subdivision: Stonegate At Waterhouse
HOA
- Has HOA: Yes
- Amenities included: Management
- HOA fee: $288 annually
Location
- Region: Beaverton
Financial & listing details
- Price per square foot: $326/sqft
- Tax assessed value: $942,750
- Annual tax amount: $13,330
- Date on market: 8/7/2026
- Listing terms: Cash,Conventional,FHA,VA Loan
- Road surface type: Paved
Estimated market value
Not available
Estimated sales range
Not available
Not available
Price history
| Date | Event | Price |
|---|---|---|
| 8/7/2026 | Listed for sale | $1,050,000+258.4%$326/sqft |
Source:  RMLS (OR) #531368610 Report a problem RMLS (OR) #531368610 Report a problem | ||
| 12/22/1993 | Sold | $293,000$91/sqft |
Source: Agent Provided Report a problem | ||
Public tax history
| Year | Property taxes | Tax assessment |
|---|---|---|
| 2025 | $13,331 +4.1% | $606,800 +3% |
| 2024 | $12,803 +5.9% | $589,130 +3% |
| 2023 | $12,088 +4.5% | $571,980 +3% |
| 2022 | $11,569 +3.6% | $555,330 |
| 2021 | $11,164 +3.1% | -- |
| 2020 | $10,824 +3.3% | $523,460 +3% |
| 2019 | $10,482 +3.3% | $508,220 |
| 2018 | $10,147 | $508,220 +6.1% |
| 2017 | $10,147 +7.9% | $479,050 +3% |
| 2016 | $9,406 | $465,100 +3% |
| 2015 | $9,406 +4.7% | $451,560 +3% |
| 2014 | $8,988 +6.4% | $438,410 +3% |
| 2013 | $8,448 +8% | $425,650 +3% |
| 2012 | $7,819 +3.2% | $413,260 -8.7% |
| 2011 | $7,575 +2.6% | $452,460 -5.1% |
| 2010 | $7,382 +2.3% | $476,580 -4.1% |
| 2009 | $7,213 +8.3% | $496,990 -12.2% |
| 2008 | $6,662 +1% | $566,080 -2.6% |
| 2007 | $6,595 +10.1% | $581,300 +6.7% |
| 2006 | $5,988 -7.3% | $544,940 +13.8% |
| 2005 | $6,460 +9.8% | $478,720 +13.7% |
| 2004 | $5,886 -2.7% | $420,960 +5.9% |
| 2003 | $6,047 +11.5% | $397,390 +4.9% |
| 2002 | $5,424 +4.8% | $378,890 +2% |
| 2001 | $5,177 +6.6% | $371,480 +5.3% |
| 2000 | $4,855 | $352,930 |
Find assessor info on the county website
Monthly payment
Est. payment
Payment breakdown
Explore the cost of this home by adjusting the details. Changes won't be saved.Climate risks
Neighborhood: Five Oaks - Triple Creek
Nearby schools
Schools provided by the listing agent
- Elementary: Elmonica
- Middle: Five Oaks
- High: Westview
Source: RMLS (OR). This data may not be complete. We recommend contacting the local school district to confirm school assignments for this home.
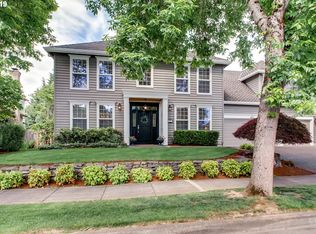
- $808,6003 bd3 ba2.7k sqft470 NW Pacific Grove Dr, Beaverton, OR 97006Off Market
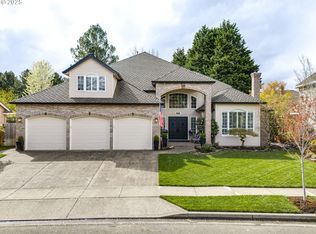
- $905,8004 bd3 ba2.7k sqft545 NW Pacific Grove Dr, Beaverton, OR 97006Off Market
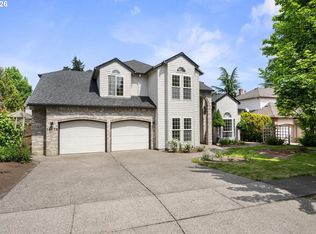
- $1,408,0005 bd3 ba3.9k sqft505 NW Pacific Grove Dr, Beaverton, OR 97006Sold
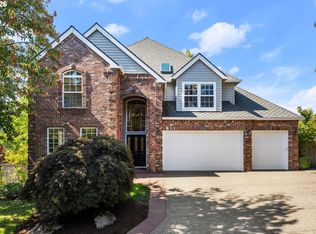
- $755,1004 bd3 ba2.5k sqft16585 NW Blueridge Dr, Beaverton, OR 97006Off Market
Similar homes
- $699,9754 bd3 ba2.6k sqft16775 SW Springwater Ln, Beaverton, OR 97006Active
 MLS ID #400733036, Brian Tienken, eXp Realty, LLC. RMLS (OR)
 - $1,070,0004 bd4 ba3.9k sqft1915 NW Columbine Ln, Portland, OR 97229Active
 MLS ID #426066377, Lee Davies, ELEETE Real Estate. RMLS (OR)
 - $995,0005 bd3 ba3.5k sqft4480 NW Malhuer Ave, Portland, OR 97229Active
 MLS ID #781913895, Darcie VanderZanden, Keller Williams Sunset Corridor. RMLS (OR)
 - $920,0004 bd3 ba2.9k sqft1300 NW Mayfield Rd, Portland, OR 97229Active
 MLS ID #733396622, Kristin Rader, Keller Williams Sunset Corridor. RMLS (OR)
 - $999,9995 bd4 ba3.4k sqft4500 W Burnside Rd, Portland, OR 97210ActiveMLS ID #151774397, Chris Suarez, Keller Williams Sunset Corridor. RMLS (OR)
- $779,5004 bd3 ba3.1k sqft9085 SW 180th Pl, Beaverton, OR 97007ActiveMLS ID #559644400, Jim McCartan, Cascade Hasson Sotheby's International Realty. RMLS (OR)
- $1,199,9004 bd3 ba3.2k sqft808 SW Regency Ter, Portland, OR 97225ActiveMLS ID #248254336, Sohee Anderson, Where, Inc. RMLS (OR)
- $1,100,0004 bd3 ba3.3k sqft4200 SW 53rd Ave, Portland, OR 97221ActiveMLS ID #340754473, Drew McCulloch, Windermere Realty Trust. RMLS (OR)
- $865,0006 bd4 ba4k sqft16431 SW Timberland Dr, Beaverton, OR 97007ActiveMLS ID #759194151, Tanya Beeler, Keller Williams Sunset Corridor. RMLS (OR)
- $965,0005 bd4 ba3.5k sqft8544 NW Ryan St, Portland, OR 97229ActiveMLS ID #356978733, Hannah Novak, The Agency Portland. RMLS (OR)
- $995,0004 bd4 ba3.8k sqft15540 SW Baker Ln, Tigard, OR 97224ActiveMLS ID #122359315, Tanner Michalowski, Oregon First. RMLS (OR)
- $849,0004 bd3 ba2.7k sqft1438 NW Mayfield Rd, Portland, OR 97229ActiveMLS ID #105179817, Dirk Hmura, The Agency Portland. RMLS (OR)
- $875,0004 bd3 ba2.2k sqft1763 NW 127th Pl, Portland, OR 97229ActiveMLS ID #776051004, Jessica Berger, Cascade Hasson Sotheby's International Realty. RMLS (OR)
- $910,0004 bd4 ba3.1k sqft1943 NW Millcrest Pl, Portland, OR 97229ActiveMLS ID #633756587, Nick Shivers, eXp Realty, LLC. RMLS (OR)
- $758,8004 bd3 ba2.6k sqft19180 NW Northshore Ct, Portland, OR 97229ActiveMLS ID #769559414, Peiwen Russak, MORE Realty. RMLS (OR)
- $719,9004 bd3 ba3.1k sqft8712 SW Wakkila Ter, Beaverton, OR 97007ActiveMLS ID #679859634, Sarita Dua, Keller Williams Sunset Corridor. RMLS (OR)
- $950,0004 bd3 ba3.4k sqft4321 SW Terlyn Ct, Portland, OR 97221ActiveMLS ID #162531855, Brent Richards, Cascade Hasson Sotheby's International Realty. RMLS (OR)
- $825,0004 bd4 ba3.4k sqft9583 NW Randall Ln, Portland, OR 97219ActiveMLS ID #316134755, Dirk Hmura, The Agency Portland. RMLS (OR)
- $885,0004 bd3 ba3k sqft14735 SW Peachtree Dr, Tigard, OR 97224ActiveMLS ID #184665626, Troy Fox, MORE Realty. RMLS (OR)
- $895,0004 bd3 ba3k sqft2920 NW Shenandoah Ter, Portland, OR 97210ActiveMLS ID #661669099, Krystin Bassist, Windermere Realty Trust. RMLS (OR)
