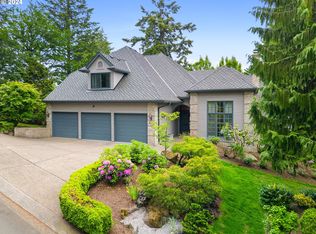
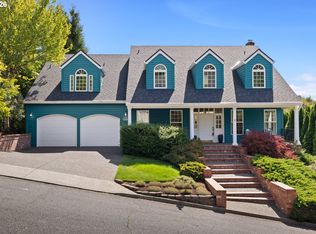
Welcome to this timelessly beautiful, well maintained, and move-in ready home in the coveted gated community of Catlin Crest. This property is nestled on a serene street within Southwest Portland’s sought after Washington County. Functional and traditional homestead welcomes you with gleaming classic hardwood flooring throughout the main level, elegant formal living room, and dining room for those special family gatherings. The impressive family room/gourmet kitchen is where an abundance of natural and bright light shine throughout the day. This main living space with soaring vaulted ceiling gives you the feeling of airiness along with cozy fireplace for evening relaxation. Wonderful floor plan with flex room options and generous size bedrooms to accommodate everyone. Upgrades are newer 50year roof, HVAC system, hardwood flooring, plantation shutters, carpet, expansive backyard amphitheater/play area and list goes on. The outside surroundings are full of peaceful nature while just minutes away are the city's best amenities. A rare offering that perfectly balances luxury, tranquility, and convenience is ready for its next chapter. Schedule your private showing today and experience 808 SW Regency Terrace for yourself.
Active
Price cut: $49.1K (9/3)
$1,199,900
808 SW Regency Ter, Portland, OR 97225
4beds
3,212sqft
Residential, Single Family Residence
Built in 1992
9,583 Square Feet Lot
$-- Zestimate®
$374/sqft
$118/mo HOA
What's special
Generous size bedroomsSoaring vaulted ceilingPlantation shuttersHardwood flooring
- 46 days
- 712
- 34
Zillow last checked:
Listing updated:
Listed by:
Sohee Anderson 503-708-3458,
Where, Inc
Source: RMLS (OR),MLS#: 248254336
Facts & features
Interior
Bedrooms & bathrooms
- Bedrooms: 4
- Bathrooms: 3
- Full bathrooms: 2
- Partial bathrooms: 1
- Main level bathrooms: 1
Rooms
- Room types: Bonus Room, Den, Bedroom 4, Bedroom 2, Bedroom 3, Dining Room, Family Room, Kitchen, Living Room, Primary Bedroom
Primary bedroom
- Features: Double Sinks, Shower, Soaking Tub, Suite, Walkin Closet
- Level: Upper
- Area: 238
- Dimensions: 17 x 14
Bedroom 2
- Features: Closet, Vaulted Ceiling, Wallto Wall Carpet
- Level: Upper
- Area: 195
- Dimensions: 15 x 13
Bedroom 3
- Features: Closet, Wallto Wall Carpet
- Level: Upper
- Area: 132
- Dimensions: 12 x 11
Bedroom 4
- Features: Closet, Wallto Wall Carpet
- Level: Upper
- Area: 143
- Dimensions: 13 x 11
Dining room
- Features: Formal, Hardwood Floors, Patio, Wainscoting
- Level: Main
- Area: 168
- Dimensions: 14 x 12
Family room
- Features: Builtin Features, Fireplace, Hardwood Floors, High Ceilings
- Level: Main
- Area: 280
- Dimensions: 20 x 14
Kitchen
- Features: Cook Island, Disposal, Eat Bar, Gas Appliances, Gourmet Kitchen, Hardwood Floors, Microwave, Nook, Patio, Double Oven, Free Standing Refrigerator
- Level: Main
- Area: 208
- Width: 13
Living room
- Features: Fireplace, Formal, Hardwood Floors
- Level: Main
- Area: 266
- Dimensions: 19 x 14
Heating
- Forced Air 95 Plus, Fireplace(s)
Cooling
- Central Air
Appliances
- Included: Built In Oven, Cooktop, Dishwasher, Disposal, Down Draft, Free-Standing Refrigerator, Gas Appliances, Stainless Steel Appliance(s), Wine Cooler, Washer/Dryer, Microwave, Double Oven, Gas Water Heater
Features
- Granite, High Ceilings, Soaking Tub, Vaulted Ceiling(s), Built-in Features, LShaped, Wainscoting, Closet, Formal, Cook Island, Eat Bar, Gourmet Kitchen, Nook, Double Vanity, Shower, Suite, Walk-In Closet(s), Kitchen Island
- Flooring: Hardwood, Tile, Wall to Wall Carpet
- Windows: Vinyl Frames, Skylight(s)
- Basement: Crawl Space
- Number of fireplaces: 2
- Fireplace features: Gas
Interior area
- Total structure area: 3,212
- Total interior livable area: 3,212 sqft
Property
Parking
- Total spaces: 3
- Parking features: Driveway, Garage Door Opener, Attached
- Attached garage spaces: 3
- Has uncovered spaces: Yes
Features
- Stories: 2
- Patio & porch: Patio
- Exterior features: Water Feature
- Fencing: Fenced
- Has view: Yes
- View description: Seasonal, Trees/Woods
Lot
- Size: 9,583 Square Feet
- Features: Gated, Gentle Sloping, Seasonal, Secluded, Trees, Sprinkler, SqFt 7000 to 9999
Details
- Parcel number: R2000126
Construction
Type & style
- Home type: SingleFamily
- Architectural style: Traditional
- Property subtype: Residential, Single Family Residence
Materials
- Brick, Cedar
- Foundation: Concrete Perimeter
- Roof: Composition
Condition
- Updated/Remodeled
- New construction: No
- Year built: 1992
Utilities & green energy
- Gas: Gas
- Sewer: Public Sewer
- Water: Public
Community & HOA
Community
- Security: Fire Sprinkler System
- Subdivision: Catlin Crest
HOA
- Has HOA: Yes
- Amenities included: Gated, Management, Road Maintenance, Snow Removal
- HOA fee: $1,410 annually
Location
- Region: Portland
Financial & listing details
- Price per square foot: $374/sqft
- Tax assessed value: $992,480
- Annual tax amount: $15,075
- Date on market: 8/3/2026
- Listing terms: Cash,Conventional,FHA,VA Loan
- Road surface type: Paved
Estimated market value
Not available
Estimated sales range
Not available
Not available
Price history
| Date | Event | Price |
|---|---|---|
| 9/3/2026 | Price change | $1,199,900-3.9%$374/sqft |
Source:  RMLS (OR) #248254336 Report a problem RMLS (OR) #248254336 Report a problem | ||
| 8/14/2026 | Price change | $1,249,000-2%$389/sqft |
Source: RMLS (OR) #248254336 Report a problem | ||
| 8/3/2026 | Listed for sale | $1,275,000+64%$397/sqft |
Source: RMLS (OR) #248254336 Report a problem | ||
| 6/17/2016 | Sold | $777,600+0.3%$242/sqft |
Source: RMLS (OR) #16056014 Report a problem | ||
| 5/11/2016 | Pending sale | $775,000$241/sqft |
Source: Realty Trust Group, Inc. #16056014 Report a problem | ||
| 5/4/2016 | Listed for sale | $775,000+24%$241/sqft |
Source: Realty Trust Group, Inc. #16056014 Report a problem | ||
| 7/13/2012 | Sold | $625,000-5.3%$195/sqft |
Source: RMLS (OR) #12398056 Report a problem | ||
| 6/15/2012 | Pending sale | $659,900$205/sqft |
Source: Owner Report a problem | ||
| 5/22/2012 | Price change | $659,900-2.2%$205/sqft |
Source: Owner Report a problem | ||
| 5/3/2012 | Listed for sale | $674,900+0.7%$210/sqft |
Source: Owner Report a problem | ||
| 8/31/2006 | Sold | $670,000+23.4%$209/sqft |
Source: Public Record Report a problem | ||
| 7/5/2001 | Sold | $543,000+13.1%$169/sqft |
Source: Public Record Report a problem | ||
| 9/10/1999 | Sold | $480,000$149/sqft |
Source: Public Record Report a problem | ||
Public tax history
| Year | Property taxes | Tax assessment |
|---|---|---|
| 2025 | $15,075 +3.7% | $794,400 +3% |
| 2024 | $14,543 +6.5% | $771,270 +3% |
| 2023 | $13,662 +3.5% | $748,810 +3% |
| 2022 | $13,201 +8.6% | $727,000 |
| 2021 | $12,159 +4% | -- |
| 2020 | $11,686 -0.1% | $685,280 +3% |
| 2019 | $11,697 +1.2% | $665,330 |
| 2018 | $11,554 | $665,330 +6.1% |
| 2017 | $11,554 +15.5% | $627,150 +3% |
| 2016 | $10,005 | $608,890 +3% |
| 2015 | $10,005 -0.1% | $591,160 +3% |
| 2014 | $10,017 +6.8% | $573,950 +3% |
| 2013 | $9,375 +11.9% | $557,240 +7.8% |
| 2012 | $8,376 -1% | $516,720 -0.7% |
| 2011 | $8,458 -1.1% | $520,220 -7.1% |
| 2010 | $8,550 +2.1% | $559,820 -8.6% |
| 2009 | $8,374 +8.3% | $612,810 -6.5% |
| 2008 | $7,731 +2.3% | $655,080 -3% |
| 2007 | $7,559 +11.4% | $675,230 +1.3% |
| 2006 | $6,787 -7.9% | $666,680 +19% |
| 2005 | $7,373 +8.7% | $560,110 +1.6% |
| 2004 | $6,786 -4% | $551,310 +5% |
| 2003 | $7,066 +10.6% | $525,050 -2.9% |
| 2002 | $6,388 +2.9% | $540,910 +1% |
| 2001 | $6,208 +10.4% | $535,580 +8.1% |
| 2000 | $5,622 | $495,310 |
Find assessor info on the county website
Monthly payment
Est. payment
Payment breakdown
Explore the cost of this home by adjusting the details. Changes won't be saved.Climate risks
Neighborhood: West Haven-Sylvan
Nearby schools
Schools provided by the listing agent
- Elementary: W Tualatin View
- Middle: Cedar Park
- High: Beaverton
Source: RMLS (OR). This data may not be complete. We recommend contacting the local school district to confirm school assignments for this home.
Similar homes
- $1,239,0004 bd3 ba3.5k sqft2710 SW Maple Ln, Portland, OR 97225Active
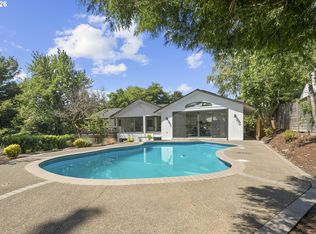
 MLS ID #655067140, Jim McCartan, Cascade Hasson Sotheby's International Realty. RMLS (OR)
 - $1,150,0004 bd3 ba3.4k sqft4414 SW Eleanor Ln, Portland, OR 97221Active
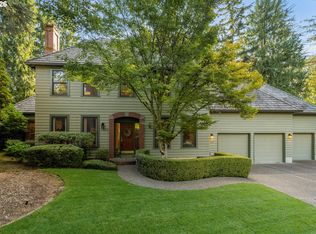 MLS ID #394189513, Leia Carlton, Portland's Alternative Inc., Realtors. RMLS (OR)
 - $1,200,0003 bd3 ba2.9k sqft12856 NW Hartford St, Portland, OR 97229Active
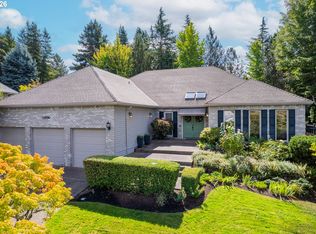 MLS ID #228203961, Renee Harper, ELEETE Real Estate. RMLS (OR)
 - $949,9004 bd3 ba3.3k sqft8902 NW Benson St, Portland, OR 97229Active
 MLS ID #127539573, Brittany Gibbs, Move Real Estate Inc. RMLS (OR)
 - $1,070,0004 bd4 ba3.9k sqft1915 NW Columbine Ln, Portland, OR 97229ActiveMLS ID #426066377, Lee Davies, ELEETE Real Estate. RMLS (OR)
- $995,0004 bd3 ba3.4k sqft9325 NW Hopedale Ct, Portland, OR 97229ActiveMLS ID #670981487, Darcie VanderZanden, Keller Williams Sunset Corridor. RMLS (OR)
- $945,0004 bd3 ba3.7k sqft5616 SW 42nd Ave, Portland, OR 97221ActiveMLS ID #344467832, Jon Cohen, Windermere Realty Trust. RMLS (OR)
- $999,9995 bd4 ba3.4k sqft4500 W Burnside Rd, Portland, OR 97210ActiveMLS ID #151774397, Chris Suarez, Keller Williams Sunset Corridor. RMLS (OR)
- $1,147,2003 bd4 ba3.7k sqft500 NW Maywood Dr, Portland, OR 97210ActiveMLS ID #197989596, Peter Dillenburger, Cascade Hasson Sotheby's International Realty. RMLS (OR)
- $950,0004 bd3 ba3.4k sqft4321 SW Terlyn Ct, Portland, OR 97221ActiveMLS ID #162531855, Brent Richards, Cascade Hasson Sotheby's International Realty. RMLS (OR)
- $920,0004 bd3 ba2.9k sqft1300 NW Mayfield Rd, Portland, OR 97229ActiveMLS ID #733396622, Kristin Rader, Keller Williams Sunset Corridor. RMLS (OR)
- $925,0003 bd3 ba2.7k sqft3270 SW Vista Dr, Portland, OR 97225ActiveMLS ID #777942771, Hannah Novak, The Agency Portland. RMLS (OR)
- $799,9004 bd3 ba2.5k sqft6576 SW Boundary St, Portland, OR 97225ActiveMLS ID #200741409, Brian Tienken, eXp Realty, LLC. RMLS (OR)
- $999,0005 bd3 ba3k sqft2667 NW Birkendene St, Portland, OR 97229ActiveMLS ID #493812794, Cathleen Clark Thomas, John L. Scott. RMLS (OR)
- $900,0004 bd3 ba3.2k sqft1517 SW Highland Pkwy, Portland, OR 97221ActiveMLS ID #455892178, Megan Jumago-Simpson, Keller Williams Realty Professionals. RMLS (OR)
- $1,350,0004 bd3 ba2.9k sqft16723 Bonaire Ave, Lake Oswego, OR 97035ActiveMLS ID #118616630, Emily Corning, Hustle & Heart Homes. RMLS (OR)
- $965,0005 bd4 ba3.5k sqft8544 NW Ryan St, Portland, OR 97229ActiveMLS ID #356978733, Hannah Novak, The Agency Portland. RMLS (OR)
- $849,0004 bd3 ba2.7k sqft1438 NW Mayfield Rd, Portland, OR 97229ActiveMLS ID #105179817, Dirk Hmura, The Agency Portland. RMLS (OR)
- $1,290,0004 bd3 ba3k sqft5308 Southwood Dr, Lake Oswego, OR 97035ActiveMLS ID #359824358, Haiting Qi, Oregon First. RMLS (OR)
- $1,099,0004 bd3 ba2.1k sqft876 Sunny Hill Dr, Lake Oswego, OR 97034ActiveMLS ID #530058123, Summer Browner, Keller Williams Realty Professionals. RMLS (OR)
