High-quality custom-built 4 bedroom, 2 1/2 bathroom home nestled on a private lane in coveted Bridlemile neighborhood/school district. Thoughtfully designed open floor plan w/all of the extra spaces that are hard to find: dedicated office, formal living room, combined kitchen/family room, AND 400+ sq ft bonus room. A spacious kitchen and sunny breakfast nook flow directly to a backyard patio perfect for BBQs or cozy gatherings around the built-in gas fireplace. Oversized 3-car (1,000+ sq ft) garage featuring EV charger, dedicated workshop area, ample built-in storage, and enough space for a home gym. Just minutes from downtown Portland, this location offers both city convenience and neighborhood feel. Recent updates include brand new carpet upstairs, remodeled primary ensuite bathroom, new furnace & AC, central vac system, gutters, lighting, fencing, electrical system upgrades, and garage door openers. All you have to do is move in and relax in this lovely home that has plenty of space for all of your people and pets. [Home Energy Score = 1. HES Report at https://rpt.greenbuildingregistry.com/hes/OR10203022]
Active
$1,150,000
4414 SW Eleanor Ln, Portland, OR 97221
4beds
3,426sqft
Residential, Single Family Residence
Built in 1989
0.25 Acres Lot
$-- Zestimate®
$336/sqft
$-- HOA
What's special
Dedicated workshop areaSunny breakfast nookDedicated officeElectrical system upgradesCentral vac systemRemodeled primary ensuite bathroomSpacious kitchen
- 16 days
- 759
- 61
Zillow last checked:
Listing updated:
Listed by:
Leia Carlton 503-810-7850,
Portland's Alternative Inc., Realtors
Source: RMLS (OR),MLS#: 394189513
Facts & features
Interior
Bedrooms & bathrooms
- Bedrooms: 4
- Bathrooms: 3
- Full bathrooms: 2
- Partial bathrooms: 1
- Main level bathrooms: 1
Rooms
- Room types: Bedroom 4, Office, Bedroom 2, Bedroom 3, Dining Room, Family Room, Kitchen, Living Room, Primary Bedroom
Primary bedroom
- Features: Closet Organizer, Bathtub, Double Sinks, Ensuite, Quartz, Walkin Closet, Walkin Shower, Wallto Wall Carpet
- Level: Upper
Bedroom 2
- Features: Closet Organizer, Walkin Closet, Wallto Wall Carpet
- Level: Upper
Bedroom 3
- Features: Closet Organizer, Walkin Closet, Wallto Wall Carpet
- Level: Upper
Bedroom 4
- Features: Wallto Wall Carpet
- Level: Upper
Dining room
- Features: Builtin Features, Formal
- Level: Main
Family room
- Features: Bookcases, Builtin Features, Family Room Kitchen Combo, Fireplace, Wallto Wall Carpet
- Level: Main
Kitchen
- Features: Builtin Range, Cook Island, Dishwasher, Eating Area, Family Room Kitchen Combo, Gas Appliances, Hardwood Floors, Builtin Oven, Free Standing Refrigerator
- Level: Main
Living room
- Features: Central Vacuum, Fireplace, Formal, Hardwood Floors
- Level: Main
Office
- Features: Bookcases, Builtin Features, French Doors, Wallto Wall Carpet
- Level: Main
Heating
- Forced Air 95 Plus, Fireplace(s)
Cooling
- Central Air
Appliances
- Included: Built In Oven, Cooktop, Dishwasher, Disposal, Free-Standing Refrigerator, Gas Appliances, Built-In Range, Gas Water Heater
- Laundry: Laundry Room
Features
- Central Vacuum, High Ceilings, Quartz, Soaking Tub, Bookcases, Built-in Features, Closet Organizer, Walk-In Closet(s), Formal, Family Room Kitchen Combo, Cook Island, Eat-in Kitchen, Bathtub, Double Vanity, Walkin Shower, Granite, Kitchen Island
- Flooring: Hardwood, Tile, Wall to Wall Carpet
- Doors: French Doors
- Windows: Double Pane Windows, Wood Frames
- Basement: Crawl Space
- Number of fireplaces: 2
- Fireplace features: Gas, Wood Burning
Interior area
- Total structure area: 3,426
- Total interior livable area: 3,426 sqft
Property
Parking
- Total spaces: 3
- Parking features: Driveway, Off Street, Attached, Extra Deep Garage, Oversized
- Attached garage spaces: 3
- Has uncovered spaces: Yes
Features
- Stories: 2
- Patio & porch: Patio
- Exterior features: Fire Pit, Garden, Raised Beds, Yard
- Fencing: Fenced
Lot
- Size: 0.25 Acres
- Dimensions: 11,030 sq ft
- Features: Level, Private, Trees, Sprinkler, SqFt 10000 to 14999
Details
- Parcel number: R175149
- Zoning: R10
Construction
Type & style
- Home type: SingleFamily
- Architectural style: Traditional
- Property subtype: Residential, Single Family Residence
Materials
- Cedar
- Foundation: Concrete Perimeter
- Roof: Shake
Condition
- Resale
- New construction: No
- Year built: 1989
Utilities & green energy
- Gas: Gas
- Sewer: Public Sewer
- Water: Public
- Utilities for property: Cable Connected
Community & HOA
Community
- Security: Fire Sprinkler System
- Subdivision: Bridlemile / Southwest Hills
HOA
- Has HOA: No
Location
- Region: Portland
Financial & listing details
- Price per square foot: $336/sqft
- Tax assessed value: $1,139,280
- Annual tax amount: $20,440
- Date on market: 9/10/2026
- Listing terms: Cash,Conventional
- Road surface type: Paved
Estimated market value
Not available
Estimated sales range
Not available
Not available
Price history
| Date | Event | Price |
|---|---|---|
| 9/11/2026 | Listed for sale | $1,150,000+7%$336/sqft |
Source:  RMLS (OR) #394189513 Report a problem RMLS (OR) #394189513 Report a problem | ||
| 10/14/2022 | Sold | $1,075,000-1.2%$314/sqft |
Source: RMLS (OR) #22237391 Report a problem | ||
| 9/9/2022 | Pending sale | $1,088,000$318/sqft |
Source: RMLS (OR) #22237391 Report a problem | ||
| 8/8/2022 | Listed for sale | $1,088,000$318/sqft |
Source: RMLS (OR) #22237391 Report a problem | ||
Public tax history
| Year | Property taxes | Tax assessment |
|---|---|---|
| 2025 | $20,440 -1% | $813,760 +3% |
| 2024 | $20,651 +11.2% | $790,060 +3% |
| 2023 | $18,568 +4.7% | $767,050 +3% |
| 2022 | $17,740 -5.3% | $744,710 +3% |
| 2021 | $18,727 +16.8% | $723,020 +3% |
| 2020 | $16,035 -0.1% | $701,970 +3% |
| 2019 | $16,056 | $681,530 +3% |
| 2018 | $16,056 +24.9% | $661,680 +3% |
| 2017 | $12,851 +7.4% | $642,410 +3% |
| 2016 | $11,969 | $623,700 +3% |
| 2015 | $11,969 +2.6% | $605,540 +3% |
| 2014 | $11,663 +20.6% | $587,910 +3% |
| 2013 | $9,674 +1.3% | $570,790 +0.5% |
| 2012 | $9,552 -9.1% | $567,780 +3% |
| 2011 | $10,507 -4.2% | $551,250 +3% |
| 2010 | $10,972 +4.7% | $535,200 +3% |
| 2009 | $10,480 -1.9% | $519,620 +3% |
| 2008 | $10,687 +0.2% | $504,490 +3% |
| 2007 | $10,664 +11.4% | $489,800 +3% |
| 2006 | $9,576 +9.1% | $475,540 +3% |
| 2005 | $8,774 -8.2% | $461,690 +3% |
| 2004 | $9,558 +2% | $448,250 +3% |
| 2003 | $9,373 +4.6% | $435,200 +3% |
| 2002 | $8,960 +9.4% | $422,530 +6.1% |
| 2000 | $8,191 +5.6% | $398,290 +3% |
| 1999 | $7,759 | $386,690 |
Find assessor info on the county website
Monthly payment
Est. payment
Payment breakdown
Explore the cost of this home by adjusting the details. Changes won't be saved.Climate risks
Neighborhood: Bridlemile
Nearby schools
Schools provided by the listing agent
- Elementary: Bridlemile
- Middle: Robert Gray
- High: Ida B Wells
Source: RMLS (OR). This data may not be complete. We recommend contacting the local school district to confirm school assignments for this home.
- $1,275,7004 bd4 ba4.3k sqft4431 SW Eleanor Ln, Portland, OR 97221Off Market
- $1,058,3003 bd2 ba3.6k sqft4428 SW Eleanor Ln, Portland, OR 97221Off Market
- $1,174,3004 bd2 ba3.3k sqft4320 SW Selling Ct, Portland, OR 97221Off Market
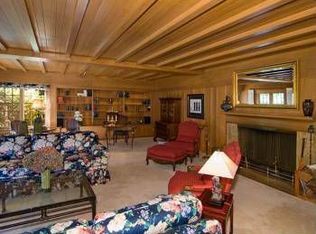
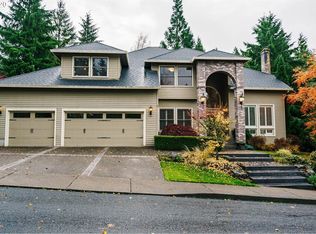
- $1,078,2004 bd4 ba3.5k sqft4430 SW Selling Ct, Portland, OR 97221Off Market
Similar homes
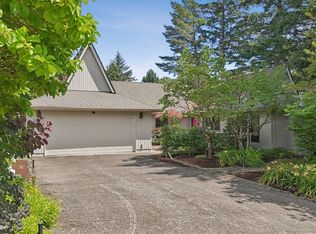
- $1,100,0004 bd3 ba3.3k sqft4200 SW 53rd Ave, Portland, OR 97221Active
 MLS ID #340754473, Drew McCulloch, Windermere Realty Trust. RMLS (OR)
 - $945,0004 bd3 ba3.7k sqft5616 SW 42nd Ave, Portland, OR 97221Active
 MLS ID #344467832, Jon Cohen, Windermere Realty Trust. RMLS (OR)
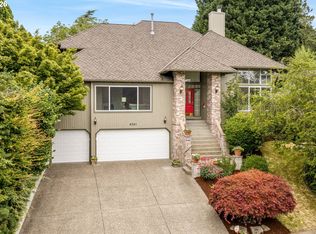
 - $925,0004 bd3 ba3.4k sqft4321 SW Terlyn Ct, Portland, OR 97221Active
 MLS ID #162531855, Brent Richards, Cascade Hasson Sotheby's International Realty. RMLS (OR)
 - $1,199,9004 bd3 ba3.2k sqft808 SW Regency Ter, Portland, OR 97225Active
 MLS ID #248254336, Sohee Anderson, Where, Inc. RMLS (OR)
 - $1,195,0004 bd4 ba5.1k sqft2726 SW 28th Dr, Portland, OR 97219ActiveMLS ID #528164269, Erik Leland, Realty First. RMLS (OR)
- $949,9004 bd3 ba3.3k sqft8902 NW Benson St, Portland, OR 97229ActiveMLS ID #127539573, Brittany Gibbs, Move Real Estate Inc. RMLS (OR)
- $1,147,2003 bd4 ba3.7k sqft500 NW Maywood Dr, Portland, OR 97210ActiveMLS ID #197989596, Peter Dillenburger, Cascade Hasson Sotheby's International Realty. RMLS (OR)
- $900,0004 bd3 ba3.2k sqft1517 SW Highland Pkwy, Portland, OR 97221ActiveMLS ID #455892178, Megan Jumago-Simpson, Keller Williams Realty Professionals. RMLS (OR)
- $1,029,0004 bd4 ba4.5k sqft6011 SW Knightsbridge Dr, Portland, OR 97219ActiveMLS ID #146642531, Brandi Whitaker, MORE Realty. RMLS (OR)
- $910,0004 bd3 ba3k sqft1919 NW Runnymeade Ct, Portland, OR 97229ActiveMLS ID #274906388, Amy McMahon, Windermere Realty Trust. RMLS (OR)
- $1,099,0004 bd3 ba4.3k sqft1727 SW Westwood Dr, Portland, OR 97239ActiveMLS ID #536757280, Lauren Hurley, Living Room Realty. RMLS (OR)
- $1,200,0003 bd3 ba2.9k sqft12856 NW Hartford St, Portland, OR 97229ActiveMLS ID #228203961, Renee Harper, ELEETE Real Estate. RMLS (OR)
- $1,015,0004 bd4 ba3.9k sqft1915 NW Columbine Ln, Portland, OR 97229ActiveMLS ID #426066377, Lee Davies, ELEETE Real Estate. RMLS (OR)
- $995,0004 bd3 ba3.4k sqft9325 NW Hopedale Ct, Portland, OR 97229ActiveMLS ID #670981487, Darcie VanderZanden, Keller Williams Sunset Corridor. RMLS (OR)
- $799,0005 bd3 ba2.9k sqft8115 SW Valley View Dr, Portland, OR 97225ActiveMLS ID #543569804, Connie Vera, eXp Realty, LLC. RMLS (OR)
- $990,0006 bd4 ba4.8k sqft2636 SW 64th Pl, Portland, OR 97225ActiveMLS ID #378475643, Gabrielle Enfield, The Agency Portland. RMLS (OR)
- $899,0004 bd4 ba4.1k sqft5033 SW Texas St, Portland, OR 97219ActiveMLS ID #574545352, Chris Mackovjak, Realty Portland. RMLS (OR)
- $799,9004 bd3 ba2.5k sqft6576 SW Boundary St, Portland, OR 97225ActiveMLS ID #200741409, Brian Tienken, eXp Realty, LLC. RMLS (OR)
- $1,100,0004 bd3 ba2.7k sqft1432 Greentree Cir, Lake Oswego, OR 97034ActiveMLS ID #626898802, Lora Smith, Redfin. RMLS (OR)
- $888,0004 bd3 ba2.9k sqft760 NW 90th Pl, Portland, OR 97229ActiveMLS ID #695537484, Thomas Patterson, Belrose Realty, LLC. RMLS (OR)
