A thoughtfully designed, midcentury-inspired daylight ranch, nestled along coveted Charming Way in Portland’s desirable Raleigh Hills. Upon entering through the double front doors, your eye is drawn to expansive windows framing the backyard, beautifully complemented by the striking lines of the vaulted ceiling.Designed for both effortless everyday living and entertaining, the main level features a spacious primary suite, formal dining room, convenient utility room, and a covered outdoor deck that seamlessly extends the living space.The daylight lower level offers exceptional flexibility, featuring three additional bedrooms, a second family room, and a game room complete with a wet bar. A covered patio with a hot tub provides yet another inviting space to unwind.Outside, mature landscaping, multiple seating areas, and intentionally curated outdoor spaces create a private, peaceful retreat. A home that balances timeless design, comfortable living, and inviting spaces to gather.
Active
Price cut: $175K (11/8)
$1,625,000
4370 SW Charming Way, Portland, OR 97225
4beds
3,610sqft
Residential, Single Family Residence
Built in 1968
0.36 Acres Lot
$1,564,300 Zestimate®
$450/sqft
$-- HOA
What's special
Second family roomFormal dining roomIntentionally curated outdoor spacesConvenient utility roomDaylight lower levelSpacious primary suiteMature landscaping
- 6 days
- 902
- 71
Likely to sell faster than
Zillow last checked:
Listing updated:
Listed by:
Lisa Cook 503-422-9926,
Premiere Property Group, LLC
Source: RMLS (OR),MLS#: 749750893
Facts & features
Interior
Bedrooms & bathrooms
- Bedrooms: 4
- Bathrooms: 4
- Full bathrooms: 3
- Partial bathrooms: 1
- Main level bathrooms: 3
Rooms
- Room types: Family Room, Bedroom 4, EatingArea, Bedroom 2, Bedroom 3, Dining Room, Kitchen, Living Room, Primary Bedroom
Primary bedroom
- Features: Deck, Sliding Doors, Double Sinks, Ensuite, Soaking Tub, Walkin Closet, Walkin Shower, Wallto Wall Carpet
- Level: Main
- Area: 180
- Dimensions: 15 x 12
Bedroom 2
- Features: Closet, Wallto Wall Carpet
- Level: Lower
- Area: 121
- Dimensions: 11 x 11
Bedroom 3
- Features: Closet, Wallto Wall Carpet
- Level: Lower
- Area: 99
- Dimensions: 11 x 9
Bedroom 4
- Features: Closet, Wallto Wall Carpet
- Level: Lower
- Area: 121
- Dimensions: 11 x 11
Dining room
- Features: Formal, Hardwood Floors
- Level: Main
- Area: 209
- Dimensions: 19 x 11
Family room
- Features: Fireplace, Hardwood Floors, Patio, Sliding Doors, Wet Bar
- Level: Lower
- Area: 270
- Dimensions: 18 x 15
Kitchen
- Features: Builtin Range, Cook Island, Family Room Kitchen Combo, Hardwood Floors, Double Oven, Free Standing Refrigerator
- Level: Main
- Area: 319
- Width: 11
Living room
- Features: Builtin Features, Fireplace, French Doors, Hardwood Floors, Patio, Vaulted Ceiling
- Level: Main
- Area: 330
- Dimensions: 22 x 15
Heating
- Forced Air, Fireplace(s)
Cooling
- Central Air
Appliances
- Included: Built In Oven, Built-In Range, Cooktop, Dishwasher, Double Oven, Down Draft, Free-Standing Refrigerator, Gas Appliances, Stainless Steel Appliance(s), Washer/Dryer, Gas Water Heater
- Laundry: Laundry Room
Features
- Granite, High Ceilings, Soaking Tub, Sound System, Vaulted Ceiling(s), Wainscoting, Wet Bar, Closet, Formal, Family Room Kitchen Combo, Cook Island, Built-in Features, Double Vanity, Walk-In Closet(s), Walkin Shower, Kitchen Island, Tile
- Flooring: Hardwood, Tile, Wall to Wall Carpet
- Doors: Sliding Doors, French Doors
- Windows: Double Pane Windows
- Basement: Daylight,Finished,Storage Space
- Number of fireplaces: 3
- Fireplace features: Gas, Wood Burning, Outside
Interior area
- Total structure area: 3,610
- Total interior livable area: 3,610 sqft
Video & virtual tour
Property
Parking
- Total spaces: 2
- Parking features: Driveway, Garage Door Opener, Oversized
- Garage spaces: 2
- Has uncovered spaces: Yes
Accessibility
- Accessibility features: Bathroom Cabinets, Builtin Lighting, Garage On Main, Kitchen Cabinets, Main Floor Bedroom Bath, Natural Lighting, Utility Room On Main, Walkin Shower, Accessibility
Features
- Levels: Two
- Stories: 2
- Patio & porch: Covered Deck, Patio, Deck
- Exterior features: Yard
- Has spa: Yes
- Spa features: Free Standing Hot Tub
- Fencing: Fenced
Lot
- Size: 0.36 Acres
- Features: Level, Private, Trees, SqFt 15000 to 19999
Details
- Additional structures: ToolShed
- Parcel number: R94098
Construction
Type & style
- Home type: SingleFamily
- Architectural style: Traditional
- Property subtype: Residential, Single Family Residence
Materials
- Brick, Cedar
- Foundation: Slab
- Roof: Composition
Condition
- Resale
- New construction: No
- Year built: 1968
Utilities & green energy
- Gas: Gas
- Sewer: Public Sewer
- Water: Public
Community & HOA
Community
- Security: Unknown
HOA
- Has HOA: No
Location
- Region: Portland
Financial & listing details
- Price per square foot: $450/sqft
- Tax assessed value: $1,155,870
- Annual tax amount: $11,825
- Date on market: 11/6/2026
- Listing terms: Cash,Conventional
- Road surface type: Paved
Estimated market value
$1,564,300
$1.49M - $1.64M
$4,597/mo
Price history
| Date | Event | Price |
|---|---|---|
| 11/8/2026 | Price change | $1,625,000-9.7%$450/sqft |
Source:  RMLS (OR) #749750893 Report a problem | ||
| 11/6/2026 | Listed for sale | $1,800,000+116.9%$499/sqft |
Source: RMLS (OR) #749750893 Report a problem | ||
| 11/20/2015 | Sold | $829,900$230/sqft |
Source: RMLS (OR) #15272896 Report a problem | ||
| 10/14/2015 | Pending sale | $829,900$230/sqft |
Source: RE/MAX Equity Group #15272896 Report a problem | ||
| 10/9/2015 | Listed for sale | $829,900$230/sqft |
Source: RE/MAX EQUITY GROUP-SUBURBAN SW OFFICE #15272896 Report a problem | ||
Public tax history
| Year | Property taxes | Tax assessment |
|---|---|---|
| 2025 | $11,825 +4.4% | $623,730 +3% |
| 2024 | $11,331 +6.5% | $605,570 +3% |
| 2023 | $10,641 +3.5% | $587,940 +3% |
| 2022 | $10,284 +3.7% | $570,820 |
| 2021 | $9,914 +3.1% | -- |
| 2020 | $9,614 +3.3% | $538,060 +3% |
| 2019 | $9,303 +3.4% | $522,390 |
| 2018 | $9,000 | $522,390 +6.1% |
| 2017 | $9,000 +7.6% | $492,410 +3% |
| 2016 | $8,367 | $478,070 +9% |
| 2015 | $8,367 +10% | $438,450 +3% |
| 2014 | $7,606 +3.8% | $425,680 +3% |
| 2013 | $7,330 +12.4% | $413,290 +3% |
| 2012 | $6,524 +2.7% | $401,260 -36.2% |
| 2011 | $6,352 +2.6% | $628,550 -5.3% |
| 2010 | $6,189 +2.1% | $664,050 -2.2% |
| 2009 | $6,062 +8.2% | $679,010 -9.7% |
| 2008 | $5,602 +2.5% | $752,050 -3.6% |
| 2007 | $5,465 +11.4% | $779,760 +12.9% |
| 2006 | $4,908 -10.1% | $690,860 +23.9% |
| 2005 | $5,458 +11.8% | $557,800 +8.8% |
| 2004 | $4,882 -6% | $512,560 +3.9% |
| 2003 | $5,194 +13.6% | $493,210 +11.8% |
| 2002 | $4,571 +3.2% | $441,040 +1.6% |
| 2001 | $4,430 +10.6% | $434,200 +19.2% |
| 2000 | $4,005 | $364,330 |
Find assessor info on the county website
Monthly payment
Est. payment
Payment breakdown
Explore the cost of this home by adjusting the details. Changes won't be saved.Climate risks
Neighborhood: 97225
Nearby schools
Schools provided by the listing agent
- Elementary: Raleigh Park
- Middle: Whitford
- High: Beaverton
Source: RMLS (OR). This data may not be complete. We recommend contacting the local school district to confirm school assignments for this home.

Similar homes
- $850,0005 bd3 ba2.4k sqft8925 SW Caroline Dr, Portland, OR 97225Active
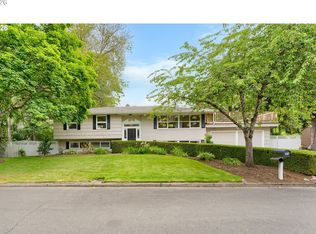
 MLS ID #407683380, Christopher Newell, All Professionals Real Estate. RMLS (OR)
- $1,485,0004 bd4 ba3.9k sqft908 SW Davenport St, Portland, OR 97201Active
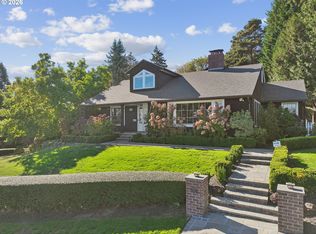 MLS ID #453489278, Libby Benz, Windermere Realty Trust. RMLS (OR)
- $1,799,9504 bd5 ba4.6k sqft3046 SW Fairmount Blvd, Portland, OR 97239Active
 MLS ID #540782365, Monika Gray, Opt. RMLS (OR)
- $1,095,0004 bd3 ba3.4k sqft4414 SW Eleanor Ln, Portland, OR 97221Active
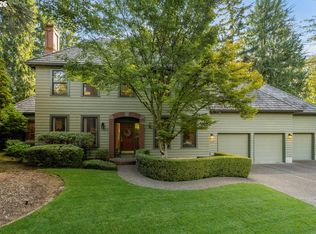 MLS ID #394189513, Leia Carlton, Portland's Alternative Inc., Realtors. RMLS (OR)
- $1,225,0005 bd3 ba3.9k sqft725 Carrera Ln, Lake Oswego, OR 97034ActiveMLS ID #381851411, Sean Shepard, Oswego Real Estate Group. RMLS (OR)
- $1,099,9004 bd3 ba3.2k sqft808 SW Regency Ter, Portland, OR 97225ActiveMLS ID #248254336, Sohee Anderson, Where, Inc. RMLS (OR)
- $1,595,0005 bd4 ba3.8k sqft14261 Uplands Dr, Lake Oswego, OR 97035ActiveMLS ID #575178580, Andrew Pienovi, Christie's International Real Estate Evergreen. RMLS (OR)
- $999,0004 bd3 ba3.3k sqft4200 SW 53rd Ave, Portland, OR 97221ActiveMLS ID #340754473, Drew McCulloch, Windermere Realty Trust. RMLS (OR)
- $1,700,0004 bd5 ba4k sqft16193 Matthew Ct, Lake Oswego, OR 97034ActiveMLS ID #473888109, Nash Barinaga, Soldera Properties, Inc. RMLS (OR)
- $1,150,0005 bd4 ba4.2k sqft2204 NW Ramsey Dr, Portland, OR 97229ActiveMLS ID #651753664, Alec Bromka, Where Real Estate Collaborative. RMLS (OR)
- $1,175,0004 bd4 ba4k sqft3141 NW Chapin Dr, Portland, OR 97229ActiveMLS ID #775676177, Russell Clum, Cascade Hasson Sotheby's International Realty. RMLS (OR)
- $1,350,0004 bd3 ba3.7k sqft13240 Knaus Rd, Lake Oswego, OR 97034ActiveMLS ID #471166196, Marc Fox, Keller Williams Realty Portland Premiere. RMLS (OR)
- $899,9003 bd3 ba2.7k sqft3270 SW Vista Dr, Portland, OR 97225ActiveMLS ID #777942771, Hannah Novak, The Agency Portland. RMLS (OR)
- $899,0006 bd4 ba4.8k sqft2636 SW 64th Pl, Portland, OR 97225ActiveMLS ID #378475643, Gabrielle Enfield, The Agency Portland. RMLS (OR)
- $2,150,0004 bd4 ba4.9k sqft5020 SW Humphrey Blvd, Portland, OR 97221ActiveMLS ID #313392154, Libby Benz, Windermere Realty Trust. RMLS (OR)
- $1,695,0004 bd4 ba4.3k sqft19491 SE Foster Rd, Damascus, OR 97089ActiveMLS ID #493062024, Nancy Kelly, Real Estate Network Group, LLC. RMLS (OR)
- $1,995,0007 bd4 ba4k sqft6130 NW 185th Ave, Portland, OR 97229ActiveMLS ID #607594449, Vickie Brooks, Premiere Property Group, LLC. RMLS (OR)
- $1,400,0003 bd3 ba4.9k sqft26 Monticello Dr, Lake Oswego, OR 97035ActiveMLS ID #143468864, Michelle Koury, Windermere Realty Trust. RMLS (OR)
- $1,995,0004 bd5 ba3.9k sqft14635 Uplands Dr, Lake Oswego, OR 97034ActiveMLS ID #502483324, Joelle Lewis, Premiere Property Group, LLC. RMLS (OR)
- $925,0003 bd3 ba2.6k sqft1932 SW Highland Rd, Portland, OR 97221ActiveMLS ID #270829309, Celeste Borda, Premiere Property Group, LLC. RMLS (OR)
