Welcome home to a West Hills retreat in unincorporated Multnomah County, designed by Ellis F. Lawrence, one of Oregon’s most esteemed architects. This enchanting French Normandy residence offers a rare blend of timeless architecture, privacy, and modern luxury in a tranquil setting. Situated on a level 1.24-acre lot, the property is perfectly suited for family, small gatherings, & grand entertaining. A generous driveway provides ample guest parking and welcomes you to this meticulously maintained and thoughtfully updated home. Inside, soaring ceilings, spacious rooms, & oversized windows fill the interiors with natural light. The updated kitchen features top-of-the-line appliances, custom wood cabinetry, expansive island, and a casual dining area. The kitchen flows into a spacious sunroom. The formal dining room overlooks the extraordinary Craig Kiest English garden, where mature laurel hedges and established trees create a private, elegant setting. Beyond the garden is a lighted, full-size tennis/pickleball court. A 700-square-foot covered veranda extends the living space outdoors, with a glass ceiling, gas fireplace, infrared heaters, and spa, creating a space for year-round enjoyment. The Benjamin Silver Design updated owner’s suite is a private sanctuary, with Carrara marble throughout the spa-like bathroom with a walk-in shower and soaking tub. A generously sized dressing room with custom built-ins completes the suite. The spacious second bedroom offers exceptional flexibility, accommodating a king, queen, or twin-beds and includes its own private bath. The lower level provides an additional bedroom suite with a wall of windows overlooking the beautiful grounds, a full hallway bathroom, versatile media room, and large exercise room that could also function as a wine cellar or generous storage space. A whole-home generator completes this thoughtfully designed residence. Enjoy access to Highway 26, OHSU, Good Samaritan, St. Vincent, Nike, and downtown Portland.
Active
$2,150,000
5020 SW Humphrey Blvd, Portland, OR 97221
4beds
4,929sqft
Residential, Single Family Residence
Built in 1932
1.24 Acres Lot
$-- Zestimate®
$436/sqft
$-- HOA
What's special
Expansive islandVersatile media roomLarge exercise roomSoaring ceilingsSpacious roomsCustom wood cabinetryCasual dining area
- 1 day
- 265
- 9
Zillow last checked:
Listing updated:
Listed by:
Libby Benz 503-706-2385,
Windermere Realty Trust,
Drew McCulloch 503-888-6181,
Windermere Realty Trust
Source: RMLS (OR),MLS#: 313392154
Facts & features
Interior
Bedrooms & bathrooms
- Bedrooms: 4
- Bathrooms: 4
- Full bathrooms: 3
- Partial bathrooms: 1
- Main level bathrooms: 1
Rooms
- Room types: EatingArea, Bonus Room, Bedroom 2, Bedroom 3, Dining Room, Family Room, Kitchen, Living Room, Primary Bedroom
Primary bedroom
- Features: Ceiling Fan, Suite, Walkin Closet, Wood Floors
- Level: Upper
- Area: 288
- Dimensions: 18 x 16
Bedroom 2
- Features: Wallto Wall Carpet
- Level: Upper
- Area: 238
- Dimensions: 17 x 14
Bedroom 3
- Features: Suite, Wood Floors
- Level: Lower
- Area: 272
- Dimensions: 17 x 16
Dining room
- Features: Formal, French Doors, Wood Floors
- Level: Main
- Area: 220
- Dimensions: 22 x 10
Family room
- Features: Wood Floors
- Level: Main
- Area: 220
- Dimensions: 22 x 10
Kitchen
- Features: Down Draft, Eat Bar, Gourmet Kitchen, Island
- Level: Main
- Area: 238
- Width: 14
Living room
- Features: Fireplace, Formal, High Ceilings, Wood Floors
- Level: Main
- Area: 440
- Dimensions: 22 x 20
Heating
- Forced Air, Fireplace(s)
Cooling
- Central Air
Appliances
- Included: Built In Oven, Built-In Range, Built-In Refrigerator, Dishwasher, Disposal, Wine Cooler, Washer/Dryer, Down Draft
Features
- High Ceilings, Marble, Soaking Tub, Built-in Features, Suite, Formal, Eat Bar, Gourmet Kitchen, Kitchen Island, Ceiling Fan(s), Walk-In Closet(s)
- Flooring: Hardwood, Tile, Wood, Wall to Wall Carpet
- Doors: French Doors
- Windows: Double Pane Windows
- Basement: Finished
- Number of fireplaces: 1
- Fireplace features: Gas, Outside
Interior area
- Total structure area: 4,929
- Total interior livable area: 4,929 sqft
Video & virtual tour
Property
Parking
- Total spaces: 2
- Parking features: Driveway, Off Street, Garage Door Opener, Attached
- Attached garage spaces: 2
- Has uncovered spaces: Yes
Accessibility
- Accessibility features: Kitchen Cabinets, Walkin Shower, Accessibility
Features
- Stories: 3
- Patio & porch: Covered Patio
- Exterior features: Garden, Tennis Court(s), Yard
- Has spa: Yes
- Spa features: Free Standing Hot Tub
- Fencing: Fenced
Lot
- Size: 1.24 Acres
- Features: Sprinkler, Acres 1 to 3
Details
- Parcel number: R327245
- Zoning: r
Construction
Type & style
- Home type: SingleFamily
- Architectural style: Country French
- Property subtype: Residential, Single Family Residence
Materials
- Stucco
- Roof: Composition
Condition
- Resale
- New construction: No
- Year built: 1932
Utilities & green energy
- Gas: Gas
- Sewer: Public Sewer
- Water: Public
Community & HOA
Community
- Security: Security System, Fire Sprinkler System
HOA
- Has HOA: No
Location
- Region: Portland
Financial & listing details
- Price per square foot: $436/sqft
- Tax assessed value: $1,703,100
- Annual tax amount: $23,720
- Date on market: 10/5/2026
- Listing terms: Cash,Conventional
Estimated market value
Not available
Estimated sales range
Not available
Not available
Price history
| Date | Event | Price |
|---|---|---|
| 10/6/2026 | Listed for sale | $2,150,000+80.7%$436/sqft |
Source:  RMLS (OR) #313392154 Report a problem RMLS (OR) #313392154 Report a problem | ||
| 10/25/2002 | Sold | $1,190,000$241/sqft |
Source: Public Record Report a problem | ||
Public tax history
| Year | Property taxes | Tax assessment |
|---|---|---|
| 2025 | $23,720 +3.7% | $1,253,470 +3% |
| 2024 | $22,878 -1.2% | $1,216,970 +3% |
| 2023 | $23,165 +3.5% | $1,181,530 +3% |
| 2022 | $22,386 +5.3% | $1,147,120 +3% |
| 2021 | $21,263 +10.5% | $1,113,710 +3% |
| 2020 | $19,245 +2% | $1,081,280 +3% |
| 2019 | $18,873 | $1,049,790 +3% |
| 2018 | $18,873 -1.2% | $1,019,220 +3% |
| 2017 | $19,098 +22.3% | $989,540 +3% |
| 2016 | $15,617 | $960,720 +3% |
| 2015 | $15,617 +2% | $932,740 +3% |
| 2014 | $15,306 +29.1% | $905,580 +13.2% |
| 2013 | $11,859 +11% | $799,950 -0.2% |
| 2012 | $10,682 -4.7% | $801,160 -5.2% |
| 2011 | $11,213 -8.7% | $845,530 -3.8% |
| 2010 | $12,285 +0.4% | $879,210 +3% |
| 2009 | $12,236 +0.9% | $853,610 +3% |
| 2008 | $12,126 +0.8% | $828,750 +3% |
| 2007 | $12,024 +11.7% | $804,620 +3% |
| 2006 | $10,768 +6.5% | $781,190 +3% |
| 2005 | $10,109 -5.5% | $758,440 +3% |
| 2004 | $10,701 +3.8% | $736,350 +3% |
| 2003 | $10,307 +6.7% | $714,910 +3% |
| 2002 | $9,657 +6% | $694,090 +6.1% |
| 2000 | $9,109 +10.7% | $654,260 +15.6% |
| 1999 | $8,225 | $566,200 |
Find assessor info on the county website
Monthly payment
Est. payment
Payment breakdown
Explore the cost of this home by adjusting the details. Changes won't be saved.Climate risks
Neighborhood: 97221
Nearby schools
Schools provided by the listing agent
- Elementary: Bridlemile
- Middle: West Sylvan
- High: Lincoln
Source: RMLS (OR). This data may not be complete. We recommend contacting the local school district to confirm school assignments for this home.
- $2,019,5004 bd4 ba3.5k sqft5030 SW Humphrey Blvd, Portland, OR 97221Off Market
- $1,075,8003 bd2 ba3.5k sqft5032 SW Hilltop Ln, Portland, OR 97221Off Market
- $926,6003 bd3 ba3.8k sqft5001 SW Humphrey Blvd, Portland, OR 97221Off Market
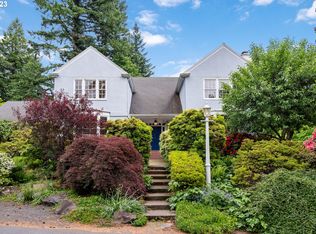
- $1,319,6005 bd2 ba3.4k sqft4945 SW Humphrey Blvd, Portland, OR 97221Off Market
Similar homes
- $2,250,0004 bd4 ba5.3k sqft5050 SW Hilltop Ln, Portland, OR 97221Active

 MLS ID #775449704, Suzann Baricevic Murphy, Where, Inc.. RMLS (OR)
 - $2,500,0005 bd6 ba5.4k sqft4422 SW Fairview Blvd, Portland, OR 97221Active
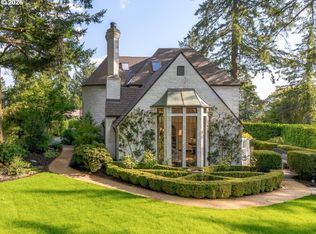 MLS ID #397531358, Susanne Raab, Premiere Property Group, LLC. RMLS (OR)
 - $1,690,0004 bd4 ba3.4k sqft20 SW 111th Ter, Portland, OR 97229Active
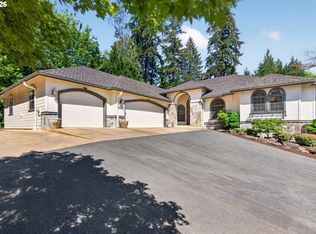 MLS ID #364171360, Friederike Svensson, Keller Williams Realty Portland Premiere. RMLS (OR)
 - $1,990,0005 bd6 ba4.4k sqft1618 S Corbett Hill Cir, Portland, OR 97219Active
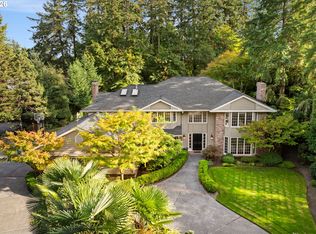 MLS ID #153407692, Kristen Kohnstamm, Cascade Hasson Sotheby's International Realty. RMLS (OR)
 - $2,900,0005 bd4 ba5.1k sqft4061 SW Greenleaf Dr, Portland, OR 97221ActiveMLS ID #508062474, Suzann Baricevic Murphy, Where, Inc.. RMLS (OR)
- $1,150,0005 bd4 ba5.1k sqft5112 SW Hewett Blvd, Portland, OR 97221ActiveMLS ID #720904711, Jordan McAllister, MORE Realty. RMLS (OR)
- $1,300,0004 bd3 ba4.1k sqft9105 NW Fullner Ct, Portland, OR 97229ActiveMLS ID #358677892, Josh Halemeier, Keller Williams Sunset Corridor. RMLS (OR)
- $1,849,0005 bd4 ba3.5k sqft11511 S Riverwood Rd, Portland, OR 97219ActiveMLS ID #259759335, Carrie Spurlock, Real Broker. RMLS (OR)
- $2,350,0004 bd4 ba3k sqft4725 Upper Dr, Lake Oswego, OR 97035ActiveMLS ID #478541732, Lara James, Keller Williams Realty Portland Premiere. RMLS (OR)
- $1,749,0004 bd5 ba4.3k sqft3926 SW Martins Ln, Portland, OR 97239ActiveMLS ID #591137406, Tracy Hasson, Cascade Hasson Sotheby's International Realty. RMLS (OR)
- $1,495,0004 bd4 ba4.2k sqft4411 SW 63rd Ave, Portland, OR 97221ActiveMLS ID #209394243, Kevin Hall, Cascade Hasson Sotheby's International Realty. RMLS (OR)
- $1,345,0005 bd4 ba5k sqft4633 SW Hillside Dr, Portland, OR 97221ActiveMLS ID #232770092, Suzann Baricevic Murphy, Where, Inc.. RMLS (OR)
- $1,950,0004 bd2 ba2.7k sqft17332 Lake Haven Dr, Lake Oswego, OR 97035ActiveMLS ID #637966999, Karie Jett, Cascade Hasson Sotheby's International Realty. RMLS (OR)
- $1,799,9504 bd5 ba4.6k sqft3046 SW Fairmount Blvd, Portland, OR 97239ActiveMLS ID #540782365, Monika Gray, Opt. RMLS (OR)
- $2,195,0004 bd4 ba4.2k sqft920 Fairway Rd, Lake Oswego, OR 97034ActiveMLS ID #103977290, Mimi Porter, Windermere Heritage. RMLS (OR)
- $1,769,0004 bd4 ba3.4k sqft15986 Parker Rd, Lake Oswego, OR 97035ActiveMLS ID #291968238, Carrie Spurlock, Real Broker. RMLS (OR)
- $1,985,0004 bd3 ba4.4k sqft13220 S Iron Mountain Blvd, Portland, OR 97219ActiveMLS ID #775946698, Mimi McCaslin, LUXE Forbes Global Properties. RMLS (OR)
- $2,495,0006 bd5 ba5.3k sqft7330 SW Dogwood Pl, Portland, OR 97225ActiveMLS ID #706767386, Erika George, Living Room Realty. RMLS (OR)
- $1,095,0004 bd3 ba3.4k sqft4414 SW Eleanor Ln, Portland, OR 97221ActiveMLS ID #394189513, Leia Carlton, Portland's Alternative Inc., Realtors. RMLS (OR)
- $2,150,0004 bd5 ba4.6k sqft13912 Goodall Rd, Lake Oswego, OR 97034ActiveMLS ID #700434307, Haiting Qi, Oregon First. RMLS (OR)
