Offered for the first time in nearly a century, 920 Fairway Road is one of Lake Oswego’s rarest legacy estates. Listed on the National Register of Historic Places, it is a place where architectural significance, natural beauty, and Oregon history converge. Cherished by the same family for four generations, this 1932 Craftsman/Tudor residence was commissioned by Willard Boutwell and designed by George Post, founder of Oregon’s chapter of the American Institute of Architects.Privately set on just over an acre of park-like grounds, the estate is framed by mature trees, historic stone walls, lush gardens, and the peaceful flow of Boutwell Creek. A cathedral-shaped solid oak entry door opens to soaring 16-foot vaulted ceilings, exposed timber trusses, original wide-plank oak floors, arched doorways, and a striking wood-burning fireplace featuring handcrafted metalwork by the artisan behind Timberline Lodge’s Silcox Hut.Thoughtfully designed for both grand entertaining and everyday living, the home offers four bedrooms, two full and two half baths, a spacious family room, a finished attic, and updated systems that honor its historic character. Outdoors, a spectacular 10,000-gallon pool with a stone fountain waterfall and adjoining wading pond creates a truly private retreat, complemented by two outbuildings, a chicken coop, and expansive grounds rarely found this close to downtown.Just steps from Oswego Lake Country Club and including deeded access to the coveted Forest Hills Lake Easement, the home offers the rare luxury of walking to downtown Lake Oswego’s acclaimed restaurants, boutiques, cafés, and farmers market, with Iron Mountain trails just moments away.Basement not included in square footage. Buyer to verify details.
Active
$2,195,000
920 Fairway Rd, Lake Oswego, OR 97034
4beds
4,201sqft
Residential, Single Family Residence
Built in 1932
1.19 Acres Lot
$-- Zestimate®
$522/sqft
$-- HOA
What's special
Historic stone wallsExposed timber trussesChicken coopFinished atticTwo outbuildingsSpacious family roomFramed by mature trees
- 53 days
- 2,831
- 281
Zillow last checked:
Listing updated:
Listed by:
Mimi Porter 503-975-1842,
Windermere Heritage
Source: RMLS (OR),MLS#: 103977290
Facts & features
Interior
Bedrooms & bathrooms
- Bedrooms: 4
- Bathrooms: 4
- Full bathrooms: 2
- Partial bathrooms: 2
- Main level bathrooms: 1
Rooms
- Room types: Bedroom 4, Bonus Room, Nook, Bedroom 2, Bedroom 3, Dining Room, Family Room, Kitchen, Living Room, Primary Bedroom
Primary bedroom
- Level: Upper
- Area: 234
- Dimensions: 18 x 13
Bedroom 2
- Level: Upper
- Area: 210
- Dimensions: 14 x 15
Bedroom 3
- Level: Upper
- Area: 143
- Dimensions: 11 x 13
Bedroom 4
- Level: Upper
- Area: 420
- Dimensions: 28 x 15
Family room
- Features: Builtin Features
- Level: Lower
- Area: 342
- Dimensions: 19 x 18
Kitchen
- Level: Main
- Area: 238
- Width: 17
Living room
- Level: Main
- Area: 442
- Dimensions: 17 x 26
Heating
- Forced Air
Cooling
- None
Appliances
- Included: Built In Oven, Dishwasher, Free-Standing Gas Range, Free-Standing Refrigerator, Microwave, Water Purifier, Gas Water Heater
Features
- Floor 3rd, Ceiling Fan(s), High Ceilings, Vaulted Ceiling(s), Wainscoting, Walk-In Closet(s), Built-in Features, Storage, Pantry
- Flooring: Hardwood
- Windows: Wood Frames
- Basement: Full,Unfinished
- Number of fireplaces: 1
- Fireplace features: Wood Burning
Interior area
- Total structure area: 4,201
- Total interior livable area: 4,201 sqft
Video & virtual tour
Property
Parking
- Parking features: Driveway, On Street, Converted Garage
- Has uncovered spaces: Yes
Features
- Stories: 3
- Patio & porch: Covered Patio, Deck
- Exterior features: Garden, Water Feature, Yard
- Has private pool: Yes
- Has view: Yes
- View description: Trees/Woods
- Waterfront features: Creek
Lot
- Size: 1.19 Acres
- Features: Gentle Sloping, Golf Course, Private, Secluded, Trees, Wooded, Acres 1 to 3
Details
- Additional structures: Gazebo, Outbuilding, ToolShed, Workshop, ShedShed, Storage
- Parcel number: 00246594
- Zoning: R-15
Construction
Type & style
- Home type: SingleFamily
- Architectural style: Craftsman,Tudor
- Property subtype: Residential, Single Family Residence
Materials
- Wood Frame, Wood Siding, Stone, Stucco
- Foundation: Slab
- Roof: Composition
Condition
- Resale
- New construction: No
- Year built: 1932
Utilities & green energy
- Gas: Gas
- Sewer: Public Sewer
- Water: Public
Community & HOA
Community
- Security: Security System Owned
HOA
- Has HOA: No
Location
- Region: Lake Oswego
Financial & listing details
- Price per square foot: $522/sqft
- Tax assessed value: $2,088,996
- Annual tax amount: $21,495
- Date on market: 7/30/2026
- Listing terms: Cash,Conventional,Rehab
- Road surface type: Paved
Estimated market value
Not available
Estimated sales range
Not available
Not available
Price history
| Date | Event | Price |
|---|---|---|
| 7/30/2026 | Listed for sale | $2,195,000$522/sqft |
Source:  RMLS (OR) #103977290 Report a problem RMLS (OR) #103977290 Report a problem | ||
Public tax history
| Year | Property taxes | Tax assessment |
|---|---|---|
| 2025 | $21,496 +99.8% | $1,121,791 +96% |
| 2024 | $10,760 +2% | $572,250 +3% |
| 2023 | $10,545 +2% | $555,583 +3% |
| 2022 | $10,334 +8.1% | $539,401 +3% |
| 2021 | $9,562 +2.6% | $523,691 +3% |
| 2020 | $9,322 +2.5% | $508,438 +3% |
| 2019 | $9,092 +5.2% | $493,630 +3% |
| 2018 | $8,646 | $479,253 +3% |
| 2017 | $8,646 +13.9% | $465,294 +3% |
| 2016 | $7,594 | $451,742 +3% |
| 2015 | $7,594 +3.5% | $438,585 +3% |
| 2014 | $7,337 +3.2% | $425,811 +3% |
| 2013 | $7,111 +2.9% | $413,409 +3% |
| 2012 | $6,910 -2.4% | $401,368 -2.9% |
| 2011 | $7,080 +1.7% | $413,409 +3% |
| 2010 | $6,960 -44.3% | $401,368 -43.2% |
| 2009 | $12,491 +9.6% | $706,671 +5.8% |
| 2008 | $11,397 +4.6% | $667,925 +3% |
| 2007 | $10,894 +154.9% | $648,471 +134% |
| 2006 | $4,273 -2.1% | $277,150 |
| 2005 | $4,363 -0.2% | $277,150 |
| 2004 | $4,370 +0.7% | $277,150 |
| 2003 | $4,340 +1.8% | $277,150 |
| 2002 | $4,264 +1.9% | $277,150 +1.9% |
| 2001 | $4,186 +2.9% | $272,068 +3% |
| 2000 | $4,067 | $264,144 |
Find assessor info on the county website
Monthly payment
Est. payment
Payment breakdown
Explore the cost of this home by adjusting the details. Changes won't be saved.Climate risks
Neighborhood: North Shore Country Club
Nearby schools
Schools provided by the listing agent
- Elementary: Forest Hills
- Middle: Lake Oswego
- High: Lake Oswego
Source: RMLS (OR). This data may not be complete. We recommend contacting the local school district to confirm school assignments for this home.
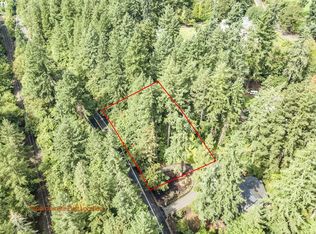
- $1,956,1004 bd4 ba3.5k sqft925 Iron Mountain Blvd, Lake Oswego, OR 97034Off Market
- $590,8550.49 acres947 Iron Mountain Blvd, Lake Oswego, OR 97034Off Market
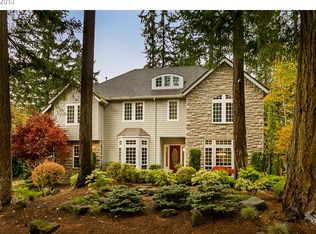
- $1,881,1005 bd3 ba3.3k sqft910 Fairway Rd, Lake Oswego, OR 97034Off Market
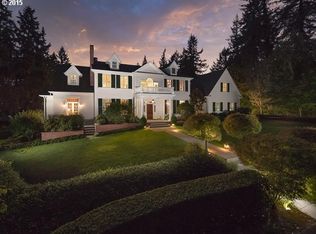
- $4,369,0006 bd6 ba9k sqft1150 Fairway Rd, Lake Oswego, OR 97034Off Market
Similar homes
- $1,995,0004 bd5 ba3.9k sqft14635 Uplands Dr, Lake Oswego, OR 97034Active

 MLS ID #781431021, Joelle Lewis, eXp Realty, LLC. RMLS (OR)
 - $1,995,0003 bd4 ba3.2k sqft199 Pine Valley Rd, Lake Oswego, OR 97034Active
 MLS ID #213241735, Allison Greiner, Opt. RMLS (OR)
 - $2,395,0004 bd4 ba4.2k sqft401 9th St, Lake Oswego, OR 97034Active
 MLS ID #401093618, Justin Harnish, Harnish Company Realtors. RMLS (OR)
 - $1,750,0004 bd5 ba4k sqft16193 Matthew Ct, Lake Oswego, OR 97034Active
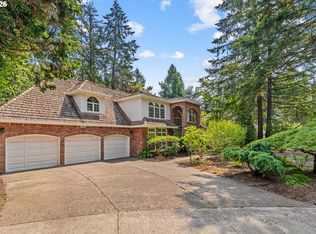 MLS ID #473888109, Nash Barinaga, Soldera Properties, Inc. RMLS (OR)
 - $2,100,0006 bd5 ba6k sqft1505 Country Club Rd, Lake Oswego, OR 97034ActiveMLS ID #181972080, Libby Benz, Windermere Realty Trust. RMLS (OR)
- $2,295,0004 bd4 ba4.8k sqft1777 Skyland Dr, Lake Oswego, OR 97034ActiveMLS ID #301876751, Barbara Carbone, Keller Williams Realty Portland Premiere. RMLS (OR)
- $2,745,0004 bd3 ba3k sqft2430 Summit Ct, Lake Oswego, OR 97034ActiveMLS ID #534254073, Terry Sprague, LUXE Forbes Global Properties. RMLS (OR)
- $1,650,0005 bd5 ba4.8k sqft17410 Upper Cherry Ln, Lake Oswego, OR 97034ActiveMLS ID #261468913, Elizabeth Davidson, Cascade Hasson Sotheby's International Realty. RMLS (OR)
- $2,295,0003 bd4 ba2.9k sqft815 E Ave, Lake Oswego, OR 97034ActiveMLS ID #364229279, Terry Sprague, LUXE Forbes Global Properties. RMLS (OR)
- $1,999,9005 bd4 ba3.9k sqft3151 Alber Spring Ct, Lake Oswego, OR 97034ActiveMLS ID #390613483, Carrie Wellhouser, Real Broker. RMLS (OR)
- $1,099,0004 bd3 ba2.1k sqft876 Sunny Hill Dr, Lake Oswego, OR 97034ActiveMLS ID #530058123, Summer Browner, Keller Williams Realty Professionals. RMLS (OR)
- $1,576,0005 bd3 ba3.6k sqft13060 SW Elk Rock Rd, Lake Oswego, OR 97034ActiveMLS ID #103719549, Shelly Kivett, Better Homes & Gardens Realty. RMLS (OR)
- $1,385,0004 bd3 ba3.1k sqft361 Berwick Rd, Lake Oswego, OR 97034ActiveMLS ID #135879415, Terry Sprague, LUXE Forbes Global Properties. RMLS (OR)
- $2,095,0004 bd3 ba4.4k sqft13220 S Iron Mountain Blvd, Portland, OR 97219ActiveMLS ID #775946698, Mimi McCaslin, LUXE Forbes Global Properties. RMLS (OR)
- $1,100,0004 bd3 ba2.7k sqft1432 Greentree Cir, Lake Oswego, OR 97034ActiveMLS ID #626898802, Lora Smith, Redfin. RMLS (OR)
- $1,425,0005 bd5 ba4.2k sqft1300 Tyndall Ct, Lake Oswego, OR 97034ActiveMLS ID #505215135, Mark Scholz, Keller Williams Realty Portland Premiere. RMLS (OR)
- $2,015,0004 bd5 ba4.9k sqft4119 SE River Dr, Milwaukie, OR 97267ActiveMLS ID #665137362, Jason Kennedy, RE/MAX Equity Group. RMLS (OR)
- $1,499,0004 bd4 ba4.9k sqft19158 Megan Pl, Lake Oswego, OR 97034ActiveMLS ID #267065636, Pamela Ruble, Redfin. RMLS (OR)
- $1,945,0004 bd4 ba4.1k sqft13537 Fielding Rd, Lake Oswego, OR 97034ActiveMLS ID #338928345, Kristen Kohnstamm, Cascade Hasson Sotheby's International Realty. RMLS (OR)
- $1,999,0004 bd3 ba2.8k sqft330 6th St, Lake Oswego, OR 97034ActiveMLS ID #383135047, Kevin Hall, Cascade Hasson Sotheby's International Realty. RMLS (OR)
