Charming Updated Farmhouse on Gorgeous 5+ Acres in the Coveted Lake Oswego Stafford Hamlet – A Rare Find! Discover the perfect blend of luxury country living with the convenience of accessibility to downtown Lake Oswego. Deluxe remodeled kitchen with new appliances, gas fireplace, expansive kitchen island with breakfast bar and cozy eat-in nook. The primary bedroom features a walk-in closet and territorial views. Sunny main level office looks out on the grounds and doubles as a guest bedroom. Freshly remodeled bathrooms feature marble tile and a wet-room-style tub-in-shower layout. Friendly floorplan with four bedrooms upstairs. Step out onto the new back deck to experience expansive views of the property and sunset. Outside the possibilities are truly endless! The versatile barn could house your horses, farm animals, workshop, or playroom. The southern-facing, rolling pasture is also the perfect canvas for horse grazing or a personal vineyard. Organic garden features custom milled cedar with a tall fence to keep the deer at bay. Located just around the corner from Luscher Farm and the new Lake Oswego Recreation Center with a 9-hole golf course, driving range, and aquatic center. All of this and less than 10 minutes to New Seasons!
Active
$1,875,000
2300 Childs Rd, Lake Oswego, OR 97034
4beds
3,135sqft
Residential, Single Family Residence
Built in 1944
5.09 Acres Lot
$-- Zestimate®
$598/sqft
$-- HOA
What's special
Gas fireplaceSouthern-facing rolling pastureTerritorial viewsCozy eat-in nookWet-room-style tub-in-shower layout
- 14 days
- 1,456
- 151
Likely to sell faster than
Zillow last checked:
Listing updated:
Listed by:
Drew Burchette 503-490-6912,
Real Broker
Source: RMLS (OR),MLS#: 720948536
Facts & features
Interior
Bedrooms & bathrooms
- Bedrooms: 4
- Bathrooms: 2
- Full bathrooms: 2
- Main level bathrooms: 1
Rooms
- Room types: Bedroom 4, Office, Bedroom 2, Bedroom 3, Dining Room, Family Room, Kitchen, Living Room, Primary Bedroom
Primary bedroom
- Features: Ceiling Fan, Walkin Closet, Wallto Wall Carpet
- Level: Upper
Bedroom 2
- Features: Wallto Wall Carpet
- Level: Upper
Bedroom 3
- Features: Wallto Wall Carpet
- Level: Upper
Bedroom 4
- Features: Wallto Wall Carpet
- Level: Upper
Dining room
- Features: Wood Floors
- Level: Main
Family room
- Features: Builtin Features, Fireplace, Wood Floors
- Level: Main
Kitchen
- Features: Island, Nook, Pantry, Quartz, Wood Floors
- Level: Main
Living room
- Features: Builtin Features, Wood Floors
- Level: Main
Office
- Level: Main
Heating
- Forced Air 90, Fireplace(s)
Cooling
- Central Air
Appliances
- Included: Dishwasher, Free-Standing Gas Range, Free-Standing Refrigerator, Range Hood, Stainless Steel Appliance(s), Washer/Dryer, Electric Water Heater
- Laundry: Laundry Room
Features
- Ceiling Fan(s), Built-in Features, Kitchen Island, Nook, Pantry, Quartz, Walk-In Closet(s)
- Flooring: Tile, Wall to Wall Carpet, Wood
- Windows: Double Pane Windows
- Basement: Crawl Space,Partial
- Number of fireplaces: 2
- Fireplace features: Gas, Wood Burning
Interior area
- Total structure area: 3,135
- Total interior livable area: 3,135 sqft
Video & virtual tour
Property
Parking
- Parking features: Carport, Driveway
- Has carport: Yes
- Has uncovered spaces: Yes
Features
- Stories: 3
- Patio & porch: Deck, Porch
- Exterior features: Raised Beds, Yard
- Has view: Yes
- View description: Territorial, Trees/Woods
Lot
- Size: 5.09 Acres
- Features: Gentle Sloping, Pasture, Private, Trees, Acres 5 to 7
Details
- Additional structures: Barn, Greenhouse
- Additional parcels included: 00357009
- Parcel number: 00356983
- Zoning: RRFF5
Construction
Type & style
- Home type: SingleFamily
- Architectural style: Farmhouse,Traditional
- Property subtype: Residential, Single Family Residence
Materials
- Wood Siding
- Foundation: Concrete Perimeter
- Roof: Composition
Condition
- Updated/Remodeled
- New construction: No
- Year built: 1944
Utilities & green energy
- Gas: Gas
- Sewer: Septic Tank
- Water: Well
Community & HOA
HOA
- Has HOA: No
Location
- Region: Lake Oswego
Financial & listing details
- Price per square foot: $598/sqft
- Annual tax amount: $9,478
- Date on market: 9/8/2026
- Listing terms: Cash,Conventional,FHA,VA Loan
- Road surface type: Paved
Estimated market value
Not available
Estimated sales range
Not available
Not available
Price history
| Date | Event | Price |
|---|---|---|
| 9/8/2026 | Listed for sale | $1,875,000+48.3%$598/sqft |
Source:  RMLS (OR) #720948536 Report a problem RMLS (OR) #720948536 Report a problem | ||
| 7/1/2024 | Sold | $1,264,630-15.4%$403/sqft |
Source: RMLS (OR) #23521161 Report a problem | ||
| 5/10/2024 | Pending sale | $1,495,000$477/sqft |
Source: RMLS (OR) #23521161 Report a problem | ||
| 4/8/2024 | Listed for sale | $1,495,000+100.7%$477/sqft |
Source: RMLS (OR) #23521161 Report a problem | ||
| 5/6/2014 | Sold | $745,000$238/sqft |
Source: RMLS (OR) #14158176 Report a problem | ||
Public tax history
Tax history is unavailable.
Monthly payment
Est. payment
Payment breakdown
Explore the cost of this home by adjusting the details. Changes won't be saved.Climate risks
Neighborhood: 97034
Nearby schools
Schools provided by the listing agent
- Elementary: Westridge
- Middle: Lakeridge
- High: Lakeridge
Source: RMLS (OR). This data may not be complete. We recommend contacting the local school district to confirm school assignments for this home.
- $1,264,6303 bd2 ba3.1k sqft2300 SW Childs Rd, Lake Oswego, OR 97034Sold
- $1,482,8003 bd3 ba3.4k sqft2400 Childs Rd, Lake Oswego, OR 97034Off Market

- $1,425,3003 bd2 ba3.4k sqft2400 SW Childs Rd, Lake Oswego, OR 97034Off Market
- $1,547,9005 bd5 ba4.5k sqft19460 SW Eastside Rd, Lake Oswego, OR 97034Off Market

Similar homes
- $1,899,0003 bd4 ba3.6k sqft16323 SE River Forest Pl, Milwaukie, OR 97267Active

 MLS ID #555829707, Heather Olson, HomeSmart Realty Group. RMLS (OR)
 - $1,999,0003 bd3 ba3.4k sqft3220 Southshore Blvd, Lake Oswego, OR 97034Active
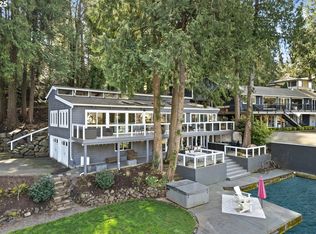 MLS ID #342496106, Mary Jo Avery, Avery Bunick Properties. RMLS (OR)
 - $2,295,0004 bd4 ba3.9k sqft15800 Oswego Shore Ct, Lake Oswego, OR 97034Active
 MLS ID #383526355, Mary Jo Avery, Avery Bunick Properties. RMLS (OR)
 - $1,900,0004 bd5 ba3.8k sqft15995 NE Eilers Rd, Aurora, OR 97002Active
 MLS ID #657935746, Randy Harris, Soldera Properties, Inc. RMLS (OR)
 - $2,115,0004 bd6 ba3.3k sqft17132 Lowenberg Ter, Lake Oswego, OR 97034ActiveMLS ID #423503394, Tracy Hasson, Cascade Hasson Sotheby's International Realty. RMLS (OR)
- $1,099,9004 bd3 ba2.2k sqft16933 Greentree Ave, Lake Oswego, OR 97034ActiveMLS ID #512728465, Tessa Gold, John L. Scott. RMLS (OR)
- $1,200,0004 bd3 ba3.1k sqft1876 Palisades Lake Ct, Lake Oswego, OR 97034ActiveMLS ID #157806323, Jessica Gilligan, John L. Scott. RMLS (OR)
- $1,900,0004 bd2 ba3.5k sqft16400 SE Highway 224, Damascus, OR 97089ActiveMLS ID #23176556, Kathryn Smith, Mal & Seitz. RMLS (OR)
- $1,195,0005 bd3 ba2.9k sqft14275 Uplands Dr, Lake Oswego, OR 97034ActiveMLS ID #435970996, Michael Bivens, Bridgetown Equity Prop LLC. RMLS (OR)
- $1,245,0003 bd3 ba3.8k sqft2591 Overlook Dr, Lake Oswego, OR 97034ActiveMLS ID #579983047, Dawn Cordiner, eXp Realty, LLC. RMLS (OR)
- $1,295,0004 bd3 ba3.6k sqft17454 Brookhurst Ct, Lake Oswego, OR 97034ActiveMLS ID #767741374, Tracy Hasson, Cascade Hasson Sotheby's International Realty. RMLS (OR)
- $1,799,9504 bd5 ba4.6k sqft3046 SW Fairmount Blvd, Portland, OR 97239ActiveMLS ID #540782365, Monika Gray, Opt. RMLS (OR)
- $1,995,0004 bd5 ba4.3k sqft3926 SW Martins Ln, Portland, OR 97239ActiveMLS ID #591137406, Tracy Hasson, Cascade Hasson Sotheby's International Realty. RMLS (OR)
- $1,099,0003 bd4 ba2k sqft6375 SW Dawn St, Lake Oswego, OR 97035ActiveMLS ID #609191458, Nataliya Mirzoyan, MORE Realty. RMLS (OR)
- $1,925,0005 bd5 ba3.6k sqft15378 Twin Fir Rd, Lake Oswego, OR 97035ActiveMLS ID #789646107, Beverly Moser, John L. Scott. RMLS (OR)
- $949,0004 bd2 ba2.8k sqft23 E Ave, Lake Oswego, OR 97034ActiveMLS ID #541093592, Patricia Savage, Premiere Property Group, LLC. RMLS (OR)
- $2,175,0004 bd5 ba4.4k sqft1615 S Greenwood Rd, Portland, OR 97219ActiveMLS ID #620431319, Allison Williams, Real Broker. RMLS (OR)
- $1,899,0005 bd4 ba3.3k sqft11511 S Riverwood Rd, Portland, OR 97219ActiveMLS ID #259759335, Carrie Spurlock, Real Broker. RMLS (OR)
- $2,399,9005 bd4 ba3.2k sqft1160 Oak Ter, Lake Oswego, OR 97034ActiveMLS ID #463003833, Darryl Bodle, Keller Williams Realty Portland Premiere. RMLS (OR)
- $1,999,0003 bd3 ba2.8k sqft891 8th St, Lake Oswego, OR 97034ActiveMLS ID #168010689, Justin Harnish, Harnish Company Realtors. RMLS (OR)
