This stunning modern farmhouse is better than new, meticulously cared for, and tucked away on prestigious Lowenberg Terrace in beautiful Lake Oswego. Luxury abounds with expansive windows, vaulted ceilings with exposed beams, engineered hardwoods throughout, 8-foot solid-core doors, tall ceilings on both levels, custom millwork, & more! The living room features a show-stopping floor-to-ceiling fireplace, custom oak built-ins, & ample room to lounge. The state-of-the-art kitchen is a hosting dream with beautiful quartz countertops, custom cabinetry with soft-close hinges & drawers, a top-of-the-line Dacor appliance package, convenient pot filler, slide-out oak cutting boards & trays, hands-free faucet, & custom pantry with coffee bar. The main-level primary is like no other, with a large bedroom overlooking the beautiful backyard, spacious walk-in closet, & spa-like bathroom featuring heated tile floors, dual shower heads, body sprayer, body massagers, & soaking tub. All spare bedrooms are ensuite with beautiful bathroom finishes & high-end carpet. The large upper-level bonus room includes a wet bar & mini fridge, separate half bathroom, & is perfect for a media room, playroom, gym, 5th bedroom, or additional living space. The remainder of the interior offers a main-level office, custom mud room with dog bowls & filler, large laundry room, & 2-car garage with custom cabinets & epoxy flooring. Step outside to the private oasis. The covered patio features a gas fireplace, 2 infrared heaters, stunning tongue & groove woodwork, & the perfect view of the beautiful yard, highlighted by mature plantings & landscape lighting. Rest easy with a whole-home generator, zonal HVAC, dual on-demand water heaters, central vacuum with retractable hoses, & much more! The hard-to-beat location is eligible for the Greentree Pool & is only minutes from the new Lake Oswego Recreation & Aquatic Center, Public Golf Course, Luscher Farm, Hazelia Field & Dog Parks, Rassekh Park, & downtown LO!
Active
$2,115,000
17132 Lowenberg Ter, Lake Oswego, OR 97034
4beds
3,374sqft
Residential, Single Family Residence
Built in 2023
-- sqft lot
$-- Zestimate®
$627/sqft
$8/mo HOA
What's special
Show-stopping floor-to-ceiling fireplaceMain-level officeCustom oak built-insCustom millworkConvenient pot fillerAmple room to loungeExpansive windows
- 66 days
- 733
- 58
Zillow last checked:
Listing updated:
Listed by:
Tracy Hasson 503-312-2759,
Cascade Hasson Sotheby's International Realty,
Brent Richards 360-619-2839,
Cascade Hasson Sotheby's International Realty
Source: RMLS (OR),MLS#: 423503394
Facts & features
Interior
Bedrooms & bathrooms
- Bedrooms: 4
- Bathrooms: 6
- Full bathrooms: 4
- Partial bathrooms: 2
- Main level bathrooms: 2
Rooms
- Room types: Bedroom 4, Office, Laundry, Bedroom 2, Bedroom 3, Dining Room, Family Room, Kitchen, Living Room, Primary Bedroom
Primary bedroom
- Features: Double Sinks, Engineered Hardwood, Ensuite, High Ceilings, Shower, Soaking Tub, Tile Floor, Walkin Closet
- Level: Main
- Area: 252
- Dimensions: 18 x 14
Bedroom 2
- Features: Bathroom, Closet, Ensuite, High Ceilings, Shower, Wallto Wall Carpet
- Level: Upper
- Area: 266
- Dimensions: 14 x 19
Bedroom 3
- Features: Bathroom, Closet, Ensuite, High Ceilings, Shower, Wallto Wall Carpet
- Level: Upper
- Area: 168
- Dimensions: 14 x 12
Bedroom 4
- Features: Builtin Features, Bathtub With Shower, Double Closet, Ensuite, High Ceilings, Wallto Wall Carpet
- Level: Upper
- Area: 252
- Dimensions: 14 x 18
Dining room
- Features: Beamed Ceilings, Builtin Features, Patio, Engineered Hardwood, Vaulted Ceiling
- Level: Main
- Area: 144
- Dimensions: 12 x 12
Family room
- Features: Bathroom, Closet, Engineered Hardwood, Free Standing Refrigerator, High Ceilings, Wet Bar
- Level: Upper
- Area: 500
- Dimensions: 20 x 25
Kitchen
- Features: Builtin Refrigerator, Dishwasher, Gas Appliances, Island, Microwave, Pantry, Engineered Hardwood, Free Standing Range, High Ceilings, Quartz
- Level: Main
- Area: 240
- Width: 15
Living room
- Features: Fireplace, Engineered Hardwood, Vaulted Ceiling
- Level: Main
- Area: 340
- Dimensions: 20 x 17
Office
- Features: Builtin Features, French Doors, Engineered Hardwood, High Ceilings, Wainscoting
- Level: Main
- Area: 100
- Dimensions: 10 x 10
Heating
- Forced Air, Fireplace(s)
Cooling
- Central Air
Appliances
- Included: Built-In Refrigerator, Convection Oven, Dishwasher, Disposal, Double Oven, Free-Standing Gas Range, Microwave, Range Hood, Stainless Steel Appliance(s), Wine Cooler, Washer/Dryer, Gas Appliances, Free-Standing Refrigerator, Free-Standing Range, Gas Water Heater
- Laundry: Laundry Room
Features
- Central Vacuum, High Ceilings, Quartz, Soaking Tub, Vaulted Ceiling(s), Wainscoting, Built-in Features, Bathtub With Shower, Double Closet, Sink, Bathroom, Closet, Shower, Beamed Ceilings, Wet Bar, Kitchen Island, Pantry, Double Vanity, Walk-In Closet(s), Pot Filler
- Flooring: Engineered Hardwood, Heated Tile, Tile, Wall to Wall Carpet
- Doors: French Doors
- Windows: Double Pane Windows, Vinyl Frames
- Basement: Crawl Space
- Number of fireplaces: 2
- Fireplace features: Gas, Outside
Interior area
- Total structure area: 3,374
- Total interior livable area: 3,374 sqft
Property
Parking
- Total spaces: 2
- Parking features: Driveway, Garage Door Opener, Attached
- Attached garage spaces: 2
- Has uncovered spaces: Yes
Accessibility
- Accessibility features: Garage On Main, Kitchen Cabinets, Main Floor Bedroom Bath, Minimal Steps, Parking, Rollin Shower, Utility Room On Main, Accessibility
Features
- Stories: 2
- Patio & porch: Covered Deck, Covered Patio, Deck, Patio
- Exterior features: Gas Hookup, Yard
- Fencing: Fenced
Lot
- Features: Cul-De-Sac, Level, Sprinkler, SqFt 10000 to 14999
Details
- Additional structures: GasHookup
- Parcel number: 05017466
Construction
Type & style
- Home type: SingleFamily
- Architectural style: Contemporary,Farmhouse
- Property subtype: Residential, Single Family Residence
Materials
- Brick, Cement Siding
- Foundation: Concrete Perimeter
- Roof: Composition
Condition
- Resale
- New construction: No
- Year built: 2023
Utilities & green energy
- Gas: Gas Hookup, Gas
- Sewer: Public Sewer
- Water: Public
Community & HOA
HOA
- Has HOA: Yes
- Amenities included: Insurance
- HOA fee: $100 annually
Location
- Region: Lake Oswego
Financial & listing details
- Price per square foot: $627/sqft
- Tax assessed value: $2,122,527
- Annual tax amount: $22,500
- Date on market: 8/13/2026
- Listing terms: Cash,Conventional,VA Loan
- Road surface type: Paved
Estimated market value
Not available
Estimated sales range
Not available
Not available
Price history
| Date | Event | Price |
|---|---|---|
| 8/13/2026 | Listed for sale | $2,115,000+5.2%$627/sqft |
Source:  RMLS (OR) #423503394 Report a problem RMLS (OR) #423503394 Report a problem | ||
| 2/2/2024 | Sold | $2,010,000-2%$596/sqft |
Source: RMLS (OR) #23008889 Report a problem | ||
| 1/23/2024 | Pending sale | $2,050,000$608/sqft |
Source: RMLS (OR) #23008889 Report a problem | ||
| 1/4/2024 | Listed for sale | $2,050,000+214.9%$608/sqft |
Source: RMLS (OR) #23008889 Report a problem | ||
| 3/25/2022 | Sold | $651,000+11.3%$193/sqft |
Source: RMLS (OR) #22133379 Report a problem | ||
| 2/20/2022 | Pending sale | $585,000$173/sqft |
Source: RMLS (OR) #22133379 Report a problem | ||
| 2/17/2022 | Listed for sale | $585,000+160%$173/sqft |
Source: RMLS (OR) #22133379 Report a problem | ||
| 7/31/2007 | Sold | $225,000$67/sqft |
Source: Public Record Report a problem | ||
Public tax history
| Year | Property taxes | Tax assessment |
|---|---|---|
| 2025 | $22,501 +2.7% | $1,174,220 +3% |
| 2024 | $21,901 +270.3% | $1,140,020 +270.2% |
| 2023 | $5,915 +3.1% | $307,953 +3% |
| 2022 | $5,739 +8.3% | $298,984 +3% |
| 2021 | $5,300 +2.6% | $290,276 +3% |
| 2020 | $5,167 +2.5% | $281,822 +3% |
| 2019 | $5,040 +5.2% | $273,614 +3% |
| 2018 | $4,793 +6.8% | $265,645 +3% |
| 2017 | $4,486 +6.6% | $257,908 +3% |
| 2016 | $4,209 | $250,396 +3% |
| 2015 | $4,209 +6.7% | $243,103 +3% |
| 2014 | $3,945 +6.5% | $236,022 +3% |
| 2013 | $3,706 +2% | $229,148 +3% |
| 2012 | $3,633 -1.8% | $222,474 +3% |
| 2011 | $3,699 +1.7% | $215,994 +3% |
| 2010 | $3,636 +1% | $209,703 +3% |
| 2009 | $3,599 +6.7% | $203,595 +3% |
| 2008 | $3,373 +52.5% | $197,665 +50.1% |
| 2007 | $2,212 | $131,654 |
Find assessor info on the county website
Monthly payment
Est. payment
Payment breakdown
Explore the cost of this home by adjusting the details. Changes won't be saved.Climate risks
Neighborhood: Palisades
Nearby schools
Schools provided by the listing agent
- Elementary: Hallinan
- Middle: Lakeridge
- High: Lakeridge
Source: RMLS (OR). This data may not be complete. We recommend contacting the local school district to confirm school assignments for this home.
- $1,033,0004 bd2 ba3k sqft17149 Lowenberg Ter, Lake Oswego, OR 97034Off Market

- $1,021,400-- bd2 ba3.1k sqft17127 Lowenberg Ter, Lake Oswego, OR 97034Off Market
- $1,364,1005 bd4 ba3.5k sqft17154 Lowenberg Ter, Lake Oswego, OR 97034Off Market
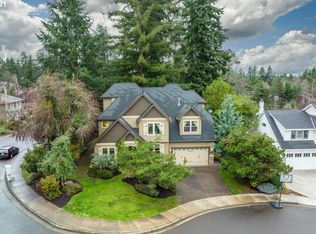
- $1,183,3004 bd3 ba2.7k sqft17110 Lowenberg Ter, Lake Oswego, OR 97034Off Market
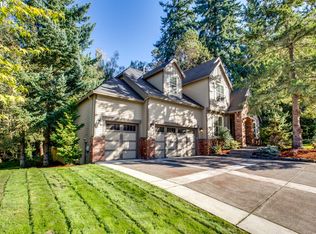
Similar homes
- $2,249,0005 bd5 ba4.4k sqft1921 Mapleleaf Ct, Lake Oswego, OR 97034Active
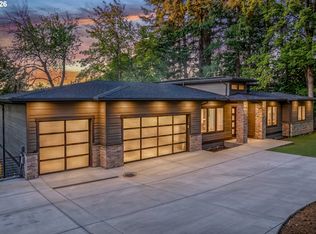
 MLS ID #162770319, Carrie Spurlock, Real Broker. RMLS (OR)
 - $2,095,0004 bd4 ba3.1k sqft210 Northshore Rd, Lake Oswego, OR 97034Active
 MLS ID #299634812, Amy Toyoshima, Toyoshima Realty. RMLS (OR)
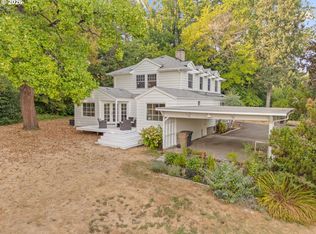
 - $1,875,0004 bd2 ba3.1k sqft2300 Childs Rd, Lake Oswego, OR 97034Active
 MLS ID #720948536, Drew Burchette, Real Broker. RMLS (OR)
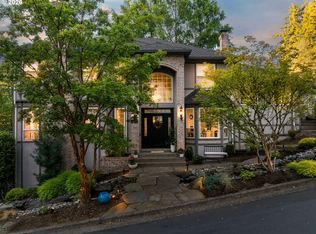
 - $1,999,9005 bd4 ba3.9k sqft3151 Alber Spring Ct, Lake Oswego, OR 97034Active
 MLS ID #390613483, Carrie Wellhouser, Real Broker. RMLS (OR)
 - $2,179,0004 bd4 ba4.9k sqft18165 Siena Dr, Lake Oswego, OR 97034ActiveMLS ID #621331283, Jeanette Johnston, Realty First. RMLS (OR)
- $1,869,0005 bd3 ba3.4k sqft13344 Briarwood Ln, Lake Oswego, OR 97034ActiveMLS ID #385281167, Matthew Tercek, Real Broker. RMLS (OR)
- $1,999,0004 bd3 ba2.8k sqft330 6th St, Lake Oswego, OR 97034ActiveMLS ID #383135047, Kevin Hall, Cascade Hasson Sotheby's International Realty. RMLS (OR)
- $2,350,0004 bd4 ba3k sqft4725 Upper Dr, Lake Oswego, OR 97035ActiveMLS ID #478541732, Lara James, Keller Williams Realty Portland Premiere. RMLS (OR)
- $2,300,0004 bd4 ba3.9k sqft3919 Southshore Blvd, Lake Oswego, OR 97035ActiveMLS ID #623879861, Jason Mendell, eXp Realty, LLC. RMLS (OR)
- $1,549,0004 bd4 ba3k sqft1108 Spruce St, Lake Oswego, OR 97034ActiveMLS ID #278437315, Randy Bylsma, Premiere Property Group, LLC. RMLS (OR)
- $2,600,0004 bd5 ba4.9k sqft13237 Knaus Rd, Lake Oswego, OR 97034ActiveMLS ID #405145895, Joelle Lewis, Premiere Property Group, LLC. RMLS (OR)
- $2,795,0004 bd4 ba4.9k sqft2627 Park Rd, Lake Oswego, OR 97034ActiveMLS ID #600142589, Justin Harnish, Harnish Company Realtors. RMLS (OR)
- $2,450,0005 bd5 ba4.2k sqft14100 Knaus Rd, Lake Oswego, OR 97034ActiveMLS ID #784543378, Tracy Peterson, Better Homes & Gardens Realty. RMLS (OR)
- $3,160,0004 bd4 ba4k sqft2236 Summit Ct, Lake Oswego, OR 97034ActiveMLS ID #611478904, Michael Zhang, Cascade Hasson Sotheby's International Realty. RMLS (OR)
- $1,990,0005 bd6 ba4.4k sqft1618 S Corbett Hill Cir, Portland, OR 97219ActiveMLS ID #153407692, Kristen Kohnstamm, Cascade Hasson Sotheby's International Realty. RMLS (OR)
- $1,299,0004 bd3 ba3.1k sqft361 Berwick Rd, Lake Oswego, OR 97034ActiveMLS ID #135879415, Terry Sprague, LUXE Forbes Global Properties. RMLS (OR)
- $1,890,0003 bd4 ba4.3k sqft625 Victoria Pl, West Linn, OR 97068ActiveMLS ID #468228702, Derek Peterson, Better Homes & Gardens Realty. RMLS (OR)
- $1,899,0005 bd5 ba3.6k sqft15378 Twin Fir Rd, Lake Oswego, OR 97035ActiveMLS ID #789646107, Beverly Moser, John L. Scott. RMLS (OR)
- $1,499,0004 bd4 ba4.9k sqft19158 Megan Pl, Lake Oswego, OR 97034ActiveMLS ID #267065636, Pamela Ruble, Redfin. RMLS (OR)
- $1,245,0004 bd3 ba3.6k sqft17454 Brookhurst Ct, Lake Oswego, OR 97034ActiveMLS ID #767741374, Tracy Hasson, Cascade Hasson Sotheby's International Realty. RMLS (OR)
