Positioned down a private drive at the end of a quiet cul-de-sac in Lake Oswego's Palisades neighborhood, this custom-built contemporary home offers bright, open spaces and serene valley views. A soaring foyer leads into a light-filled great room, where sliding doors open to the main-level deck. The main floor's 3,053 square feet flow from the living room through a formal dining room to a chef's kitchen at the heart of the home, where an expansive island with quartz counters anchors a full suite of built-in appliances, complemented by a spacious walk-in pantry and built-in bar. Wide planked oak floors run throughout the main living spaces, and a bonus room off the foyer is a perfect work-from-home zone. The main-level primary suite is a true retreat, with walk-in closet fitted with custom organizers and a spa-inspired bath featuring a soaking tub, walk-in shower, double vanities, and heated tile floors. A separate wing on the opposite side of the main floor functions as a private guest suite with spacious en-suite bedroom with full-bath, and the laundry room. Downstairs, 1,376 square feet of additional living space centers on a spacious family room that opens to its own deck, creating a second full outdoor entertaining zone. Two additional en-suite bedrooms round out the lower level. Enjoy abundant storage throughout the home including an unfinished 32-by-17-foot storage space, which could readily become the perfect wine cellar. Enjoy the wooded trails of Cooks Butte Park, eligibility for Greentree Pool, and a quick drive to downtown Lake Oswego's shops and restaurants, served by top LOSD schools: Hallinan Elementary, Lakeridge Middle, and Lakeridge High.
Active
$2,249,000
1921 Mapleleaf Ct, Lake Oswego, OR 97034
5beds
4,429sqft
Residential, Single Family Residence
Built in 2020
0.36 Acres Lot
$-- Zestimate®
$508/sqft
$-- HOA
What's special
Serene valley viewsMain-level deckQuiet cul-de-sacLight-filled great roomSoaring foyerLaundry roomBuilt-in bar
- 42 days
- 836
- 47
Zillow last checked:
Listing updated:
Listed by:
Carrie Spurlock 971-453-0086,
Real Broker
Source: RMLS (OR),MLS#: 162770319
Facts & features
Interior
Bedrooms & bathrooms
- Bedrooms: 5
- Bathrooms: 5
- Full bathrooms: 4
- Partial bathrooms: 1
- Main level bathrooms: 3
Rooms
- Room types: Laundry, Bedroom 4, Bedroom 5, Bedroom 2, Bedroom 3, Dining Room, Family Room, Kitchen, Living Room, Primary Bedroom
Primary bedroom
- Features: Bathroom, Closet Organizer, Double Sinks, Ensuite, High Ceilings, Soaking Tub, Tile Floor, Walkin Closet, Walkin Shower, Wallto Wall Carpet
- Level: Main
- Area: 289
- Dimensions: 17 x 17
Bedroom 2
- Features: Closet, Ensuite, High Ceilings, Tile Floor, Wallto Wall Carpet
- Level: Main
- Area: 121
- Dimensions: 11 x 11
Bedroom 3
- Features: Bathroom, Ensuite, High Ceilings, Sink, Walkin Closet, Walkin Shower, Wallto Wall Carpet
- Level: Main
- Area: 168
- Dimensions: 14 x 12
Bedroom 4
- Features: Closet Organizer, Bathtub With Shower, Closet, Shared Bath, Sink, Wallto Wall Carpet
- Level: Lower
- Area: 182
- Dimensions: 14 x 13
Bedroom 5
- Features: Closet Organizer, Bathtub With Shower, Closet, Ensuite, Sink, Tile Floor, Wallto Wall Carpet
- Level: Lower
- Area: 192
- Dimensions: 16 x 12
Dining room
- Features: Hardwood Floors, High Ceilings
- Level: Main
- Area: 180
- Dimensions: 15 x 12
Family room
- Features: Builtin Features, Deck, Exterior Entry, Wallto Wall Carpet
- Level: Lower
- Area: 456
- Dimensions: 24 x 19
Kitchen
- Features: Builtin Range, Builtin Refrigerator, Dishwasher, Microwave, Pantry, Builtin Oven, Butlers Pantry, High Ceilings, Quartz
- Level: Main
- Area: 266
- Width: 19
Living room
- Features: Builtin Features, Deck, Exterior Entry, Fireplace, Hardwood Floors, High Ceilings
- Level: Main
- Area: 624
- Dimensions: 24 x 26
Heating
- Forced Air, Fireplace(s)
Cooling
- Central Air
Appliances
- Included: Built-In Range, Built-In Refrigerator, Dishwasher, Disposal, Gas Appliances, Microwave, Plumbed For Ice Maker, Range Hood, Stainless Steel Appliance(s), Washer/Dryer, Built In Oven, Gas Water Heater, Recirculating Water Heater
- Laundry: Laundry Room
Features
- High Ceilings, High Speed Internet, Quartz, Soaking Tub, Vaulted Ceiling(s), Sink, Closet Organizer, Bathtub With Shower, Closet, Shared Bath, Bathroom, Walk-In Closet(s), Walkin Shower, Built-in Features, Pantry, Butlers Pantry, Double Vanity, Kitchen Island, Tile
- Flooring: Engineered Hardwood, Hardwood, Heated Tile, Tile, Wall to Wall Carpet
- Basement: Crawl Space,Storage Space,Unfinished
- Number of fireplaces: 1
- Fireplace features: Gas
Interior area
- Total structure area: 4,429
- Total interior livable area: 4,429 sqft
Video & virtual tour
Property
Parking
- Total spaces: 3
- Parking features: Driveway, On Street, Garage Door Opener, Attached
- Attached garage spaces: 3
- Has uncovered spaces: Yes
Accessibility
- Accessibility features: Garage On Main, Main Floor Bedroom Bath, Walkin Shower, Accessibility
Features
- Stories: 2
- Patio & porch: Deck
- Exterior features: Gas Hookup, Rain Garden, Exterior Entry
- Has view: Yes
- View description: Territorial, Trees/Woods
Lot
- Size: 0.36 Acres
- Dimensions: 15,774 sf
- Features: Cul-De-Sac, Private, Secluded, Trees, SqFt 15000 to 19999
Details
- Additional structures: GasHookup
- Parcel number: 05035620
- Zoning: R-7.5
- Other equipment: Irrigation Equipment
Construction
Type & style
- Home type: SingleFamily
- Architectural style: Contemporary,NW Contemporary
- Property subtype: Residential, Single Family Residence
Materials
- Cement Siding
- Foundation: Concrete Perimeter, Slab
- Roof: Composition,Metal
Condition
- Approximately
- New construction: No
- Year built: 2020
Utilities & green energy
- Gas: Gas Hookup, Gas
- Sewer: Public Sewer
- Water: Public
- Utilities for property: Cable Connected
Community & HOA
Community
- Security: Fire Sprinkler System, Security Lights
- Subdivision: Palisades
HOA
- Has HOA: No
Location
- Region: Lake Oswego
Financial & listing details
- Price per square foot: $508/sqft
- Tax assessed value: $2,551,388
- Annual tax amount: $25,434
- Date on market: 8/25/2026
- Listing terms: Cash,Conventional,VA Loan
- Road surface type: Paved
Estimated market value
Not available
Estimated sales range
Not available
Not available
Price history
| Date | Event | Price |
|---|---|---|
| 8/26/2026 | Listed for sale | $2,249,000$508/sqft |
Source:  RMLS (OR) #162770319 Report a problem RMLS (OR) #162770319 Report a problem | ||
Public tax history
| Year | Property taxes | Tax assessment |
|---|---|---|
| 2025 | $25,434 +2.7% | $1,324,409 +3% |
| 2024 | $24,756 +3% | $1,285,834 +3% |
| 2023 | $24,029 +3.1% | $1,248,383 +3% |
| 2022 | $23,316 +173.1% | $1,212,023 +159.8% |
| 2021 | $8,537 +178.2% | $466,470 +179.4% |
| 2020 | $3,068 | $166,963 |
Find assessor info on the county website
Monthly payment
Est. payment
Payment breakdown
Explore the cost of this home by adjusting the details. Changes won't be saved.Climate risks
Neighborhood: Palisades
Nearby schools
Schools provided by the listing agent
- Elementary: Hallinan
- Middle: Lakeridge
- High: Lakeridge
Source: RMLS (OR). This data may not be complete. We recommend contacting the local school district to confirm school assignments for this home.
- $1,587,0003 bd3 ba3.1k sqft1923 Mapleleaf Ct, Lake Oswego, OR 97034Sold
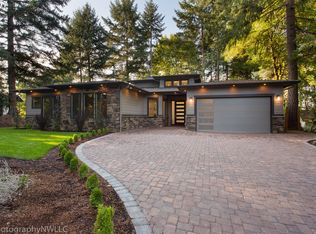
- $1,279,3004 bd3 ba3.9k sqft17090 Fernwood Dr, Lake Oswego, OR 97034Off Market
- $1,165,7005 bd3 ba3.6k sqft17080 Fernwood Dr, Lake Oswego, OR 97034Off Market

- $916,400-- bd-- ba-- sqft17080 Fernwood Dr, Lake Oswego, OR 97034Off Market
Similar homes
- $2,445,0005 bd4 ba4.3k sqft2600 Glenmorrie Dr, Lake Oswego, OR 97034Active

 MLS ID #482827945, Carrie Spurlock, Real Broker. RMLS (OR)
 - $2,395,0004 bd4 ba4.2k sqft401 9th St, Lake Oswego, OR 97034Active
 MLS ID #401093618, Justin Harnish, Harnish Company Realtors. RMLS (OR)
 - $2,150,0004 bd5 ba4.6k sqft13912 Goodall Rd, Lake Oswego, OR 97034Active
 MLS ID #700434307, Haiting Qi, Oregon First. RMLS (OR)
 - $1,999,9005 bd4 ba3.9k sqft3151 Alber Spring Ct, Lake Oswego, OR 97034Active
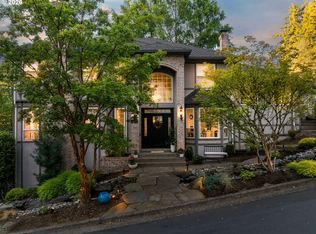 MLS ID #390613483, Carrie Wellhouser, Real Broker. RMLS (OR)
 - $2,350,0004 bd4 ba3k sqft4725 Upper Dr, Lake Oswego, OR 97035ActiveMLS ID #478541732, Lara James, Keller Williams Realty Portland Premiere. RMLS (OR)
- $2,115,0004 bd6 ba3.3k sqft17132 Lowenberg Ter, Lake Oswego, OR 97034ActiveMLS ID #423503394, Tracy Hasson, Cascade Hasson Sotheby's International Realty. RMLS (OR)
- $2,179,0004 bd4 ba4.9k sqft18165 Siena Dr, Lake Oswego, OR 97034ActiveMLS ID #621331283, Jeanette Johnston, Realty First. RMLS (OR)
- $2,450,0005 bd5 ba4.2k sqft14100 Knaus Rd, Lake Oswego, OR 97034ActiveMLS ID #784543378, Tracy Peterson, Better Homes & Gardens Realty. RMLS (OR)
- $1,849,0005 bd6 ba5.4k sqft18284 Meadowlark Ln, Lake Oswego, OR 97034ActiveMLS ID #240417241, Laura Cavanaugh, Harnish Company Realtors. RMLS (OR)
- $1,925,0005 bd3 ba3.4k sqft13344 Briarwood Ln, Lake Oswego, OR 97034ActiveMLS ID #385281167, Matthew Tercek, Real Broker. RMLS (OR)
- $1,990,0005 bd6 ba4.4k sqft1618 S Corbett Hill Cir, Portland, OR 97219ActiveMLS ID #153407692, Kristen Kohnstamm, Cascade Hasson Sotheby's International Realty. RMLS (OR)
- $2,195,0004 bd4 ba4k sqft5455 Childs Rd, Lake Oswego, OR 97035ActiveMLS ID #455504719, Steve Kaer, Kaer Property Group. RMLS (OR)
- $2,299,9005 bd5 ba3.8k sqft17615 Bryant Rd, Lake Oswego, OR 97035ActiveMLS ID #546824631, Amanda Andruss, Renaissance Development Corp.. RMLS (OR)
- $2,649,9005 bd6 ba4.5k sqft17950 Kelok Rd, Lake Oswego, OR 97034ActiveMLS ID #369813228, Laura Piccard, Cascade Hasson Sotheby's International Realty. RMLS (OR)
- $2,299,9005 bd4 ba3.7k sqft5152 SW Dawn St, Lake Oswego, OR 97035ActiveMLS ID #380742411, Justin Denfeld, Premiere Property Group, LLC. RMLS (OR)
- $1,769,0004 bd4 ba3.4k sqft15986 Parker Rd, Lake Oswego, OR 97035ActiveMLS ID #291968238, Carrie Spurlock, Real Broker. RMLS (OR)
- $3,295,0005 bd6 ba6.3k sqft1949 Cedar Ct, Lake Oswego, OR 97034ActiveMLS ID #191552232, Steve Nassar, Premiere Property Group, LLC. RMLS (OR)
- $2,549,9994 bd3 ba4.1k sqft2518 Wembley Park Rd, Lake Oswego, OR 97034ActiveMLS ID #259357478, William Fendon, eXp Realty, LLC. RMLS (OR)
- $2,424,9005 bd4 ba4k sqft5154 SW Dawn St, Lake Oswego, OR 97035ActiveMLS ID #294599884, Justin Denfeld, Premiere Property Group, LLC. RMLS (OR)
- $1,499,0004 bd4 ba4.9k sqft19158 Megan Pl, Lake Oswego, OR 97034ActiveMLS ID #267065636, Pamela Ruble, Redfin. RMLS (OR)
