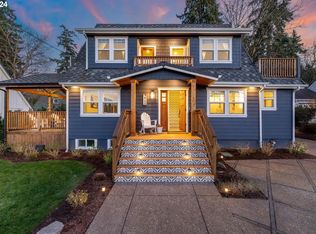
Set along coveted Northshore Road with views toward Lakewood Bay and access to three lake easements, this beautifully crafted modern farmhouse puts the best of Lake Oswego right outside your door. Enjoy a lifestyle where mornings begin with a trip to coffee or the market, afternoons unfold at the lake or one of the nearby parks, and dinner, a movie or an evening out is just a stroll away. Thoughtfully designed and built, this 4 bedroom, 3.5 bath home offers beautifully finished living spaces designed for the way we live today. The main level centers around an inviting great room with a chef-inspired kitchen, generous gathering spaces and seamless connection to the outdoors. Upstairs, the private primary suite takes advantage of the home's elevated setting and lake views, creating a peaceful retreat with soaking tub, double vanities, dual shower heads and walk-in closet. The lower level adds exceptional flexibility with a spacious bonus room and wet bar, plus a bedroom and bath- ideal for guests, a home office, media room, recreation space, or simply room to spread out. With a generous level yard, timeless farmhouse character, quality construction and a floor plan that adapts beautifully to different stages of life, this is a home that feels both elevated and easy. Perhaps most compelling is what surrounds it: a vibrant, welcoming community, beautiful parks, lake access, Lake Oswego Village, and an amenity-rich setting with Whole Foods, Starbucks, theater, dining and everyday conveniences just moments away. State Street provides easy access to Portland and the greater metro area, while the neighborhood itself offers a sense of connection without feeling removed from the energy of the city. It's a place where the lake, community, and everyday conveniences become part of your daily rhythm- a rare opportunity to enjoy a relaxed, almost resort-like lifestyle in the heart of Lake Oswego.
Active
$2,095,000
210 Northshore Rd, Lake Oswego, OR 97034
4beds
3,148sqft
Residential, Single Family Residence
Built in 2018
5,999 Square Feet Lot
$-- Zestimate®
$666/sqft
$-- HOA
What's special
Timeless farmhouse characterChef-inspired kitchenGenerous level yardBeautifully crafted modern farmhouseWalk-in closetGenerous gathering spacesInviting great room
- 8 days
- 1,122
- 60
Likely to sell faster than
Zillow last checked:
Listing updated:
Listed by:
Amy Toyoshima 503-307-4176,
Toyoshima Realty
Source: RMLS (OR),MLS#: 299634812
Facts & features
Interior
Bedrooms & bathrooms
- Bedrooms: 4
- Bathrooms: 4
- Full bathrooms: 3
- Partial bathrooms: 1
- Main level bathrooms: 1
Rooms
- Room types: Bedroom 4, Mud Room, Den, Bedroom 2, Bedroom 3, Dining Room, Family Room, Kitchen, Living Room, Primary Bedroom
Primary bedroom
- Features: Closet Organizer, Double Sinks, Soaking Tub, Suite, Walkin Closet, Walkin Shower, Wallto Wall Carpet
- Level: Upper
- Area: 352
- Dimensions: 22 x 16
Bedroom 2
- Features: Builtin Features, Wallto Wall Carpet
- Level: Upper
- Area: 209
- Dimensions: 19 x 11
Bedroom 3
- Features: Wallto Wall Carpet
- Level: Upper
- Area: 132
- Dimensions: 12 x 11
Bedroom 4
- Features: Wallto Wall Carpet
- Level: Lower
- Area: 150
- Dimensions: 15 x 10
Dining room
- Features: Formal, Hardwood Floors, Sliding Doors
- Level: Main
- Area: 126
- Dimensions: 14 x 9
Family room
- Features: Builtin Refrigerator, Fireplace, High Ceilings, Wallto Wall Carpet, Wet Bar
- Level: Lower
- Area: 644
- Dimensions: 28 x 23
Kitchen
- Features: Dishwasher, Gas Appliances, Gourmet Kitchen, Hardwood Floors, Island, Microwave, Free Standing Range, Free Standing Refrigerator, Granite
- Level: Main
- Area: 180
- Width: 12
Living room
- Features: Fireplace, Hardwood Floors, High Ceilings
- Level: Main
- Area: 264
- Dimensions: 22 x 12
Heating
- Forced Air 90, Fireplace(s)
Cooling
- Central Air
Appliances
- Included: Dishwasher, Disposal, Free-Standing Range, Free-Standing Refrigerator, Gas Appliances, Microwave, Plumbed For Ice Maker, Range Hood, Stainless Steel Appliance(s), Washer/Dryer, Built-In Refrigerator, Gas Water Heater
- Laundry: Laundry Room
Features
- Granite, High Ceilings, Soaking Tub, Built-in Features, Formal, Wet Bar, Gourmet Kitchen, Kitchen Island, Closet Organizer, Double Vanity, Suite, Walk-In Closet(s), Walkin Shower, Tile
- Flooring: Hardwood, Tile, Wall to Wall Carpet
- Doors: Sliding Doors
- Windows: Double Pane Windows, Vinyl Frames
- Basement: Finished,Full
- Number of fireplaces: 2
- Fireplace features: Gas
Interior area
- Total structure area: 3,148
- Total interior livable area: 3,148 sqft
Video & virtual tour
Property
Parking
- Total spaces: 2
- Parking features: Driveway, Off Street, Garage Door Opener, Attached
- Attached garage spaces: 2
- Has uncovered spaces: Yes
Features
- Stories: 3
- Patio & porch: Patio
- Exterior features: Yard
- Fencing: Fenced
- Has view: Yes
- View description: Bay, Lake
- Has water view: Yes
- Water view: Bay,Lake
- Waterfront features: Lake
- Body of water: Lakewood Bay
Lot
- Size: 5,999 Square Feet
- Dimensions: 5999
- Features: Level, Private, Sprinkler, SqFt 5000 to 6999
Details
- Parcel number: 00256895
- Zoning: R-6
Construction
Type & style
- Home type: SingleFamily
- Architectural style: Farmhouse,Traditional
- Property subtype: Residential, Single Family Residence
Materials
- Brick, Cedar
- Foundation: Concrete Perimeter
- Roof: Metal
Condition
- Resale
- New construction: No
- Year built: 2018
Utilities & green energy
- Gas: Gas
- Sewer: Public Sewer
- Water: Public
- Utilities for property: Cable Connected
Community & HOA
Community
- Subdivision: Lakewood
HOA
- Has HOA: No
- Amenities included: Lake Easement
Location
- Region: Lake Oswego
Financial & listing details
- Price per square foot: $666/sqft
- Tax assessed value: $2,336,942
- Annual tax amount: $19,288
- Date on market: 10/8/2026
- Listing terms: Cash,Conventional
- Road surface type: Paved
Estimated market value
Not available
Estimated sales range
Not available
Not available
Price history
| Date | Event | Price |
|---|---|---|
| 10/8/2026 | Listed for sale | $2,095,000+52.4%$666/sqft |
Source:  RMLS (OR) #299634812 Report a problem RMLS (OR) #299634812 Report a problem | ||
| 10/15/2020 | Sold | $1,375,000-5.1%$437/sqft |
Source: RMLS (OR) #20058779 Report a problem | ||
| 1/16/2020 | Listing removed | $1,449,000$460/sqft |
Source: Premiere Property Group, LLC #19337391 Report a problem | ||
| 12/2/2019 | Price change | $1,449,000-2%$460/sqft |
Source: Premiere Property Group, LLC #19337391 Report a problem | ||
| 9/17/2019 | Price change | $1,479,000-1.3%$470/sqft |
Source: Premiere Property Group, LLC #19337391 Report a problem | ||
| 6/28/2019 | Listed for sale | $1,499,000-2.3%$476/sqft |
Source: Premiere Property Group, LLC #19337391 Report a problem | ||
| 8/14/2018 | Price change | $1,535,000-2.5%$488/sqft |
Source: Premiere Property Group, LLC #19337391 Report a problem | ||
| 3/23/2018 | Listed for sale | $1,575,000+197.2%$500/sqft |
Source: Premiere Property Group, LLC #19337391 Report a problem | ||
| 3/9/2018 | Sold | $530,000+0%$168/sqft |
Source: RMLS (OR) #17415931 Report a problem | ||
| 11/24/2017 | Pending sale | $529,900$168/sqft |
Source: Hasson #17415931 Report a problem | ||
| 11/10/2017 | Listed for sale | $529,900$168/sqft |
Source: Hasson #17415931 Report a problem | ||
| 10/13/2017 | Pending sale | $529,900$168/sqft |
Source: Hasson #17415931 Report a problem | ||
| 9/30/2017 | Listed for sale | $529,900$168/sqft |
Source: Hasson #17415931 Report a problem | ||
Public tax history
| Year | Property taxes | Tax assessment |
|---|---|---|
| 2025 | $19,289 +2.7% | $1,006,621 +3% |
| 2024 | $18,775 +3% | $977,302 +3% |
| 2023 | $18,223 +3.1% | $948,837 +3% |
| 2022 | $17,682 +8.3% | $921,201 +3% |
| 2021 | $16,330 +2.6% | $894,370 +3% |
| 2020 | $15,920 +107.8% | $868,321 +108.8% |
| 2019 | $7,661 +62% | $415,921 +58.7% |
| 2018 | $4,729 | $262,097 +3% |
| 2017 | $4,729 +13.9% | $254,463 +3% |
| 2016 | $4,153 | $247,051 +3% |
| 2015 | $4,153 +3.5% | $239,855 +3% |
| 2014 | $4,012 +3.2% | $232,869 +3% |
| 2013 | $3,889 +2.9% | $226,086 +3% |
| 2012 | $3,779 +3.5% | $219,501 +3% |
| 2011 | $3,650 +1.7% | $213,108 +3% |
| 2010 | $3,588 +1% | $206,901 +3% |
| 2009 | $3,551 +6.7% | $200,875 +3% |
| 2008 | $3,328 +4.6% | $195,024 +3% |
| 2007 | $3,181 +4.3% | $189,344 +3% |
| 2006 | $3,049 +0.3% | $183,829 +3% |
| 2005 | $3,040 +4.1% | $178,475 +3% |
| 2004 | $2,921 +4.9% | $173,277 +3% |
| 2003 | $2,786 +4.4% | $168,230 +3% |
| 2002 | $2,668 +1.9% | $163,330 +3% |
| 2001 | $2,619 +10.5% | $158,573 +3% |
| 2000 | $2,370 | $153,954 |
Find assessor info on the county website
Monthly payment
Est. payment
Payment breakdown
Explore the cost of this home by adjusting the details. Changes won't be saved.Climate risks
Neighborhood: Lakewood
Nearby schools
Schools provided by the listing agent
- Elementary: Forest Hills
- Middle: Lake Oswego
- High: Lake Oswego
Source: RMLS (OR). This data may not be complete. We recommend contacting the local school district to confirm school assignments for this home.
Similar homes
- $1,869,0005 bd3 ba3.4k sqft13344 Briarwood Ln, Lake Oswego, OR 97034Active
 MLS ID #385281167, Matthew Tercek, Real Broker. RMLS (OR)
 - $2,395,0004 bd4 ba4.2k sqft401 9th St, Lake Oswego, OR 97034Active
 MLS ID #401093618, Justin Harnish, Harnish Company Realtors. RMLS (OR)
 - $1,999,0004 bd3 ba2.8k sqft330 6th St, Lake Oswego, OR 97034Active
 MLS ID #383135047, Kevin Hall, Cascade Hasson Sotheby's International Realty. RMLS (OR)
 - $1,995,0004 bd5 ba3.9k sqft14635 Uplands Dr, Lake Oswego, OR 97034Active
 MLS ID #502483324, Joelle Lewis, Premiere Property Group, LLC. RMLS (OR)
 - $2,249,0005 bd5 ba4.4k sqft1921 Mapleleaf Ct, Lake Oswego, OR 97034ActiveMLS ID #162770319, Carrie Spurlock, Real Broker. RMLS (OR)
- $2,295,0003 bd4 ba2.9k sqft815 E Ave, Lake Oswego, OR 97034ActiveMLS ID #364229279, Terry Sprague, LUXE Forbes Global Properties. RMLS (OR)
- $1,700,0004 bd5 ba4k sqft16193 Matthew Ct, Lake Oswego, OR 97034ActiveMLS ID #473888109, Nash Barinaga, Soldera Properties, Inc. RMLS (OR)
- $2,295,0004 bd4 ba3.9k sqft15800 Oswego Shore Ct, Lake Oswego, OR 97034ActiveMLS ID #383526355, Mary Jo Avery, Avery Bunick Properties. RMLS (OR)
- $2,350,0004 bd4 ba3k sqft4725 Upper Dr, Lake Oswego, OR 97035ActiveMLS ID #478541732, Lara James, Keller Williams Realty Portland Premiere. RMLS (OR)
- $1,299,0004 bd3 ba3.1k sqft361 Berwick Rd, Lake Oswego, OR 97034ActiveMLS ID #135879415, Terry Sprague, LUXE Forbes Global Properties. RMLS (OR)
- $1,999,9005 bd4 ba3.9k sqft3151 Alber Spring Ct, Lake Oswego, OR 97034ActiveMLS ID #390613483, Carrie Wellhouser, Real Broker. RMLS (OR)
- $1,200,0004 bd3 ba3.1k sqft1876 Palisades Lake Ct, Lake Oswego, OR 97034ActiveMLS ID #157806323, Jessica Gilligan, John L. Scott. RMLS (OR)
- $1,990,0005 bd6 ba4.4k sqft1618 S Corbett Hill Cir, Portland, OR 97219ActiveMLS ID #153407692, Kristen Kohnstamm, Cascade Hasson Sotheby's International Realty. RMLS (OR)
- $1,899,5004 bd2 ba2.7k sqft17332 Lake Haven Dr, Lake Oswego, OR 97035ActiveMLS ID #637966999, Karie Jett, Cascade Hasson Sotheby's International Realty. RMLS (OR)
- $1,295,0004 bd4 ba4.5k sqft17485 Brookhurst Dr, Lake Oswego, OR 97034ActiveMLS ID #512161045, Amy Radonich, Windermere Realty Trust. RMLS (OR)
- $1,890,0003 bd4 ba4.3k sqft625 Victoria Pl, West Linn, OR 97068ActiveMLS ID #468228702, Derek Peterson, Better Homes & Gardens Realty. RMLS (OR)
- $1,245,0004 bd3 ba3.6k sqft17454 Brookhurst Ct, Lake Oswego, OR 97034ActiveMLS ID #767741374, Tracy Hasson, Cascade Hasson Sotheby's International Realty. RMLS (OR)
- $1,595,0005 bd4 ba3.8k sqft14261 Uplands Dr, Lake Oswego, OR 97035ActiveMLS ID #575178580, Andrew Pienovi, Christie's International Real Estate Evergreen. RMLS (OR)
- $1,400,0003 bd4 ba2.1k sqft554 5th St, Lake Oswego, OR 97034ActiveMLS ID #365307446, Brian Spear, Opt. RMLS (OR)
- $1,350,0005 bd5 ba4.2k sqft1300 Tyndall Ct, Lake Oswego, OR 97034ActiveMLS ID #505215135, Mark Scholz, Keller Williams Realty Portland Premiere. RMLS (OR)
