Situated on a rare double corner lot in Lake Oswego’s coveted First Addition, this light-filled residence presents an extraordinary opportunity featuring nearly 4,300 square feet of living space thoughtfully laid out across just two levels. Designed for effortless entertaining, the open-concept layout centers around a gourmet kitchen, complete with a cozy fireplace and butler’s pantry, that flows into inviting living areas overlooking a private, level backyard. The upper level serves as a quiet sanctuary, anchored by a spacious primary suite with a walk-in closet and spa-like bath, alongside a charming bunk room with a Jack-and-Jill bathroom and two additional bedrooms. Perfectly positioned just blocks from all the dining, shopping, and vibrant amenities of downtown Lake Oswego, this home offers an unmatched blend of scale, setting, and everyday comfort. Nearby Forest Hills Elementary School is being rebuilt and will be an anchor for the neighborhood as it has in the past. Location is paramount: a short distance to Oswego Lake Country Club, access to Tryon Creek State Park and everything else that Lake Oswego has to offer.
Active
$2,395,000
401 9th St, Lake Oswego, OR 97034
4beds
4,288sqft
Residential, Single Family Residence
Built in 2012
0.28 Acres Lot
$-- Zestimate®
$559/sqft
$-- HOA
What's special
Cozy fireplaceWalk-in closetJack-and-jill bathroomLight-filled residenceSpacious primary suiteGourmet kitchenSpa-like bath
- 63 days
- 623
- 38
Zillow last checked:
Listing updated:
Listed by:
Justin Harnish harnish@harnishproperties.com,
Harnish Company Realtors
Source: RMLS (OR),MLS#: 401093618
Facts & features
Interior
Bedrooms & bathrooms
- Bedrooms: 4
- Bathrooms: 4
- Full bathrooms: 3
- Partial bathrooms: 1
- Main level bathrooms: 1
Rooms
- Room types: Bedroom 4, Bonus Room, Den, Bedroom 2, Bedroom 3, Dining Room, Family Room, Kitchen, Living Room, Primary Bedroom
Primary bedroom
- Features: Soaking Tub, Suite, Walkin Closet
- Level: Upper
- Area: 255
- Dimensions: 17 x 15
Bedroom 2
- Features: Walkin Closet
- Level: Upper
- Area: 100
- Dimensions: 10 x 10
Bedroom 3
- Features: Builtin Features
- Level: Upper
- Area: 216
- Dimensions: 18 x 12
Bedroom 4
- Features: Hardwood Floors, Suite, Walkin Shower
- Level: Upper
- Area: 180
- Dimensions: 15 x 12
Dining room
- Features: Formal, Hardwood Floors
- Level: Main
- Area: 198
- Dimensions: 18 x 11
Family room
- Features: Fireplace, Great Room, Hardwood Floors
- Level: Main
- Area: 192
- Dimensions: 16 x 12
Kitchen
- Features: Gourmet Kitchen, Island, Butlers Pantry
- Level: Main
- Area: 252
- Width: 14
Living room
- Features: Formal, Hardwood Floors
- Level: Main
- Area: 100
- Dimensions: 10 x 10
Heating
- Forced Air, Fireplace(s)
Cooling
- Central Air
Appliances
- Included: Appliance Garage, Built-In Refrigerator, Convection Oven, Gas Appliances, Microwave, Range Hood, Stainless Steel Appliance(s), Tankless Water Heater
Features
- Central Vacuum, High Ceilings, Quartz, Soaking Tub, Suite, Walkin Shower, Walk-In Closet(s), Built-in Features, Formal, Great Room, Gourmet Kitchen, Kitchen Island, Butlers Pantry
- Flooring: Hardwood
- Windows: Double Pane Windows
- Basement: Crawl Space
- Number of fireplaces: 1
- Fireplace features: Gas, Wood Burning
Interior area
- Total structure area: 4,288
- Total interior livable area: 4,288 sqft
Property
Parking
- Total spaces: 2
- Parking features: Driveway, RV Access/Parking, Garage Door Opener, Attached
- Attached garage spaces: 2
- Has uncovered spaces: Yes
Features
- Stories: 2
- Patio & porch: Covered Patio, Deck
- Exterior features: Yard
- Fencing: Fenced
Lot
- Size: 0.28 Acres
- Features: Corner Lot, Level, Trees, Sprinkler, SqFt 10000 to 14999
Details
- Additional structures: RVParking
- Parcel number: 00192552
Construction
Type & style
- Home type: SingleFamily
- Architectural style: Craftsman,Traditional
- Property subtype: Residential, Single Family Residence
Materials
- Cedar, Shingle Siding
- Foundation: Concrete Perimeter
- Roof: Composition
Condition
- Resale
- New construction: No
- Year built: 2012
Utilities & green energy
- Gas: Gas
- Sewer: Public Sewer
- Water: Public
Community & HOA
Community
- Security: Security System Owned
- Subdivision: First Addition
HOA
- Has HOA: No
Location
- Region: Lake Oswego
Financial & listing details
- Price per square foot: $559/sqft
- Tax assessed value: $2,571,184
- Annual tax amount: $28,194
- Date on market: 8/4/2026
- Listing terms: Cash,Conventional
- Road surface type: Paved
Estimated market value
Not available
Estimated sales range
Not available
Not available
Price history
| Date | Event | Price |
|---|---|---|
| 8/4/2026 | Listed for sale | $2,395,000+84.4%$559/sqft |
Source:  RMLS (OR) #401093618 Report a problem RMLS (OR) #401093618 Report a problem | ||
| 3/30/2020 | Sold | $1,299,000$303/sqft |
Source: RMLS (OR) #20686393 Report a problem | ||
| 2/22/2020 | Pending sale | $1,299,000$303/sqft |
Source: Living Room Realty #20686393 Report a problem | ||
| 2/18/2020 | Listed for sale | $1,299,000+0.8%$303/sqft |
Source: Living Room Realty #20686393 Report a problem | ||
| 10/22/2018 | Listing removed | $4,850$1/sqft |
Source: North Star Properties Report a problem | ||
| 10/19/2018 | Listing removed | $1,289,000$301/sqft |
Source: Harnish Properties #18640664 Report a problem | ||
| 10/19/2018 | Listed for rent | $4,850$1/sqft |
Source: North Star Properties Report a problem | ||
| 8/29/2018 | Price change | $1,289,000-2.2%$301/sqft |
Source: Harnish Properties #18640664 Report a problem | ||
| 8/1/2018 | Price change | $1,318,000-2.2%$307/sqft |
Source: Harnish Properties #18640664 Report a problem | ||
| 7/9/2018 | Listed for sale | $1,348,000+4.9%$314/sqft |
Source: Harnish Properties #18640664 Report a problem | ||
| 6/23/2017 | Sold | $1,285,000-1.1%$300/sqft |
Source: RMLS (OR) #16250842 Report a problem | ||
| 5/22/2017 | Pending sale | $1,299,000$303/sqft |
Source: Change Realty, LLC #16250842 Report a problem | ||
| 3/22/2017 | Price change | $1,299,000-2%$303/sqft |
Source: Change Realty, Llc #16250842 Report a problem | ||
| 1/19/2017 | Price change | $1,325,000-1.9%$309/sqft |
Source: Change Realty, Llc #16250842 Report a problem | ||
| 12/9/2016 | Price change | $1,350,000-1.8%$315/sqft |
Source: Change Realty, Llc #16250842 Report a problem | ||
| 11/26/2016 | Pending sale | $1,375,000$321/sqft |
Source: Change Realty, Llc #16250842 Report a problem | ||
| 11/16/2016 | Price change | $1,375,000-1.1%$321/sqft |
Source: Change Realty, Llc #16250842 Report a problem | ||
| 9/24/2016 | Listed for sale | $1,390,000+9%$324/sqft |
Source: Change Realty, Llc #16250842 Report a problem | ||
| 9/15/2015 | Sold | $1,275,000-1.9%$297/sqft |
Source: RMLS (OR) #15428970 Report a problem | ||
| 7/1/2015 | Price change | $1,299,900-6.5%$303/sqft |
Source: Change Realty, LLC #15428970 Report a problem | ||
| 6/12/2015 | Price change | $1,390,000-4.1%$324/sqft |
Source: Change Realty, LLC #15428970 Report a problem | ||
| 5/27/2015 | Price change | $1,450,000-2.7%$338/sqft |
Source: Change Realty, LLC #15428970 Report a problem | ||
| 5/26/2015 | Price change | $1,490,000+2.8%$347/sqft |
Source: Change Realty, LLC #15428970 Report a problem | ||
| 5/20/2015 | Price change | $1,450,000-2.7%$338/sqft |
Source: Change Realty, LLC #15428970 Report a problem | ||
| 3/13/2015 | Price change | $1,490,000-6.3%$347/sqft |
Source: Change Realty, LLC #15428970 Report a problem | ||
| 2/17/2015 | Listed for sale | $1,590,000+96.3%$371/sqft |
Source: Change Realty, LLC #15428970 Report a problem | ||
| 2/23/2007 | Sold | $810,000$189/sqft |
Source: Public Record Report a problem | ||
Public tax history
| Year | Property taxes | Tax assessment |
|---|---|---|
| 2025 | $28,195 +2.7% | $1,471,370 +3% |
| 2024 | $27,443 +3% | $1,428,515 +3% |
| 2023 | $26,637 +3.1% | $1,386,908 +3% |
| 2022 | $25,846 +8.3% | $1,346,513 +3% |
| 2021 | $23,870 +2.6% | $1,307,295 +3% |
| 2020 | $23,270 +2.5% | $1,269,219 +3% |
| 2019 | $22,698 +5.2% | $1,232,252 +3% |
| 2018 | $21,584 | $1,196,361 +3% |
| 2017 | $21,584 +13.9% | $1,161,516 +3% |
| 2016 | $18,957 | $1,127,685 +3% |
| 2015 | $18,957 +3.5% | $1,094,840 +3% |
| 2014 | $18,315 +8.3% | $1,062,951 +3% |
| 2013 | $16,910 +326.2% | $1,031,991 +318.5% |
| 2012 | $3,968 +110.4% | $246,616 +122.9% |
| 2011 | $1,886 +1.2% | $110,623 +3% |
| 2010 | $1,862 +1% | $107,401 +3% |
| 2009 | $1,843 +6.7% | $104,273 +3% |
| 2008 | $1,727 +24.8% | $101,236 +22.8% |
| 2007 | $1,385 -58.7% | $82,417 -59.2% |
| 2006 | $3,352 +0.3% | $202,143 +3% |
| 2005 | $3,343 +4.1% | $196,255 +3% |
| 2004 | $3,212 +4.9% | $190,539 +3% |
| 2003 | $3,063 +4.4% | $184,989 +3% |
| 2002 | $2,934 +1.9% | $179,601 +3% |
| 2001 | $2,880 +10.5% | $174,370 +3% |
| 2000 | $2,606 | $169,291 |
Find assessor info on the county website
Monthly payment
Est. payment
Payment breakdown
Explore the cost of this home by adjusting the details. Changes won't be saved.Climate risks
Neighborhood: First Addition-Forest Hills
Nearby schools
Schools provided by the listing agent
- Elementary: Forest Hills
- Middle: Lake Oswego
- High: Lake Oswego
Source: RMLS (OR). This data may not be complete. We recommend contacting the local school district to confirm school assignments for this home.


Similar homes
- $2,350,0004 bd4 ba3k sqft4725 Upper Dr, Lake Oswego, OR 97035Active
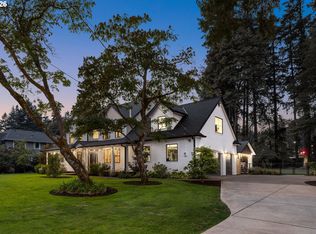
 MLS ID #478541732, Lara James, Keller Williams Realty Portland Premiere. RMLS (OR)
 - $2,150,0004 bd5 ba4.6k sqft13912 Goodall Rd, Lake Oswego, OR 97034Active
 MLS ID #700434307, Haiting Qi, Oregon First. RMLS (OR)
 - $2,600,0004 bd5 ba4.9k sqft13237 Knaus Rd, Lake Oswego, OR 97034Active
 MLS ID #405145895, Joelle Lewis, Premiere Property Group, LLC. RMLS (OR)
 - $2,295,0003 bd4 ba2.9k sqft815 E Ave, Lake Oswego, OR 97034Active
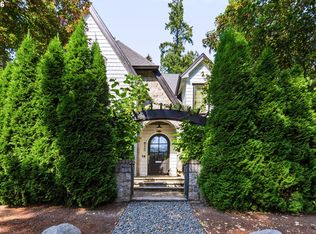 MLS ID #364229279, Terry Sprague, LUXE Forbes Global Properties. RMLS (OR)
 - $1,925,0005 bd3 ba3.4k sqft13344 Briarwood Ln, Lake Oswego, OR 97034ActiveMLS ID #385281167, Matthew Tercek, Real Broker. RMLS (OR)
- $1,995,0004 bd5 ba3.9k sqft14635 Uplands Dr, Lake Oswego, OR 97034ActiveMLS ID #502483324, Joelle Lewis, Premiere Property Group, LLC. RMLS (OR)
- $2,549,9994 bd3 ba4.1k sqft2518 Wembley Park Rd, Lake Oswego, OR 97034ActiveMLS ID #259357478, William Fendon, eXp Realty, LLC. RMLS (OR)
- $1,750,0004 bd5 ba4k sqft16193 Matthew Ct, Lake Oswego, OR 97034ActiveMLS ID #473888109, Nash Barinaga, Soldera Properties, Inc. RMLS (OR)
- $1,200,0004 bd3 ba3.1k sqft1876 Palisades Lake Ct, Lake Oswego, OR 97034ActiveMLS ID #157806323, Jessica Gilligan, John L. Scott. RMLS (OR)
- $2,500,0005 bd6 ba5.9k sqft710 Rosemont Rd, West Linn, OR 97068ActiveMLS ID #696441556, Katie Spurlock, Windermere Realty Trust. RMLS (OR)
- $1,299,0004 bd3 ba3.1k sqft361 Berwick Rd, Lake Oswego, OR 97034ActiveMLS ID #135879415, Terry Sprague, LUXE Forbes Global Properties. RMLS (OR)
- $1,990,0005 bd6 ba4.4k sqft1618 S Corbett Hill Cir, Portland, OR 97219ActiveMLS ID #153407692, Kristen Kohnstamm, Cascade Hasson Sotheby's International Realty. RMLS (OR)
- $1,999,0004 bd3 ba2.8k sqft330 6th St, Lake Oswego, OR 97034ActiveMLS ID #383135047, Kevin Hall, Cascade Hasson Sotheby's International Realty. RMLS (OR)
- $2,150,0004 bd4 ba4.9k sqft5020 SW Humphrey Blvd, Portland, OR 97221ActiveMLS ID #313392154, Libby Benz, Windermere Realty Trust. RMLS (OR)
- $1,950,0004 bd2 ba2.7k sqft17332 Lake Haven Dr, Lake Oswego, OR 97035ActiveMLS ID #637966999, Karie Jett, Cascade Hasson Sotheby's International Realty. RMLS (OR)
- $1,875,0004 bd2 ba3.1k sqft2300 Childs Rd, Lake Oswego, OR 97034ActiveMLS ID #720948536, Drew Burchette, Real Broker. RMLS (OR)
- $2,995,0004 bd4 ba6k sqft1414 Country Cmns, Lake Oswego, OR 97034ActiveMLS ID #301597175, Justin Harnish, Harnish Company Realtors. RMLS (OR)
- $2,179,0004 bd4 ba4.9k sqft18165 Siena Dr, Lake Oswego, OR 97034ActiveMLS ID #621331283, Jeanette Johnston, Realty First. RMLS (OR)
- $2,115,0004 bd6 ba3.3k sqft17132 Lowenberg Ter, Lake Oswego, OR 97034ActiveMLS ID #423503394, Tracy Hasson, Cascade Hasson Sotheby's International Realty. RMLS (OR)
- $1,769,0004 bd4 ba3.4k sqft15986 Parker Rd, Lake Oswego, OR 97035ActiveMLS ID #291968238, Carrie Spurlock, Real Broker. RMLS (OR)
