Perfectly positioned high design main level living blocks to Lake Oswego’s Millennium Park Plaza farmer’s market, boutiques, dining, wine walk, and tasting rooms, yet a world apart and tucked away on a manicured, low-maintenance parcel. No expense has been spared on the detailed finish level throughout this beloved property! Sleek welded metal fencing, true hardwood floors, durable and elegant custom inset cabinetry, hand carved 3rd generation European artisan marble fireplace, Fireclay and Pratt & Larson tiling, Waterworks fixtures & plumbing, and chef’s choice Wolf and Subzero appliances transform each space from a home to a refined haven. Host to your heart's content in the gorgeous great room with 12 ft ceilings and picture windows and the 25 ft master chef kitchen with vast seating island, banquette breakfast dining, and French doors opening to the destination covered, heated patio overlooking the pristine French inspired gardens. Generous windows, shiplap millwork, and designer lighting create luminous interiors, and the main level primary sanctuary suite with marble bathroom is absolutely picture perfect. Flexible guest accommodations, fitness studio, and more in the lower level plus 2 car garage with rapid EV charger and wired for solar. Discover the art of living well with an 89 WalkScore in luxurious Lake Oswego!
Active
Price cut: $160K (8/26)
$1,999,000
330 6th St, Lake Oswego, OR 97034
4beds
2,837sqft
Residential, Single Family Residence
Built in 2022
-- sqft lot
$-- Zestimate®
$705/sqft
$-- HOA
What's special
Generous islandMain level livingBuilt-in banquetteWired for solar panelsReal hardwood floorsMagical french inspired gardensWaterworks fixtures and plumbing
- 257 days
- 608
- 28
Zillow last checked:
Listing updated:
Listed by:
Kevin Hall 503-799-7255,
Cascade Hasson Sotheby's International Realty,
Kathy Hall 503-720-3900,
Cascade Hasson Sotheby's International Realty
Source: RMLS (OR),MLS#: 383135047
Facts & features
Interior
Bedrooms & bathrooms
- Bedrooms: 4
- Bathrooms: 3
- Full bathrooms: 2
- Partial bathrooms: 1
- Main level bathrooms: 2
Rooms
- Room types: Bonus Room, Bedroom 4, Laundry, Bedroom 2, Bedroom 3, Dining Room, Family Room, Kitchen, Living Room, Primary Bedroom
Primary bedroom
- Features: Closet Organizer, Hardwood Floors, Double Sinks, High Ceilings, Marble, Suite, Walkin Closet, Walkin Shower
- Level: Main
- Area: 238
- Dimensions: 17 x 14
Bedroom 2
- Features: Closet Organizer, Double Closet, Wallto Wall Carpet
- Level: Upper
- Area: 180
- Dimensions: 15 x 12
Bedroom 3
- Features: Closet Organizer, Wallto Wall Carpet
- Level: Upper
- Area: 143
- Dimensions: 13 x 11
Bedroom 4
- Features: Closet, High Ceilings, Laminate Flooring
- Level: Lower
- Area: 208
- Dimensions: 16 x 13
Dining room
- Features: Hardwood Floors, High Ceilings
- Level: Main
- Area: 120
- Dimensions: 12 x 10
Kitchen
- Features: Builtin Range, Builtin Refrigerator, Eating Area, Gourmet Kitchen, Hardwood Floors, Island, Pantry, Patio, High Ceilings, Solid Surface Countertop
- Level: Main
- Area: 375
- Width: 15
Living room
- Features: Builtin Features, Fireplace, Hardwood Floors, High Ceilings
- Level: Main
- Area: 234
- Dimensions: 18 x 13
Heating
- Forced Air, Fireplace(s)
Cooling
- Central Air
Appliances
- Included: Built In Oven, Built-In Range, Built-In Refrigerator, Dishwasher, Gas Appliances, Wine Cooler, Gas Water Heater
- Laundry: Laundry Room
Features
- Central Vacuum, Marble, Soaking Tub, Closet, High Ceilings, Sink, Built-in Features, Quartz, Closet Organizer, Double Closet, Eat-in Kitchen, Gourmet Kitchen, Kitchen Island, Pantry, Double Vanity, Suite, Walk-In Closet(s), Walkin Shower, Granite
- Flooring: Hardwood, Laminate, Tile, Wall to Wall Carpet
- Windows: Double Pane Windows
- Basement: Finished,Partial
- Number of fireplaces: 1
- Fireplace features: Gas
Interior area
- Total structure area: 2,837
- Total interior livable area: 2,837 sqft
Video & virtual tour
Property
Parking
- Total spaces: 2
- Parking features: Off Street, On Street, Garage Door Opener, Detached
- Garage spaces: 2
- Has uncovered spaces: Yes
Accessibility
- Accessibility features: Main Floor Bedroom Bath, Utility Room On Main, Accessibility
Features
- Stories: 3
- Patio & porch: Covered Patio, Patio
- Exterior features: Gas Hookup, Yard
- Fencing: Fenced
Lot
- Features: Level, Private, Sprinkler, SqFt 5000 to 6999
Details
- Additional structures: GasHookup
- Parcel number: 00197762
Construction
Type & style
- Home type: SingleFamily
- Architectural style: Custom Style,Traditional
- Property subtype: Residential, Single Family Residence
Materials
- Cement Siding, Lap Siding, Shingle Siding
- Foundation: Concrete Perimeter
- Roof: Composition
Condition
- Resale
- New construction: No
- Year built: 2022
Utilities & green energy
- Gas: Gas Hookup, Gas
- Sewer: Public Sewer
- Water: Public
Community & HOA
Community
- Subdivision: Evergreen Downtown Lake Oswego
HOA
- Has HOA: No
Location
- Region: Lake Oswego
Financial & listing details
- Price per square foot: $705/sqft
- Tax assessed value: $2,016,472
- Annual tax amount: $17,635
- Date on market: 1/26/2026
- Listing terms: Call Listing Agent,Cash,Conventional
- Road surface type: Paved
Estimated market value
Not available
Estimated sales range
Not available
Not available
Price history
| Date | Event | Price |
|---|---|---|
| 8/26/2026 | Price change | $1,999,000-7.4%$705/sqft |
Source:  RMLS (OR) #383135047 Report a problem RMLS (OR) #383135047 Report a problem | ||
| 7/15/2026 | Price change | $2,159,000-3.2%$761/sqft |
Source: RMLS (OR) #383135047 Report a problem | ||
| 4/20/2026 | Price change | $2,230,000-0.8%$786/sqft |
Source: RMLS (OR) #383135047 Report a problem | ||
| 1/29/2026 | Listed for sale | $2,249,000+181.1%$793/sqft |
Source: RMLS (OR) #383135047 Report a problem | ||
| 3/4/2022 | Sold | $800,007+17.6%$282/sqft |
Source: RMLS (OR) #22485539 Report a problem | ||
| 2/24/2022 | Pending sale | $680,000$240/sqft |
Source:  RE/MAX International #22485539 Report a problem RE/MAX International #22485539 Report a problem | ||
| 2/18/2022 | Listed for sale | $680,000$240/sqft |
Source: RE/MAX International #22485539 Report a problem | ||
| 2/18/2022 | Pending sale | $680,000+184.5%$240/sqft |
Source: RMLS (OR) #22485539 Report a problem | ||
| 3/24/2021 | Listing removed | -- |
Source: Owner Report a problem | ||
| 1/28/2020 | Listing removed | $1,600$1/sqft |
Source: Owner Report a problem | ||
| 1/20/2020 | Listed for rent | $1,600$1/sqft |
Source: Owner Report a problem | ||
| 7/28/2010 | Sold | $239,000-4.4%$84/sqft |
Source: Public Record Report a problem | ||
| 7/9/2010 | Listed for sale | $249,950$88/sqft |
Source: Windermere Cronin & Caplan Realty Group, Inc. #10055420 Report a problem | ||
Public tax history
| Year | Property taxes | Tax assessment |
|---|---|---|
| 2025 | $17,635 +2.7% | $920,319 +3% |
| 2024 | $17,165 +214.3% | $893,514 +214.3% |
| 2023 | $5,461 +54.3% | $284,326 +54.2% |
| 2022 | $3,539 +8.3% | $184,393 +3% |
| 2021 | $3,269 +2.6% | $179,023 +3% |
| 2020 | $3,187 +2.5% | $173,809 +3% |
| 2019 | $3,108 +5.2% | $168,747 +3% |
| 2018 | $2,956 | $163,832 +3% |
| 2017 | $2,956 +13.9% | $159,060 +3% |
| 2016 | $2,596 | $154,427 +3% |
| 2015 | $2,596 +3.5% | $149,929 +3% |
| 2014 | $2,508 +3.2% | $145,562 +3% |
| 2013 | $2,431 +2.9% | $141,322 +3% |
| 2012 | $2,362 +3.5% | $137,206 +3% |
| 2011 | $2,281 +1.7% | $133,210 +3% |
| 2010 | $2,243 +1% | $129,330 +3% |
| 2009 | $2,219 +6.7% | $125,563 +3% |
| 2008 | $2,080 +4.6% | $121,906 +3% |
| 2007 | $1,988 +4.3% | $118,355 +3% |
| 2006 | $1,906 +0.3% | $114,908 +3% |
| 2005 | $1,900 +4.1% | $111,561 +3% |
| 2004 | $1,826 +4.9% | $108,312 +3% |
| 2003 | $1,741 +4.4% | $105,157 +3% |
| 2002 | $1,668 +1.9% | $102,094 +3% |
| 2001 | $1,637 +10.5% | $99,120 +3% |
| 2000 | $1,482 | $96,233 |
Find assessor info on the county website
Monthly payment
Est. payment
Payment breakdown
Explore the cost of this home by adjusting the details. Changes won't be saved.Climate risks
Neighborhood: Evergreen
Nearby schools
Schools provided by the listing agent
- Elementary: Forest Hills
- Middle: Lake Oswego
- High: Lake Oswego
Source: RMLS (OR). This data may not be complete. We recommend contacting the local school district to confirm school assignments for this home.
Similar homes
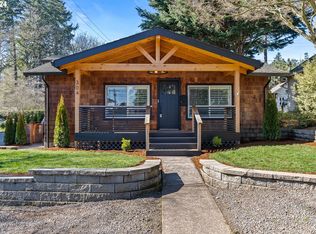
- $1,869,0005 bd3 ba3.4k sqft13344 Briarwood Ln, Lake Oswego, OR 97034Active
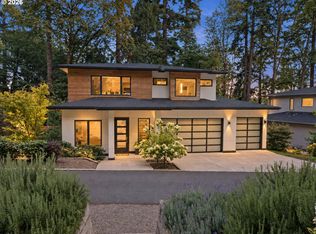
 MLS ID #385281167, Matthew Tercek, Real Broker. RMLS (OR)
 - $1,995,0004 bd5 ba3.9k sqft14635 Uplands Dr, Lake Oswego, OR 97034Active
 MLS ID #502483324, Joelle Lewis, Premiere Property Group, LLC. RMLS (OR)
 - $1,875,0004 bd2 ba3.1k sqft2300 Childs Rd, Lake Oswego, OR 97034Active
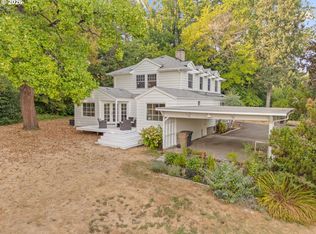 MLS ID #720948536, Drew Burchette, Real Broker. RMLS (OR)
 - $1,750,0004 bd5 ba4k sqft16193 Matthew Ct, Lake Oswego, OR 97034Active
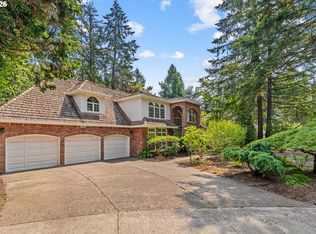 MLS ID #473888109, Nash Barinaga, Soldera Properties, Inc. RMLS (OR)
 - $2,295,0003 bd4 ba2.9k sqft815 E Ave, Lake Oswego, OR 97034ActiveMLS ID #364229279, Terry Sprague, LUXE Forbes Global Properties. RMLS (OR)
- $2,115,0004 bd6 ba3.3k sqft17132 Lowenberg Ter, Lake Oswego, OR 97034ActiveMLS ID #423503394, Tracy Hasson, Cascade Hasson Sotheby's International Realty. RMLS (OR)
- $1,400,0003 bd4 ba2.1k sqft554 5th St, Lake Oswego, OR 97034ActiveMLS ID #365307446, Brian Spear, Opt. RMLS (OR)
- $1,299,0004 bd3 ba3.1k sqft361 Berwick Rd, Lake Oswego, OR 97034ActiveMLS ID #135879415, Terry Sprague, LUXE Forbes Global Properties. RMLS (OR)
- $1,999,9005 bd4 ba3.9k sqft3151 Alber Spring Ct, Lake Oswego, OR 97034ActiveMLS ID #390613483, Carrie Wellhouser, Real Broker. RMLS (OR)
- $1,899,0003 bd3 ba2.8k sqft891 8th St, Lake Oswego, OR 97034ActiveMLS ID #168010689, Justin Harnish, Harnish Company Realtors. RMLS (OR)
- $2,350,0004 bd4 ba3k sqft4725 Upper Dr, Lake Oswego, OR 97035ActiveMLS ID #478541732, Lara James, Keller Williams Realty Portland Premiere. RMLS (OR)
- $1,899,5004 bd2 ba2.7k sqft17332 Lake Haven Dr, Lake Oswego, OR 97035ActiveMLS ID #637966999, Karie Jett, Cascade Hasson Sotheby's International Realty. RMLS (OR)
- $1,200,0004 bd3 ba3.1k sqft1876 Palisades Lake Ct, Lake Oswego, OR 97034ActiveMLS ID #157806323, Jessica Gilligan, John L. Scott. RMLS (OR)
- $1,100,0004 bd3 ba2.7k sqft1432 Greentree Cir, Lake Oswego, OR 97034ActiveMLS ID #626898802, Lora Smith, Redfin. RMLS (OR)
- $2,745,0004 bd3 ba3k sqft2430 Summit Ct, Lake Oswego, OR 97034ActiveMLS ID #534254073, Terry Sprague, LUXE Forbes Global Properties. RMLS (OR)
- $1,079,0004 bd3 ba3.3k sqft18462 Anduin Ter, Lake Oswego, OR 97034ActiveMLS ID #285655829, Joe Fustolo, Soldera Properties, Inc. RMLS (OR)
- $1,050,0004 bd3 ba2.2k sqft16933 Greentree Ave, Lake Oswego, OR 97034ActiveMLS ID #512728465, Tessa Gold, John L. Scott. RMLS (OR)
- $1,595,0005 bd4 ba3.8k sqft14261 Uplands Dr, Lake Oswego, OR 97035ActiveMLS ID #575178580, Andrew Pienovi, Christie's International Real Estate Evergreen. RMLS (OR)
- $2,450,0005 bd5 ba4.2k sqft14100 Knaus Rd, Lake Oswego, OR 97034ActiveMLS ID #784543378, Tracy Peterson, Better Homes & Gardens Realty. RMLS (OR)
- $1,350,0005 bd5 ba4.2k sqft1300 Tyndall Ct, Lake Oswego, OR 97034ActiveMLS ID #505215135, Mark Scholz, Keller Williams Realty Portland Premiere. RMLS (OR)
