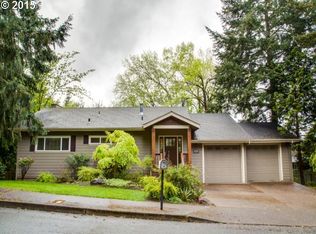
Experience effortless single level living in the heart of Lake Oswego’s coveted Palisades neighborhood. This sprawling ranch has been beautifully reimagined from top to bottom, complete with a brand new roof, fresh interior and exterior paint, and thoughtfully curated updates throughout. The design feels fresh yet timeless, blending warm, transitional finishes with subtle mid century influence to create a home that feels both sophisticated and incredibly livable. An open, light filled floor plan is complemented by multiple living spaces, expansive windows, and seamless sightlines that bring an abundance of natural light throughout the home. The thoughtfully designed layout includes four bedrooms and three full bathrooms, with a private fourth bedroom and bath ideally suited for multigenerational living, guest quarters, a home office, or mother in law suite. Outside, the home truly shines with an expansive patio designed for outdoor living and entertaining, overlooking two levels of lush, grassy lawn. The fully fenced yard offers privacy and plenty of room to play, garden, entertain, or simply relax. An oversized two car garage provides additional space for storage, hobbies, and all the extras. Tucked into Palisades, one of Lake Oswego’s hidden gems, enjoy access to the Palisades Lake Easement, Greentree Pool and close proximity to Hazelia Field, scenic walking trails, LORAC recreation and aquatic center, and the executive golf course. Gourmet markets, shopping, dining, and the best of Lake Oswego are all just minutes away. Completely remodeled, beautifully situated, and truly move in ready, this is Lake Oswego single level living at its finest.
Active
$1,150,000
16933 Greentree Ave, Lake Oswego, OR 97034
4beds
2,276sqft
Residential, Single Family Residence
Built in 1968
0.27 Acres Lot
$1,110,600 Zestimate®
$505/sqft
$-- HOA
What's special
Multiple living spacesWarm transitional finishesCompletely remodeledThoughtfully curated updates throughoutSingle level livingOversized two car garageExpansive windows
- 11 days
- 1,749
- 132
Likely to sell faster than
Zillow last checked:
Listing updated:
Listed by:
Tessa Gold 503-758-6073,
John L. Scott,
Steve Seislove 971-250-1279,
John L. Scott
Source: RMLS (OR),MLS#: 512728465
Facts & features
Interior
Bedrooms & bathrooms
- Bedrooms: 4
- Bathrooms: 3
- Full bathrooms: 3
- Main level bathrooms: 3
Rooms
- Room types: Bedroom 4, Laundry, Bedroom 2, Bedroom 3, Dining Room, Family Room, Kitchen, Living Room, Primary Bedroom
Primary bedroom
- Features: Ensuite, Walkin Closet, Wallto Wall Carpet
- Level: Main
Bedroom 2
- Features: Closet, Wallto Wall Carpet
- Level: Main
Bedroom 3
- Features: Closet, Wallto Wall Carpet
- Level: Main
Bedroom 4
- Features: Closet, Laminate Flooring
- Level: Main
Dining room
- Features: Hardwood Floors
- Level: Main
Family room
- Features: Fireplace, Wallto Wall Carpet
- Level: Main
Kitchen
- Features: Builtin Refrigerator, Dishwasher, Hardwood Floors, Builtin Oven, Quartz
- Level: Main
Living room
- Features: Fireplace, Hardwood Floors
- Level: Main
Heating
- Forced Air, Fireplace(s)
Cooling
- Central Air
Appliances
- Included: Disposal, Free-Standing Gas Range, Free-Standing Refrigerator, Gas Appliances, Stainless Steel Appliance(s), Washer/Dryer, Built-In Refrigerator, Dishwasher, Built In Oven, Gas Water Heater
- Laundry: Laundry Room
Features
- Quartz, Closet, Walk-In Closet(s)
- Flooring: Hardwood, Wall to Wall Carpet, Laminate
- Windows: Double Pane Windows
- Basement: Crawl Space
- Number of fireplaces: 2
- Fireplace features: Gas, Wood Burning
Interior area
- Total structure area: 2,276
- Total interior livable area: 2,276 sqft
Video & virtual tour
Property
Parking
- Total spaces: 2
- Parking features: Driveway, On Street, Attached
- Attached garage spaces: 2
- Has uncovered spaces: Yes
Accessibility
- Accessibility features: Garage On Main, Ground Level, Main Floor Bedroom Bath, Minimal Steps, One Level, Utility Room On Main, Accessibility
Features
- Levels: One
- Stories: 1
- Patio & porch: Patio
- Exterior features: Yard
- Fencing: Fenced
- Has view: Yes
- View description: Territorial
Lot
- Size: 0.27 Acres
- Features: Gentle Sloping, Level, SqFt 10000 to 14999
Details
- Additional structures: ToolShed
- Parcel number: 00250481
Construction
Type & style
- Home type: SingleFamily
- Architectural style: Ranch
- Property subtype: Residential, Single Family Residence
Materials
- Brick, Wood Siding
- Foundation: Concrete Perimeter
- Roof: Composition
Condition
- Resale
- New construction: No
- Year built: 1968
Utilities & green energy
- Gas: Gas
- Sewer: Public Sewer
- Water: Public
Community & HOA
Community
- Security: Security System Owned
HOA
- Has HOA: No
Location
- Region: Lake Oswego
Financial & listing details
- Price per square foot: $505/sqft
- Tax assessed value: $731,131
- Annual tax amount: $7,065
- Date on market: 8/28/2026
- Listing terms: Cash,Conventional
- Road surface type: Paved
Estimated market value
$1,110,600
$1.06M - $1.17M
$5,424/mo
Price history
| Date | Event | Price |
|---|---|---|
| 8/28/2026 | Listed for sale | $1,150,000+17.9%$505/sqft |
Source:  RMLS (OR) #512728465 Report a problem RMLS (OR) #512728465 Report a problem | ||
| 7/22/2026 | Listing removed | $5,950$3/sqft |
Source: Zillow Rentals Report a problem | ||
| 7/17/2026 | Listed for rent | $5,950$3/sqft |
Source: Zillow Rentals Report a problem | ||
| 8/13/2021 | Sold | $975,000+146.8%$428/sqft |
Source: RMLS (OR) #21515251 Report a problem | ||
| 11/8/2013 | Sold | $395,000-11.8%$174/sqft |
Source: Public Record Report a problem | ||
| 9/6/2013 | Price change | $448,000-0.2%$197/sqft |
Source: John L Scott Real Estate #13616985 Report a problem | ||
| 8/17/2013 | Price change | $448,900-2%$197/sqft |
Source: John L Scott Real Estate #13616985 Report a problem | ||
| 8/3/2013 | Price change | $458,000-1.5%$201/sqft |
Source: John L Scott Real Estate #13616985 Report a problem | ||
| 7/14/2013 | Price change | $465,000-2.9%$204/sqft |
Source: John L Scott Real Estate #13616985 Report a problem | ||
| 6/11/2013 | Price change | $479,000-4%$210/sqft |
Source: John L Scott Real Estate #13616985 Report a problem | ||
| 5/22/2013 | Price change | $498,900-5.6%$219/sqft |
Source: John L Scott Real Estate #13616985 Report a problem | ||
| 5/14/2013 | Listed for sale | $528,500+129.8%$232/sqft |
Source: John L. Scott #13616985 Report a problem | ||
| 6/2/1998 | Sold | $230,000$101/sqft |
Source: Public Record Report a problem | ||
Public tax history
| Year | Property taxes | Tax assessment |
|---|---|---|
| 2025 | $7,066 +2.7% | $367,936 +3% |
| 2024 | $6,877 +3% | $357,220 +3% |
| 2023 | $6,675 +3.1% | $346,816 +3% |
| 2022 | $6,477 +8.3% | $336,715 +3% |
| 2021 | $5,983 +2.6% | $326,908 +3% |
| 2020 | $5,832 +2.5% | $317,387 +3% |
| 2019 | $5,689 +5.2% | $308,143 +3% |
| 2018 | $5,410 | $299,168 +3% |
| 2017 | $5,410 +13.8% | $290,454 +3% |
| 2016 | $4,752 | $281,994 +3% |
| 2015 | $4,752 +3.5% | $273,781 +3% |
| 2014 | $4,591 +3.6% | $265,807 +3% |
| 2013 | $4,434 +2.5% | $258,065 +3% |
| 2012 | $4,324 +3.5% | $250,549 +3% |
| 2011 | $4,176 +1.7% | $243,251 +3% |
| 2010 | $4,105 +1.1% | $236,166 +3% |
| 2009 | $4,063 +6.7% | $229,287 +3% |
| 2008 | $3,808 +4.6% | $222,609 +3% |
| 2007 | $3,640 +4.3% | $216,125 +3% |
| 2006 | $3,489 +0.3% | $209,830 +3% |
| 2005 | $3,478 +4.1% | $203,718 +3% |
| 2004 | $3,343 +4.9% | $197,784 +3% |
| 2003 | $3,188 +4.4% | $192,023 +3% |
| 2002 | $3,054 +1.9% | $186,430 +3% |
| 2001 | $2,997 +10.5% | $181,000 +3% |
| 2000 | $2,713 | $175,728 |
Find assessor info on the county website
Monthly payment
Est. payment
Payment breakdown
Explore the cost of this home by adjusting the details. Changes won't be saved.Climate risks
Neighborhood: Palisades
Nearby schools
Schools provided by the listing agent
- Elementary: Hallinan
- Middle: Lakeridge
- High: Lakeridge
Source: RMLS (OR). This data may not be complete. We recommend contacting the local school district to confirm school assignments for this home.
- $782,3003 bd2 ba2.3k sqft16923 Greentree Ave, Lake Oswego, OR 97034Off Market
- $813,8004 bd3 ba2.4k sqft16943 Greentree Ave, Lake Oswego, OR 97034Off Market
- $1,039,8005 bd3 ba3.4k sqft16932 Greentree Ave, Lake Oswego, OR 97034Off Market
- $1,086,1004 bd2 ba2.8k sqft16920 Greentree Ave, Lake Oswego, OR 97034Off Market
Similar homes
- $1,200,0003 bd2 ba2.6k sqft17167 Cedar Rd, Lake Oswego, OR 97034Active
 MLS ID #122256255, Robin Springer, Windermere Realty Trust. RMLS (OR)
 - $1,150,0003 bd2 ba2.4k sqft15939 Twin Fir Rd, Lake Oswego, OR 97035Active
 MLS ID #659529373, Christine Steele Smith, Kinected Realty, LLC. RMLS (OR)
 - $1,485,0004 bd3 ba3.1k sqft361 Berwick Rd, Lake Oswego, OR 97034Active
 MLS ID #135879415, Terry Sprague, LUXE Forbes Global Properties. RMLS (OR)
 - $699,0004 bd2 ba1.9k sqft1674 Fircrest Dr, Lake Oswego, OR 97034Active
 MLS ID #348229399, Linda Heinrichs, Keller Williams Realty Portland Premiere. RMLS (OR)
 - $1,135,0004 bd3 ba3k sqft5404 Southwood Dr, Lake Oswego, OR 97035ActiveMLS ID #204016206, Jennifer Noble, Windermere Realty Trust. RMLS (OR)
- $1,090,0004 bd4 ba2.9k sqft5321 Lakeview Blvd, Lake Oswego, OR 97035ActiveMLS ID #787793249, Adriana Gavozdea, Premiere Property Group, LLC. RMLS (OR)
- $1,349,0002 bd2 ba1.9k sqft10950 S Aventine Ave, Portland, OR 97219ActiveMLS ID #475094460, Kevin Hall, Cascade Hasson Sotheby's International Realty. RMLS (OR)
- $1,085,0004 bd3 ba3k sqft3223 SW Caraway Ct, Portland, OR 97219ActiveMLS ID #126149421, Tammie Crane, Homes by Crane. RMLS (OR)
- $775,0004 bd3 ba2.5k sqft2910 Carriage Way, West Linn, OR 97068ActiveMLS ID #498875794, Kelly Hagglund, The Kelly Group Real Estate. RMLS (OR)
- $1,449,0005 bd3 ba3.1k sqft1488 SW Borland Rd, West Linn, OR 97068ActiveMLS ID #696849393, Cortney Robinson, Pacific Lifestyle Homes Inc. RMLS (OR)
- $985,0004 bd3 ba2.7k sqft6320 SW Merlin Ct, Portland, OR 97219ActiveMLS ID #117769115, Bradley Eaton, eXp Realty, LLC. RMLS (OR)
- $998,5003 bd3 ba2.5k sqft2400 SW Richardson St, Portland, OR 97239ActiveMLS ID #481937623, Patrick Gourley, Windermere Realty Trust. RMLS (OR)
- $1,175,0003 bd3 ba2.3k sqft1716 4th Ave, West Linn, OR 97068ActiveMLS ID #654977587, Mike Day, HomeSource. RMLS (OR)
- $1,125,0003 bd3 ba3k sqft4275 SW Crestwood Dr, Portland, OR 97225ActiveMLS ID #238300188, Marc Fox, Keller Williams Realty Portland Premiere. RMLS (OR)
- $729,9004 bd3 ba2.7k sqft19001 Suncrest Dr, West Linn, OR 97068ActiveMLS ID #418022691, Joelle Lewis, eXp Realty, LLC. RMLS (OR)
- $849,9003 bd3 ba2.6k sqft5211 SW 18th Pl, Portland, OR 97239ActiveMLS ID #457510479, Chad Brackett, Like Kind Realty. RMLS (OR)
- $730,0003 bd2 ba1.4k sqft18280 Indian Creek Dr, Lake Oswego, OR 97035ActiveMLS ID #171084417, Tammy Sanderson, John L. Scott. RMLS (OR)
- $825,0004 bd2 ba2.6k sqft811 SW Evans St, Portland, OR 97219ActiveMLS ID #546798174, Suzanne Page, John L. Scott. RMLS (OR)
- $1,035,0004 bd3 ba2.9k sqft5833 SW Lane Ct, Portland, OR 97221ActiveMLS ID #262935085, Donna Johnson, Cascade Hasson Sotheby's International Realty. RMLS (OR)
- $999,9004 bd3 ba2.2k sqft17014 SE Wiley Way, Milwaukie, OR 97267ActiveMLS ID #230825340, Korrie Hicks, KOR Realty. RMLS (OR)
