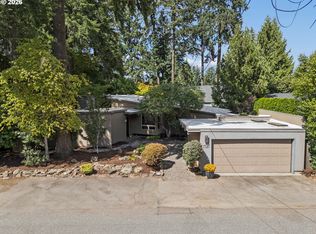
Charming 1931 cottage-style home with open main level floor plan on a beautiful flag lot. Elegant, timeless updates and remodels completed throughout the years. Welcoming entry foyer with adjoining multi-use area, 10-foot ceilings, hardwood and herringbone tile floors, and painted wood plank feature walls add warmth and character. A stunning floor-to-ceiling stone lodge-style gas fireplace anchors the living room which features a large picture window and seasonal peekaboo lake views. The spacious kitchen features a Sub-Zero refrigerator, Viking gas range, KitchenAid dishwasher, built-in microwave, generous granite countertops, open shelving, backsplash tile, a Dutch door, instant hot water, and custom lighting with space for a large table. Primary bedroom with walk-in closet. An adjacent room with built-in custom closets functions as a second luxury closet dressing room or and can be converted back to a bedroom. Versatile den filled with natural light includes a custom built-in wall bed with cabinetry. The main level bath features tile floors, a custom vanity, and a glass-enclosed shower. Step outside to an expansive yard with multiple outdoor living spaces including a large main-level deck, a partially covered lower-level patio, and a fully fenced yard on over 1/3 acre with mature trees, garden area, and some lake views. A detached garage includes lots of storage. A fabulous ADU over the garage features its own private fenced yard, kitchenette with fridge, dining area, bedroom with closet and extra storage, full bath with new shower, wood floors, mini splits heating and cooling, W/D hookups and peekaboo lake views. This is a one-of-a-kind nature-filled private property nestled in the heart of the walkable Lake Grove neighborhood. Access to Goodin, Springbrook Recreation, and Summit Court easements. Top-rated Lake Oswego School District.
Active
Price cut: $51K (9/16)
$1,099,000
15939 Twin Fir Rd, Lake Oswego, OR 97035
3beds
2,480sqft
Residential, Single Family Residence
Built in 1931
-- sqft lot
$-- Zestimate®
$443/sqft
$-- HOA
What's special
Partially covered lower-level patioLarge main-level deckBeautiful flag lotDutch doorViking gas rangeLarge picture windowSpacious kitchen
- 122 days
- 823
- 74
Zillow last checked:
Listing updated:
Listed by:
Christine Steele Smith 503-866-6179,
Kinected Realty, LLC
Source: RMLS (OR),MLS#: 659529373
Facts & features
Interior
Bedrooms & bathrooms
- Bedrooms: 3
- Bathrooms: 2
- Full bathrooms: 2
- Main level bathrooms: 1
Rooms
- Room types: Bedroom 2, Bedroom 3, Dining Room, Family Room, Kitchen, Living Room, Primary Bedroom
Primary bedroom
- Level: Main
Bedroom 2
- Level: Main
Bedroom 3
- Level: Lower
Dining room
- Level: Main
Family room
- Level: Lower
Kitchen
- Level: Main
Living room
- Level: Main
Heating
- Forced Air
Appliances
- Included: Built In Oven, Dishwasher, Disposal, Washer/Dryer, Gas Water Heater
Features
- Cook Island, Kitchen Island, Pantry
- Flooring: Hardwood, Wood
- Basement: Crawl Space
- Number of fireplaces: 2
- Fireplace features: Gas, Wood Burning
Interior area
- Total structure area: 2,480
- Total interior livable area: 2,480 sqft
Video & virtual tour
Property
Parking
- Total spaces: 2
- Parking features: Driveway, Detached
- Garage spaces: 2
- Has uncovered spaces: Yes
Features
- Stories: 2
- Patio & porch: Covered Patio, Deck
- Exterior features: Fire Pit, Yard
- Fencing: Fenced
- Has view: Yes
- View description: Lake, Trees/Woods
- Has water view: Yes
- Water view: Lake
Lot
- Features: Flag Lot, Sprinkler, SqFt 15000 to 19999
Details
- Additional structures: SecondResidence
- Parcel number: 00245693
Construction
Type & style
- Home type: SingleFamily
- Architectural style: Traditional
- Property subtype: Residential, Single Family Residence
Materials
- Brick, Cedar
- Roof: Shake
Condition
- Resale
- New construction: No
- Year built: 1931
Utilities & green energy
- Gas: Gas
- Sewer: Public Sewer
- Water: Public
Community & HOA
HOA
- Has HOA: No
Location
- Region: Lake Oswego
Financial & listing details
- Price per square foot: $443/sqft
- Tax assessed value: $1,127,781
- Annual tax amount: $9,093
- Date on market: 5/22/2026
- Listing terms: Conventional
- Road surface type: Paved
Estimated market value
Not available
Estimated sales range
Not available
Not available
Price history
| Date | Event | Price |
|---|---|---|
| 9/16/2026 | Price change | $1,099,000-4.4%$443/sqft |
Source:  RMLS (OR) #659529373 Report a problem RMLS (OR) #659529373 Report a problem | ||
| 8/5/2026 | Price change | $1,150,000-4.2%$464/sqft |
Source: RMLS (OR) #659529373 Report a problem | ||
| 6/16/2026 | Price change | $1,200,000-4%$484/sqft |
Source: RMLS (OR) #659529373 Report a problem | ||
| 5/22/2026 | Listed for sale | $1,250,000+90%$504/sqft |
Source: RMLS (OR) #659529373 Report a problem | ||
| 4/27/2017 | Sold | $657,900-1.1%$265/sqft |
Source: RMLS (OR) #16525685 Report a problem | ||
| 3/15/2017 | Pending sale | $664,900$268/sqft |
Source: Keller Williams - Portland Premiere #16525685 Report a problem | ||
| 3/11/2017 | Price change | $664,900+2.4%$268/sqft |
Source: Keller Williams - Portland Premiere #16525685 Report a problem | ||
| 1/9/2017 | Pending sale | $649,000$262/sqft |
Source: Keller Williams Realty Portland Premiere #16525685 Report a problem | ||
| 1/6/2017 | Listed for sale | $649,000$262/sqft |
Source: Keller Williams Realty Portland Premiere #16525685 Report a problem | ||
| 12/1/2016 | Listing removed | $649,000$262/sqft |
Source: Keller Williams Realty Portland Premiere #16215315 Report a problem | ||
| 11/11/2016 | Pending sale | $649,000$262/sqft |
Source: Keller Williams Realty Portland Premiere #16215315 Report a problem | ||
| 11/4/2016 | Listed for sale | $649,000+36.6%$262/sqft |
Source: Keller Williams Realty Portland Premiere #16215315 Report a problem | ||
| 6/7/2013 | Sold | $475,000$192/sqft |
Source: RMLS (OR) #12359239 Report a problem | ||
| 2/23/2013 | Price change | $475,000-5%$192/sqft |
Source: Hasson Company Realtors #12359239 Report a problem | ||
| 9/2/2012 | Listed for sale | $499,900-8.9%$202/sqft |
Source: The Hasson Company #12359239 Report a problem | ||
| 6/8/2012 | Listing removed | $549,000$221/sqft |
Source: Premiere Property Group #12399047 Report a problem | ||
| 3/13/2012 | Price change | $549,000-5.2%$221/sqft |
Source: Premiere Property Group #12399047 Report a problem | ||
| 3/5/2012 | Price change | $579,000-1.7%$233/sqft |
Source: Premiere Property Group #12399047 Report a problem | ||
| 1/21/2012 | Listed for sale | $589,000-9.4%$238/sqft |
Source: Coldwell Banker Seal Properties #11656831 Report a problem | ||
| 6/30/2010 | Listing removed | $649,900$262/sqft |
Source: Coldwell Banker Report a problem | ||
| 6/2/2010 | Listed for sale | $649,900-14.5%$262/sqft |
Source: Coldwell Banker Report a problem | ||
| 12/6/2008 | Listing removed | $759,900$306/sqft |
Source: Coldwell Banker** #8098614 Report a problem | ||
| 11/20/2008 | Price change | $759,900-4.9%$306/sqft |
Source: Coldwell Banker** #8098614 Report a problem | ||
| 9/21/2008 | Listed for sale | $799,000-5.9%$322/sqft |
Source: Coldwell Banker** #8098614 Report a problem | ||
| 11/4/2007 | Listing removed | $849,000+179.8%$342/sqft |
Source: Owner Report a problem | ||
| 5/2/2003 | Sold | $303,400+5.5%$122/sqft |
Source: Public Record Report a problem | ||
| 3/1/2002 | Sold | $287,500$116/sqft |
Source: Public Record Report a problem | ||
Public tax history
| Year | Property taxes | Tax assessment |
|---|---|---|
| 2025 | $9,093 +2.7% | $473,501 +3% |
| 2024 | $8,851 +3% | $459,710 +3% |
| 2023 | $8,591 +3.1% | $446,321 +3% |
| 2022 | $8,336 +8.3% | $433,322 +3% |
| 2021 | $7,699 +2.6% | $420,701 +3% |
| 2020 | $7,506 +2.5% | $408,448 +3% |
| 2019 | $7,321 +5.2% | $396,552 +3% |
| 2018 | $6,962 | $385,002 +3% |
| 2017 | $6,962 +13.8% | $373,788 +3% |
| 2016 | $6,116 | $362,901 +3% |
| 2015 | $6,116 +3.5% | $352,331 +3% |
| 2014 | $5,909 +11.4% | $342,069 +11.1% |
| 2013 | $5,306 +2.9% | $307,764 +3% |
| 2012 | $5,157 +3.5% | $298,800 +3% |
| 2011 | $4,980 +1.7% | $290,097 +3% |
| 2010 | $4,896 +1.1% | $281,648 +3% |
| 2009 | $4,845 +6.7% | $273,445 +3% |
| 2008 | $4,541 +4.6% | $265,481 +3% |
| 2007 | $4,341 +4.3% | $257,749 +3% |
| 2006 | $4,161 +0.3% | $250,242 +3% |
| 2005 | $4,148 +4.1% | $242,953 +3% |
| 2004 | $3,987 +4.9% | $235,877 +3% |
| 2003 | $3,802 +4.4% | $229,007 +3% |
| 2002 | $3,642 +1.9% | $222,337 +3% |
| 2001 | $3,574 +10.5% | $215,861 +3% |
| 2000 | $3,235 | $209,574 |
Find assessor info on the county website
Monthly payment
Est. payment
Payment breakdown
Explore the cost of this home by adjusting the details. Changes won't be saved.Climate risks
Neighborhood: Lake Grove
Nearby schools
Schools provided by the listing agent
- Elementary: Lake Grove
- Middle: Lake Oswego
- High: Lake Oswego
Source: RMLS (OR). This data may not be complete. We recommend contacting the local school district to confirm school assignments for this home.
Similar homes
- $1,100,0004 bd3 ba2.7k sqft1432 Greentree Cir, Lake Oswego, OR 97034Active
 MLS ID #626898802, Lora Smith, Redfin. RMLS (OR)
 - $1,099,9004 bd3 ba2.2k sqft16933 Greentree Ave, Lake Oswego, OR 97034Active
 MLS ID #512728465, Tessa Gold, John L. Scott. RMLS (OR)
 - $1,200,0003 bd2 ba2.6k sqft17167 Cedar Rd, Lake Oswego, OR 97034Active
 MLS ID #122256255, Robin Springer, Windermere Realty Trust. RMLS (OR)
 - $879,0004 bd3 ba2.4k sqft15611 Partridge Dr, Lake Oswego, OR 97035Active
 MLS ID #543954739, Tess Wood, Lark and Fir Realty LLC. RMLS (OR)
 - $1,290,0004 bd3 ba3k sqft5308 Southwood Dr, Lake Oswego, OR 97035ActiveMLS ID #359824358, Haiting Qi, Oregon First. RMLS (OR)
- $958,0004 bd4 ba2.9k sqft13876 Provincial Hill Dr, Lake Oswego, OR 97035ActiveMLS ID #210370738, Carina Liu, Berkshire Hathaway HomeServices NW Real Estate. RMLS (OR)
- $1,299,9994 bd4 ba3.2k sqft17965 Lake Haven Dr, Lake Oswego, OR 97035ActiveMLS ID #431699443, Bryn Lindekugel, LUXE Forbes Global Properties. RMLS (OR)
- $1,200,0002 bd3 ba2.6k sqft430 9th St, Lake Oswego, OR 97034ActiveMLS ID #311122737, Pam Waldman, Keller Williams Realty Portland Premiere. RMLS (OR)
- $825,0003 bd3 ba1.7k sqft5272 Tree St, Lake Oswego, OR 97035ActiveMLS ID #141652074, Adrian Olmstead, Cascade Hasson Sotheby's International Realty. RMLS (OR)
- $1,159,9003 bd3 ba2.7k sqft2677 SW 64th Pl, Portland, OR 97225ActiveMLS ID #115809438, Kelly Deos, John L. Scott. RMLS (OR)
- $749,9004 bd4 ba2k sqft19330 Howell St, Gladstone, OR 97027ActiveMLS ID #135373226, Lance Nelson, Real Broker. RMLS (OR)
- $998,0003 bd3 ba2.5k sqft2400 SW Richardson St, Portland, OR 97239ActiveMLS ID #481937623, Patrick Gourley, Windermere Realty Trust. RMLS (OR)
- $1,385,0004 bd3 ba3.1k sqft361 Berwick Rd, Lake Oswego, OR 97034ActiveMLS ID #135879415, Terry Sprague, LUXE Forbes Global Properties. RMLS (OR)
- $1,630,0005 bd3 ba3.7k sqft6040 Lakeview Blvd, Lake Oswego, OR 97035ActiveMLS ID #288488592, Pam Waldman, Keller Williams Realty Portland Premiere. RMLS (OR)
- $1,075,0004 bd4 ba3k sqft11385 SW Hillsboro Hwy, Hillsboro, OR 97123ActiveMLS ID #430528515, Cris Unger, Premiere Property Group, LLC. RMLS (OR)
- $1,079,0004 bd3 ba3.1k sqft3105 SW 98th Ave, Portland, OR 97225ActiveMLS ID #580921756, Cheryl Stiller Otis, Cascade Hasson Sotheby's International Realty. RMLS (OR)
- $1,150,0004 bd3 ba3.4k sqft4414 SW Eleanor Ln, Portland, OR 97221ActiveMLS ID #394189513, Leia Carlton, Portland's Alternative Inc., Realtors. RMLS (OR)
- $899,9004 bd4 ba3.6k sqft7955 SW 4th Ave, Portland, OR 97219ActiveMLS ID #238326762, Katie Sengstake, Windermere Realty Trust. RMLS (OR)
- $799,0002 bd3 ba2.5k sqft4701 Cambridge Ct, Lake Oswego, OR 97035ActiveMLS ID #383551084, Laura Johansen, Premiere Property Group, LLC. RMLS (OR)
- $1,230,0003 bd4 ba2.6k sqft524 NW Albemarle Ter, Portland, OR 97210ActiveMLS ID #209209847, Marcia Walsh, Where, Inc. RMLS (OR)
