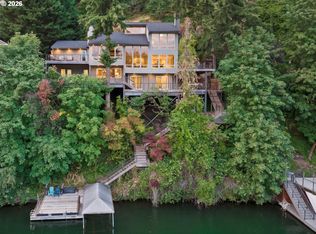
Tucked thoughtfully back from the street, this striking modern retreat offers a rare blend of contemporary architectural design, comfort, and connection to the outdoors. Built in 2017, the home welcomes you with soaring lines, warm wood accents, and walls of expansive windows that fill the interiors with natural light and frame picturesque lake views.At the heart of the home, the open kitchen, complete with Wolfe, Sub-Zero, and Asko stainless steel appliances, dining, and living spaces create an effortless flow for everyday living and entertaining. Gather and entertain around the oversized island and open the dramatic architectural garage door to extend the living space outdoors and enjoy the magic of a warm summer evening. Here, a heated covered patio with fireplace and built-in grill becomes a natural gathering place in every season.The primary suite offers serenity, where large picture windows frame the lake like a living work of art. Wake to soft morning light reflecting across the water and unwind each evening with tranquil views that bring the outdoors in, creating a true sense of escape and recharge.The three-tiered level lawn invites play and relaxation. Upstairs, four bedrooms, a spacious bonus room, upper-level kitchenette, and large laundry room provide flexibility for changing needs. A main-level den, butler’s pantry, mudroom, abundant storage, three-car garage, additional parking, and three lake easements complete this exceptional lake-area retreat designed for both everyday living and memorable moments.
Active
$3,595,000
3150 Upper Dr, Lake Oswego, OR 97035
4beds
4,278sqft
Residential, Single Family Residence
Built in 2017
0.48 Acres Lot
$-- Zestimate®
$840/sqft
$-- HOA
What's special
Additional parkingAbundant storageUpper-level kitchenetteThree-car garageWarm wood accentsOpen kitchenPrimary suite offers serenity
- 50 days
- 710
- 58
Zillow last checked:
Listing updated:
Listed by:
Morgan Cox 503-349-7873,
MORE Realty
Source: RMLS (OR),MLS#: 289194314
Facts & features
Interior
Bedrooms & bathrooms
- Bedrooms: 4
- Bathrooms: 4
- Full bathrooms: 4
- Main level bathrooms: 1
Rooms
- Room types: Office, Bonus Room, Bedroom 4, Bedroom 2, Bedroom 3, Dining Room, Family Room, Kitchen, Living Room, Primary Bedroom
Primary bedroom
- Level: Upper
- Area: 578
- Dimensions: 34 x 17
Bedroom 2
- Level: Upper
- Area: 165
- Dimensions: 15 x 11
Bedroom 3
- Level: Upper
- Area: 240
- Dimensions: 16 x 15
Bedroom 4
- Level: Upper
- Area: 195
- Dimensions: 13 x 15
Dining room
- Level: Main
- Area: 285
- Dimensions: 15 x 19
Kitchen
- Level: Main
- Area: 228
- Width: 19
Living room
- Level: Main
- Area: 532
- Dimensions: 28 x 19
Office
- Level: Main
- Area: 154
- Dimensions: 14 x 11
Heating
- Forced Air 95 Plus, Heat Pump
Cooling
- Central Air
Appliances
- Included: Built In Oven, Built-In Range, Built-In Refrigerator, Dishwasher, Disposal, Gas Appliances, Microwave, Range Hood, Stainless Steel Appliance(s), Wine Cooler, Washer/Dryer, Gas Water Heater
- Laundry: Laundry Room
Features
- Central Vacuum, Granite, High Ceilings, Soaking Tub, Sound System, Butlers Pantry, Kitchen Island, Pantry, Tile
- Flooring: Hardwood
- Windows: Double Pane Windows
- Basement: Crawl Space
- Number of fireplaces: 2
- Fireplace features: Gas, Outside
Interior area
- Total structure area: 4,278
- Total interior livable area: 4,278 sqft
Video & virtual tour
Property
Parking
- Total spaces: 3
- Parking features: Driveway, Secured, Garage Door Opener, Attached, Extra Deep Garage, Oversized
- Attached garage spaces: 3
- Has uncovered spaces: Yes
Accessibility
- Accessibility features: Garage On Main, Parking, Accessibility
Features
- Stories: 2
- Patio & porch: Patio
- Exterior features: Built-in Barbecue, Gas Hookup, Yard
- Fencing: Fenced
- Has view: Yes
- View description: Lake, Trees/Woods
- Has water view: Yes
- Water view: Lake
- Waterfront features: Other
- Body of water: Views Of Lake Oswego
Lot
- Size: 0.48 Acres
- Features: Gentle Sloping, Level, Trees, SqFt 20000 to Acres1
Details
- Additional structures: GasHookup
- Parcel number: 00245666
Construction
Type & style
- Home type: SingleFamily
- Architectural style: Contemporary
- Property subtype: Residential, Single Family Residence
Materials
- Cement Siding, Lap Siding, Metal Siding, Panel, Wood Siding
- Foundation: Concrete Perimeter
- Roof: Composition
Condition
- Resale
- New construction: No
- Year built: 2017
Utilities & green energy
- Gas: Gas Hookup, Gas
- Sewer: Public Sewer
- Water: Public
- Utilities for property: Cable Connected
Green energy
- Water conservation: Dual Flush Toilet
Community & HOA
Community
- Security: Entry, Security System, Security System Leased
- Subdivision: Lake Grove
HOA
- Has HOA: No
- Amenities included: Lake Easement
Location
- Region: Lake Oswego
Financial & listing details
- Price per square foot: $840/sqft
- Tax assessed value: $3,338,565
- Annual tax amount: $32,076
- Date on market: 7/22/2026
- Listing terms: Cash,Conventional,Other
- Road surface type: Paved
Estimated market value
Not available
Estimated sales range
Not available
Not available
Price history
| Date | Event | Price |
|---|---|---|
| 7/23/2026 | Listed for sale | $3,595,000+59.8%$840/sqft |
Source:  RMLS (OR) #289194314 Report a problem RMLS (OR) #289194314 Report a problem | ||
| 11/9/2018 | Sold | $2,250,000$526/sqft |
Source: RMLS (OR) #18477307 Report a problem | ||
| 10/20/2018 | Pending sale | $2,250,000$526/sqft |
Source: Cascade Sotheby's International Realty #18477307 Report a problem | ||
| 10/19/2018 | Listed for sale | $2,250,000$526/sqft |
Source: Cascade Sothebys International Realty #18477307 Report a problem | ||
Public tax history
| Year | Property taxes | Tax assessment |
|---|---|---|
| 2025 | $32,077 +2.7% | $1,670,298 +3% |
| 2024 | $31,221 +3% | $1,621,649 +3% |
| 2023 | $30,304 +3.1% | $1,574,417 +3% |
| 2022 | $29,405 +8.3% | $1,528,561 +3% |
| 2021 | $27,159 +2.6% | $1,484,040 +3% |
| 2020 | $26,477 +2.5% | $1,440,816 +3% |
| 2019 | $25,825 +315.1% | $1,398,851 +306.6% |
| 2018 | $6,221 | $344,034 +126% |
| 2017 | $6,221 +149.8% | $152,204 +3% |
| 2016 | $2,490 | $147,771 +14.2% |
| 2015 | $2,490 +14.8% | $129,349 -18% |
| 2014 | $2,169 -17.9% | $157,805 +3% |
| 2013 | $2,642 +2.9% | $153,209 +3% |
| 2012 | $2,567 +3.5% | $148,747 +3% |
| 2011 | $2,479 +1.7% | $144,415 +3% |
| 2010 | $2,437 +1.1% | $140,209 +3% |
| 2009 | $2,412 +6.7% | $136,125 +3% |
| 2008 | $2,261 +4.6% | $132,160 +3% |
| 2007 | $2,161 +4.3% | $128,311 +3% |
| 2006 | $2,071 +0.3% | $124,574 +3% |
| 2005 | $2,065 +4.1% | $120,946 +3% |
| 2004 | $1,985 +4.9% | $117,423 +3% |
| 2003 | $1,893 +4.4% | $114,003 +3% |
| 2002 | $1,813 +1.9% | $110,683 +3% |
| 2001 | $1,779 +10.5% | $107,459 +3% |
| 2000 | $1,611 | $104,329 |
Find assessor info on the county website
Monthly payment
Est. payment
Payment breakdown
Explore the cost of this home by adjusting the details. Changes won't be saved.Climate risks
Neighborhood: Lake Grove
Nearby schools
Schools provided by the listing agent
- Elementary: Lake Grove
- Middle: Lake Oswego
- High: Lake Oswego
Source: RMLS (OR). This data may not be complete. We recommend contacting the local school district to confirm school assignments for this home.
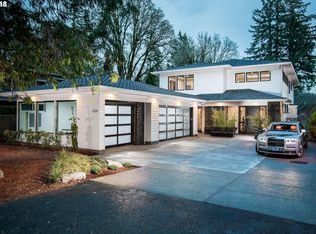

Similar homes
- $3,950,0004 bd4 ba4.6k sqft1050 Atwater Rd, Lake Oswego, OR 97034Active
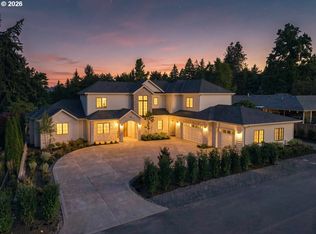
 MLS ID #238682105, Kevin Hall, Cascade Hasson Sotheby's International Realty. RMLS (OR)
 - $2,987,0004 bd4 ba5k sqft3525 Lake Grove Ave, Lake Oswego, OR 97035Active
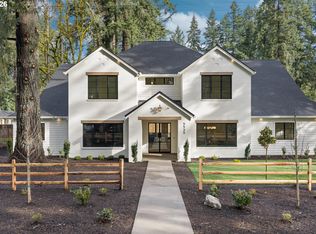 MLS ID #325520031, Haris Wolfgang, Premiere Property Group, LLC. RMLS (OR)
 - $3,125,0004 bd6 ba5k sqft3537 Lake Grove Ave, Lake Oswego, OR 97035Active
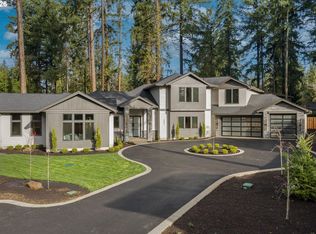 MLS ID #614538334, Haris Wolfgang, Premiere Property Group, LLC. RMLS (OR)
 - $3,160,0004 bd4 ba4k sqft2236 Summit Ct, Lake Oswego, OR 97034Active
 MLS ID #611478904, Michael Zhang, Cascade Hasson Sotheby's International Realty. RMLS (OR)
 - $3,995,0005 bd5 ba5.3k sqft5410 Washington Ct, Lake Oswego, OR 97035ActiveMLS ID #519355717, Kevin Hall, Cascade Hasson Sotheby's International Realty. RMLS (OR)
- $3,380,0004 bd3 ba3.1k sqft4431 Westbay Rd, Lake Oswego, OR 97035ActiveMLS ID #200107238, Darren Humbert, Cascade Hasson Sotheby's International Realty. RMLS (OR)
- $2,300,0004 bd4 ba3.9k sqft3919 Southshore Blvd, Lake Oswego, OR 97035ActiveMLS ID #623879861, Jason Mendell, eXp Realty, LLC. RMLS (OR)
- $3,499,0005 bd4 ba5.2k sqft17763 Kelok Rd, Lake Oswego, OR 97034ActiveMLS ID #284266669, Mary Jo Avery, Avery Bunick Properties. RMLS (OR)
- $3,799,0004 bd6 ba5.7k sqft13710 Knaus Rd, Lake Oswego, OR 97034ActiveMLS ID #694343890, Kevin Hall, Cascade Hasson Sotheby's International Realty. RMLS (OR)
- $3,295,0005 bd6 ba6.3k sqft1949 Cedar Ct, Lake Oswego, OR 97034ActiveMLS ID #191552232, Steve Nassar, Premiere Property Group, LLC. RMLS (OR)
- $3,495,0005 bd7 ba5.7k sqft13800 Goodall Rd, Lake Oswego, OR 97034ActiveMLS ID #109526217, Terry Sprague, LUXE Forbes Global Properties. RMLS (OR)
- $2,795,0004 bd4 ba4.9k sqft2627 Park Rd, Lake Oswego, OR 97034ActiveMLS ID #600142589, Justin Harnish, Harnish Company Realtors. RMLS (OR)
- $2,800,0004 bd5 ba4.9k sqft13237 Knaus Rd, Lake Oswego, OR 97034ActiveMLS ID #473610447, Joelle Lewis, eXp Realty, LLC. RMLS (OR)
- $2,745,0004 bd3 ba3k sqft2430 Summit Ct, Lake Oswego, OR 97034ActiveMLS ID #534254073, Terry Sprague, LUXE Forbes Global Properties. RMLS (OR)
- $2,595,0004 bd4 ba3.2k sqft3712 Southshore Blvd, Lake Oswego, OR 97035ActiveMLS ID #734117917, Kevin Hall, Cascade Hasson Sotheby's International Realty. RMLS (OR)
- $2,249,0005 bd5 ba4.4k sqft1921 Mapleleaf Ct, Lake Oswego, OR 97034ActiveMLS ID #162770319, Carrie Spurlock, Real Broker. RMLS (OR)
- $3,245,0005 bd6 ba6.2k sqft2147 Glenmorrie Ln, Lake Oswego, OR 97034ActiveMLS ID #605279304, Linda Poggi, Cascade Hasson Sotheby's International Realty. RMLS (OR)
- $2,500,0004 bd4 ba4.1k sqft15860 Kimball St, Lake Oswego, OR 97035ActiveMLS ID #739185003, Kenneth Avery, eXp Realty, LLC. RMLS (OR)
- $2,995,0004 bd4 ba6k sqft1414 Country Cmns, Lake Oswego, OR 97034ActiveMLS ID #301597175, Justin Harnish, Harnish Company Realtors. RMLS (OR)
- $3,150,0005 bd5 ba5.2k sqft1572 Chandler Rd, Lake Oswego, OR 97034ActiveMLS ID #640252758, Justin Harnish, Harnish Company Realtors. RMLS (OR)
