Custom built and never occupied, this impeccably designed transitional masterpiece blends a European sensibility with peak American craftsmanship, all ideally sited in unincorporated Clackamas County Forest Highlands minutes to Lake Oswego’s sought-after amenities. Bathed in light with lofty ceilings, plank flooring, fine designer finishes, and spectacular great room living, the impressive interiors are at once contemporary and classic with beautifully considered built-in features, walls of windows, and a soaring slide-away glass doors opening to the sunny grounds. Described as the ‘perfect floor plan,’ this haven features a main level primary suite wing with glamorous spa-inspired bathroom and dressing room plus nearby executive office. Upstairs, you’ll find 3 additional bedrooms, including a well-appointed guest suite, with custom designed walk-in closets plus a private media/play room retreat thoughtfully situated away from the main entertaining spaces. The showcase kitchen features quartzite counters, Wolf induction cooktop range, full caterer’s pantry, oversized seating island, and breakfast room with banquette seating. The owner left no modern feature unmet with a bonus yoga, homework, or music studio and epic laundry/utility room offering prolific built-in storage. Outdoor living has never been more inviting on the extended covered, heated patio featuring built-in grill, wired for game day media, and gazing out over lovely treed views. Set on a level 1/2 acre+ south-facing parcel, the highly private fenced grounds offer ample space for your dream pool without sacrificing the expansive lawns. This offering exemplifies the coveted Lake Oswego lifestyle with championship golf, fine dining and shopping, celebrated farmer’s market, and miles of the PNW’s top urban trails all moments away. Carefree comfort and prestige await!
Pending
$3,950,000
1050 Atwater Rd, Lake Oswego, OR 97034
4beds
4,606sqft
Residential, Single Family Residence
Built in 2025
0.55 Acres Lot
$-- Zestimate®
$858/sqft
$-- HOA
What's special
Spectacular great room livingFine designer finishesGlamorous spa-inspired bathroomImpeccably designed transitional masterpieceHighly private fenced groundsExecutive officeWell-appointed guest suite
- 11 days
- 844
- 66
Zillow last checked:
Listing updated:
Listed by:
Kevin Hall 503-799-7255,
Cascade Hasson Sotheby's International Realty,
Kathy Hall 503-720-3900,
Cascade Hasson Sotheby's International Realty
Source: RMLS (OR),MLS#: 238682105
Facts & features
Interior
Bedrooms & bathrooms
- Bedrooms: 4
- Bathrooms: 4
- Full bathrooms: 3
- Partial bathrooms: 1
- Main level bathrooms: 2
Rooms
- Room types: Bedroom 4, Office, Utility Room, Bedroom 2, Bedroom 3, Dining Room, Family Room, Kitchen, Living Room, Primary Bedroom
Primary bedroom
- Features: Builtin Features, Sound System, Double Sinks, Engineered Hardwood, High Ceilings, Soaking Tub, Suite, Tile Floor, Walkin Closet, Walkin Shower
- Level: Main
- Area: 195
- Dimensions: 13 x 15
Bedroom 2
- Features: Closet Organizer, Engineered Hardwood, High Ceilings, Suite, Tile Floor, Walkin Closet, Walkin Shower
- Level: Upper
- Area: 208
- Dimensions: 16 x 13
Bedroom 3
- Features: Closet Organizer, Engineered Hardwood, High Ceilings, Walkin Closet
- Level: Upper
- Area: 156
- Dimensions: 12 x 13
Bedroom 4
- Features: Closet Organizer, Engineered Hardwood, High Ceilings, Walkin Closet
- Level: Upper
- Area: 156
- Dimensions: 12 x 13
Dining room
- Features: Builtin Features, Patio, Engineered Hardwood, High Ceilings
- Level: Main
- Area: 144
- Dimensions: 18 x 8
Family room
- Features: High Ceilings, Wallto Wall Carpet
- Level: Upper
- Area: 324
- Dimensions: 18 x 18
Kitchen
- Features: Island, Nook, Pantry, Patio, Sliding Doors, Sound System, Butlers Pantry, Engineered Hardwood, High Ceilings, Quartz, Tile Floor
- Level: Main
- Area: 198
- Width: 11
Office
- Features: French Doors, Engineered Hardwood, High Ceilings
- Level: Main
- Area: 110
- Dimensions: 10 x 11
Heating
- Forced Air
Cooling
- Central Air
Appliances
- Included: Built In Oven, Built-In Refrigerator, Convection Oven, Dishwasher, Disposal, Double Oven, Free-Standing Range, Microwave, Plumbed For Ice Maker, Range Hood, Stainless Steel Appliance(s), Wine Cooler, Gas Water Heater, Recirculating Water Heater
- Laundry: Laundry Room
Features
- Central Vacuum, High Ceilings, Quartz, Soaking Tub, Sound System, Closet Organizer, Walk-In Closet(s), Built-in Features, Sink, Suite, Walkin Shower, Kitchen Island, Nook, Pantry, Butlers Pantry, Double Vanity
- Flooring: Engineered Hardwood, Heated Tile, Tile, Wall to Wall Carpet
- Doors: French Doors, Sliding Doors
- Windows: Double Pane Windows, Vinyl Frames
- Basement: Crawl Space
- Number of fireplaces: 1
- Fireplace features: Gas
Interior area
- Total structure area: 4,606
- Total interior livable area: 4,606 sqft
Property
Parking
- Total spaces: 3
- Parking features: Driveway, On Street, Garage Door Opener, Attached, Extra Deep Garage
- Attached garage spaces: 3
- Has uncovered spaces: Yes
Accessibility
- Accessibility features: Garage On Main, Main Floor Bedroom Bath, Parking, Utility Room On Main, Walkin Shower, Accessibility
Features
- Stories: 2
- Patio & porch: Covered Patio, Patio
- Exterior features: Built-in Barbecue, Garden, Yard
- Fencing: Fenced
- Has view: Yes
- View description: Territorial, Trees/Woods
Lot
- Size: 0.55 Acres
- Features: Level, Private, Sprinkler, SqFt 20000 to Acres1
Details
- Parcel number: 00204843
Construction
Type & style
- Home type: SingleFamily
- Architectural style: Custom Style
- Property subtype: Residential, Single Family Residence
Materials
- Cement Siding, Cultured Stone
- Foundation: Concrete Perimeter
- Roof: Composition
Condition
- New Construction
- New construction: Yes
- Year built: 2025
Utilities & green energy
- Gas: Gas
- Sewer: Septic Tank
- Water: Public
- Utilities for property: Cable Connected
Community & HOA
Community
- Security: Security Lights
- Subdivision: Forest Highlands
HOA
- Has HOA: No
Location
- Region: Lake Oswego
Financial & listing details
- Price per square foot: $858/sqft
- Annual tax amount: $13,431
- Date on market: 9/9/2026
- Cumulative days on market: 11 days
- Listing terms: Cash,Conventional
- Road surface type: Paved
Estimated market value
Not available
Estimated sales range
Not available
Not available
Price history
| Date | Event | Price |
|---|---|---|
| 9/18/2026 | Pending sale | $3,950,000$858/sqft |
Source:  RMLS (OR) #238682105 Report a problem RMLS (OR) #238682105 Report a problem | ||
| 9/9/2026 | Listed for sale | $3,950,000+192.6%$858/sqft |
Source: RMLS (OR) #238682105 Report a problem | ||
| 11/28/2023 | Sold | $1,350,000$293/sqft |
Source: RMLS (OR) #23144236 Report a problem | ||
Public tax history
Tax history is unavailable.
Monthly payment
Est. payment
Payment breakdown
Explore the cost of this home by adjusting the details. Changes won't be saved.Climate risks
Neighborhood: Forest Highlands
Nearby schools
Schools provided by the listing agent
- Elementary: Forest Hills
- Middle: Lake Oswego
- High: Lake Oswego
Source: RMLS (OR). This data may not be complete. We recommend contacting the local school district to confirm school assignments for this home.
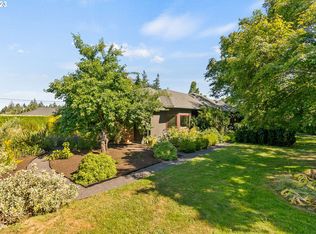
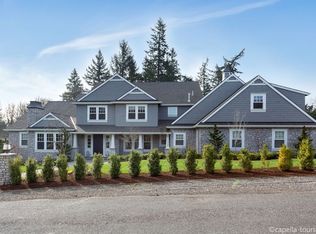
Similar homes
- $3,799,0004 bd6 ba5.7k sqft13710 Knaus Rd, Lake Oswego, OR 97034Active
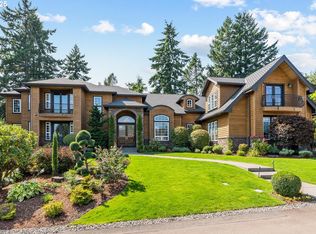
 MLS ID #694343890, Kevin Hall, Cascade Hasson Sotheby's International Realty. RMLS (OR)
 - $3,699,9005 bd5 ba5k sqft964 Country Commons Ln, Lake Oswego, OR 97034Active
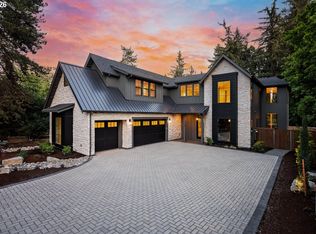 MLS ID #725440161, Amanda Andruss, Renaissance Development Corp.. RMLS (OR)
 - $4,495,0005 bd6 ba5.3k sqft850 York Rd, Lake Oswego, OR 97034Active
 MLS ID #585552087, Kelly Calabria, Opt. RMLS (OR)
 - $2,575,0005 bd5 ba4.2k sqft14100 Knaus Rd, Lake Oswego, OR 97034Active
 MLS ID #784543378, Tracy Peterson, Better Homes & Gardens Realty. RMLS (OR)
 - $3,295,0005 bd7 ba5.7k sqft13800 Goodall Rd, Lake Oswego, OR 97034ActiveMLS ID #109526217, Terry Sprague, LUXE Forbes Global Properties. RMLS (OR)
- $1,975,0005 bd3 ba3.4k sqft13344 Briarwood Ln, Lake Oswego, OR 97034ActiveMLS ID #385281167, Matthew Tercek, Real Broker. RMLS (OR)
- $2,950,0004 bd4 ba5k sqft853 G Ave, Lake Oswego, OR 97034ActiveMLS ID #166029342, Matthew Tercek, Real Broker. RMLS (OR)
- $2,800,0004 bd5 ba4.9k sqft13237 Knaus Rd, Lake Oswego, OR 97034ActiveMLS ID #473610447, Joelle Lewis, eXp Realty, LLC. RMLS (OR)
- $2,995,0004 bd4 ba6k sqft1414 Country Cmns, Lake Oswego, OR 97034ActiveMLS ID #301597175, Justin Harnish, Harnish Company Realtors. RMLS (OR)
- $3,450,0004 bd4 ba4.2k sqft3150 Upper Dr, Lake Oswego, OR 97035ActiveMLS ID #289194314, Morgan Cox, MORE Realty. RMLS (OR)
- $3,160,0004 bd4 ba4k sqft2236 Summit Ct, Lake Oswego, OR 97034ActiveMLS ID #611478904, Michael Zhang, Cascade Hasson Sotheby's International Realty. RMLS (OR)
- $4,450,0005 bd5 ba5.3k sqft1925 Childs Rd, Lake Oswego, OR 97034ActiveMLS ID #636450776, Jason Gardner, Premiere Property Group, LLC. RMLS (OR)
- $3,995,0005 bd5 ba5.3k sqft5410 Washington Ct, Lake Oswego, OR 97035ActiveMLS ID #519355717, Kevin Hall, Cascade Hasson Sotheby's International Realty. RMLS (OR)
- $2,150,0004 bd5 ba4.6k sqft13912 Goodall Rd, Lake Oswego, OR 97034ActiveMLS ID #700434307, Haiting Qi, Oregon First. RMLS (OR)
- $2,495,0005 bd4 ba4.3k sqft2600 Glenmorrie Dr, Lake Oswego, OR 97034ActiveMLS ID #482827945, Carrie Spurlock, Real Broker. RMLS (OR)
- $4,800,0005 bd5 ba5.2k sqft14760 Uplands Dr, Lake Oswego, OR 97034ActiveMLS ID #454582896, Zachary King, Keller Williams PDX Central. RMLS (OR)
- $2,395,0004 bd4 ba4.2k sqft401 9th St, Lake Oswego, OR 97034ActiveMLS ID #401093618, Justin Harnish, Harnish Company Realtors. RMLS (OR)
- $2,095,0004 bd4 ba4k sqft13236 Amber Pl, Lake Oswego, OR 97034ActiveMLS ID #530941742, Kevin Hall, Cascade Hasson Sotheby's International Realty. RMLS (OR)
- $1,995,0004 bd5 ba3.9k sqft14635 Uplands Dr, Lake Oswego, OR 97034ActiveMLS ID #781431021, Joelle Lewis, eXp Realty, LLC. RMLS (OR)
- $3,295,0005 bd6 ba6.3k sqft1949 Cedar Ct, Lake Oswego, OR 97034ActiveMLS ID #191552232, Steve Nassar, Premiere Property Group, LLC. RMLS (OR)
