Bordering the pristine woodlands of Tryon Creek State Natural Area, this extraordinary one-acre gated estate pairs a beautifully updated main residence with a fully self-contained one-bedroom guest house, creating a rare opportunity for multigenerational living, extended guests, a private executive office, or income-producing potential. The detached residence features its own gated entrance, address, utilities, solar array, and attached garage, offering true independence without compromise. The main home showcases effortless main-level living, including a luxurious primary suite, elegant entertaining spaces, a gourmet kitchen appointed with Wolf, Miele, and Sub-Zero appliances. Seamless indoor-outdoor living includes a covered terrace with heaters for all season use, an outdoor kitchen, a spa, a fire pit, and expansive, private grounds with enough space for a future pool. Just minutes from downtown Lake Oswego's restaurants, boutiques, and renowned Farmers' Market, this is a truly exceptional offering in one of the city's most coveted settings.
Active
$4,250,000
13799 Atwater Ln, Lake Oswego, OR 97034
3beds
4,579sqft
:
Get pre-qualified$30,045/mo
Residential, Single Family Residence
Built in 2014
0.94 Acres Lot
$-- Zestimate®
$928/sqft
$-- HOA
What's special
Main-level livingOne-acre gated estateFire pitElegant entertaining spacesOutdoor kitchenLuxurious primary suiteAttached garage
- 7 days |
- 773 |
- 40 |
Zillow last checked:
Listing updated:
Listed by:
Terry Sprague 503-459-3987,
LUXE Forbes Global Properties
Source: RMLS (OR),MLS#: 728673226
Facts & features
Interior
Bedrooms & bathrooms
- Bedrooms: 3
- Bathrooms: 4
- Full bathrooms: 4
- Main level bathrooms: 3
Rooms
- Room types: Bonus Room, Mud Room, Bedroom 2, Bedroom 3, Dining Room, Family Room, Kitchen, Living Room, Primary Bedroom
Primary bedroom
- Features: Hardwood Floors, Suite, Walkin Closet, Walkin Shower
- Level: Main
- Area: 300
- Dimensions: 15 x 20
Bedroom 2
- Level: Main
- Area: 132
- Dimensions: 11 x 12
Bedroom 3
- Features: High Ceilings, Walkin Closet
- Level: Upper
- Area: 168
- Dimensions: 12 x 14
Dining room
- Features: Hardwood Floors
- Level: Main
- Area: 180
- Dimensions: 15 x 12
Family room
- Features: Family Room Kitchen Combo, Hardwood Floors
- Level: Main
- Area: 221
- Dimensions: 13 x 17
Kitchen
- Features: Builtin Refrigerator, Cook Island, Gas Appliances, Island, Microwave, Convection Oven, Quartz
- Level: Main
- Area: 285
- Width: 19
Living room
- Features: Hardwood Floors, High Ceilings
- Level: Main
- Area: 300
- Dimensions: 20 x 15
Heating
- Active Solar, Heat Pump, Radiant
Cooling
- Heat Pump
Appliances
- Included: Built In Oven, Built-In Range, Built-In Refrigerator, Cooktop, Dishwasher, Disposal, Double Oven, Gas Appliances, Microwave, Stainless Steel Appliance(s), Wine Cooler, Convection Oven, Gas Water Heater, Tankless Water Heater
- Laundry: Laundry Room
Features
- Ceiling Fan(s), Central Vacuum, High Ceilings, Sound System, Vaulted Ceiling(s), Walk-In Closet(s), Family Room Kitchen Combo, Cook Island, Kitchen Island, Quartz, Suite, Walkin Shower
- Flooring: Engineered Hardwood, Heated Tile, Wood, Hardwood
- Windows: Double Pane Windows, Wood Frames
- Basement: Crawl Space
- Number of fireplaces: 2
- Fireplace features: Gas, Outside
Interior area
- Total structure area: 4,579
- Total interior livable area: 4,579 sqft
Video & virtual tour
Property
Parking
- Total spaces: 3
- Parking features: Driveway, Off Street, Garage Door Opener, Attached
- Attached garage spaces: 3
- Has uncovered spaces: Yes
Accessibility
- Accessibility features: Caregiver Quarters, Main Floor Bedroom Bath, Parking, Utility Room On Main, Accessibility
Features
- Stories: 2
- Patio & porch: Patio, Porch
- Exterior features: Built-in Barbecue, On Site Storm water Management, Water Feature, Yard
- Has spa: Yes
- Spa features: Free Standing Hot Tub
- Fencing: Fenced
- Has view: Yes
- View description: Park/Greenbelt, Trees/Woods
Lot
- Size: 0.94 Acres
- Features: Gated, Level, Private, Sprinkler, SqFt 20000 to Acres1
Details
- Additional structures: SecondGarage, SeparateLivingQuartersApartmentAuxLivingUnit
- Parcel number: 00200080
Construction
Type & style
- Home type: SingleFamily
- Architectural style: Contemporary,Custom Style
- Property subtype: Residential, Single Family Residence
Materials
- Hard Concrete Stucco
- Foundation: Concrete Perimeter
- Roof: Metal
Condition
- Resale
- New construction: No
- Year built: 2014
Utilities & green energy
- Gas: Gas
- Sewer: Public Sewer
- Water: Public
- Utilities for property: Cable Connected
Community & HOA
Community
- Security: Security Gate, Security Lights
HOA
- Has HOA: No
Location
- Region: Lake Oswego
Financial & listing details
- Price per square foot: $928/sqft
- Tax assessed value: $2,298,966
- Annual tax amount: $23,593
- Date on market: 7/17/2026
- Listing terms: Call Listing Agent,Cash
- Road surface type: Paved
Estimated market value
Not available
Estimated sales range
Not available
Not available
Price history
| Date | Event | Price |
|---|---|---|
| 7/17/2026 | Listed for sale | $4,250,000+11.8%$928/sqft |
Source:  RMLS (OR) #728673226 Report a problem RMLS (OR) #728673226 Report a problem | ||
| 11/30/2023 | Sold | $3,800,000-4.9%$830/sqft |
Source: RMLS (OR) #23300940 Report a problem | ||
| 10/31/2023 | Pending sale | $3,995,000$872/sqft |
Source: RMLS (OR) #23300940 Report a problem | ||
| 9/29/2023 | Listed for sale | $3,995,000+320.5%$872/sqft |
Source: RMLS (OR) #23300940 Report a problem | ||
| 9/6/2013 | Sold | $950,000-13.6%$207/sqft |
Source: Public Record Report a problem | ||
| 8/28/2013 | Pending sale | $1,099,500$240/sqft |
Source: Coldwell Banker Barbara Sue Seal Properties #13394317 Report a problem | ||
| 7/30/2013 | Price change | $1,099,500-8.3%$240/sqft |
Source: Coldwell Banker Barbara Sue Seal Properties #13394317 Report a problem | ||
| 7/10/2013 | Listed for sale | $1,198,500$262/sqft |
Source: Coldwell Banker Barbara Sue Seal Properties #13394317 Report a problem | ||
Public tax history
| Year | Property taxes | Tax assessment |
|---|---|---|
| 2025 | $23,593 +2.7% | $1,231,250 +3% |
| 2024 | $22,964 +3% | $1,195,389 +3% |
| 2023 | $22,290 +3.1% | $1,160,572 +3% |
| 2022 | $21,628 +8.3% | $1,126,769 +3% |
| 2021 | $19,974 +2.6% | $1,093,951 +3% |
| 2020 | $19,472 +2.5% | $1,062,089 +3% |
| 2019 | $18,993 +5.2% | $1,031,155 +3% |
| 2018 | $18,061 | $1,001,121 +3% |
| 2017 | $18,061 +13.9% | $971,962 +3% |
| 2016 | $15,864 | $943,652 +29.7% |
| 2015 | $15,864 +30.4% | $727,360 +125.1% |
| 2014 | $12,168 +125.5% | $323,098 +3% |
| 2013 | $5,395 +2.9% | $313,687 +3% |
| 2012 | $5,243 +3.5% | $304,550 +3% |
| 2011 | $5,064 +1.7% | $295,680 +3% |
| 2010 | $4,978 +1% | $287,068 +3% |
| 2009 | $4,927 +6.7% | $278,707 +3% |
| 2008 | $4,617 +4.6% | $270,589 +3% |
| 2007 | $4,413 +4.3% | $262,708 +3% |
| 2006 | $4,230 +0.3% | $255,056 +3% |
| 2005 | $4,218 +4.1% | $247,627 +3% |
| 2004 | $4,053 +4.9% | $240,415 +3% |
| 2003 | $3,865 +4.4% | $233,413 +3% |
| 2002 | $3,702 +1.9% | $226,615 +3% |
| 2001 | $3,634 +46% | $220,015 +20.4% |
| 2000 | $2,489 | $182,794 |
Find assessor info on the county website
Monthly payment
Est. payment
Payment breakdown
Explore the cost of this home by adjusting the details. Changes won't be saved.Climate risks
Neighborhood: Forest Highlands
Nearby schools
GreatSchools rating
- 9/10Forest Hills Elementary SchoolGrades: K-5Distance: 0.6 mi
- 8/10Lake Oswego Junior High SchoolGrades: 6-8Distance: 0.7 mi
- 10/10Lake Oswego Senior High SchoolGrades: 9-12Distance: 0.7 mi
Schools provided by the listing agent
- Elementary: Forest Hills
- Middle: Lake Oswego
- High: Lake Oswego
Source: RMLS (OR). This data may not be complete. We recommend contacting the local school district to confirm school assignments for this home.
- $---- bd-- ba-- sqft13801 Knaus Rd, Lake Oswego, OR 97034Off Market
- $3,036,4005 bd4 ba5.1k sqft13800 Knaus Rd, Lake Oswego, OR 97034Off Market
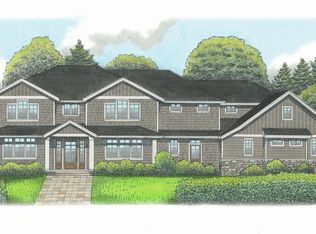
- $1,375,0004 bd3 ba3.7k sqft13880 Knaus Rd, Lake Oswego, OR 97034Sold
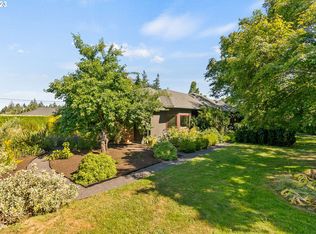
- $1,375,0004 bd3 ba3.5k sqft13880 SW Knaus Rd, Lake Oswego, OR 97034Sold
- $1,700,0004 bd2 ba2.4k sqft13768 Knaus Rd, Lake Oswego, OR 97034Sold
- $1,861,7005 bd4 ba5.6k sqft13790 Knaus Rd, Lake Oswego, OR 97034Off Market
- $2,115,9005 bd5 ba4.6k sqft13766 Knaus Rd, Lake Oswego, OR 97034Off Market
- $1,350,0003 bd2 ba4.6k sqft1050 SW Atwater Rd, Lake Oswego, OR 97034Sold
A local agent can set up tours, give advice and negotiate with sellers.
Similar homes
- $3,799,0004 bd6 ba5.7k sqft13710 Knaus Rd, Lake Oswego, OR 97034Active
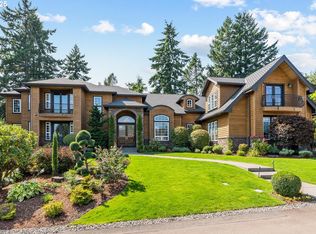
 MLS ID #694343890, Kevin Hall, Cascade Hasson Sotheby's International Realty. RMLS (OR)
 - $4,098,0004 bd4 ba4.6k sqft1050 Atwater Rd, Lake Oswego, OR 97034Active
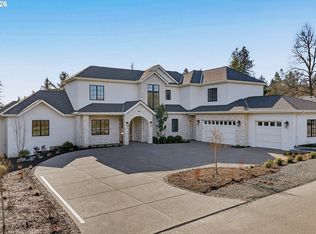 MLS ID #165555432, Justin Harnish, Harnish Company Realtors. RMLS (OR)
 - $3,595,0004 bd4 ba4.2k sqft3150 Upper Dr, Lake Oswego, OR 97035Active
 MLS ID #289194314, Morgan Cox, MORE Realty. RMLS (OR)
 - $4,695,0004 bd6 ba5.4k sqft1289 Chandler Rd, Lake Oswego, OR 97034Active
 MLS ID #540583582, Matthew Tercek, Real Broker. RMLS (OR)
 - $3,799,9005 bd5 ba5k sqft964 Country Commons Ln, Lake Oswego, OR 97034ActiveMLS ID #725440161, Amanda Andruss, Renaissance Development Corp.. RMLS (OR)
- $2,800,0004 bd5 ba4.9k sqft13237 Knaus Rd, Lake Oswego, OR 97034ActiveMLS ID #473610447, Joelle Lewis, eXp Realty, LLC. RMLS (OR)
- $3,245,0003 bd5 ba5.5k sqft1250 SW Englewood Dr, Lake Oswego, OR 97034ActiveMLS ID #342893810, Pat Bangerter, Eleete Real Estate. RMLS (OR)
- $4,700,0005 bd5 ba5.3k sqft1925 Childs Rd, Lake Oswego, OR 97034ActiveMLS ID #636450776, Jason Gardner, Premiere Property Group, LLC. RMLS (OR)
- $3,995,0004 bd4 ba5k sqft505 SW Glen Rd, Portland, OR 97219ActiveMLS ID #559398307, Annika Laing, Harnish Company Realtors. RMLS (OR)
- $3,695,0005 bd5 ba4.8k sqft1572 Chandler Rd, Lake Oswego, OR 97034ActiveMLS ID #640252758, Justin Harnish, Harnish Company Realtors. RMLS (OR)
- $2,995,0004 bd4 ba6k sqft1414 Country Cmns, Lake Oswego, OR 97034ActiveMLS ID #301597175, Justin Harnish, Harnish Company Realtors. RMLS (OR)
- $4,150,0005 bd5 ba5.3k sqft5410 Washington Ct, Lake Oswego, OR 97035ActiveMLS ID #519355717, Kevin Hall, Cascade Hasson Sotheby's International Realty. RMLS (OR)
- $5,195,0004 bd5 ba5.7k sqft1933 Highlands Loop, Lake Oswego, OR 97034ActiveMLS ID #679565322, Justin Harnish, Harnish Company Realtors. RMLS (OR)
- $4,800,0005 bd5 ba5.2k sqft14760 Uplands Dr, Lake Oswego, OR 97034ActiveMLS ID #454582896, Zachary King, Keller Williams PDX Central. RMLS (OR)
- $3,280,0004 bd4 ba4k sqft2236 Summit Ct, Lake Oswego, OR 97034ActiveMLS ID #611478904, Michael Zhang, Cascade Hasson Sotheby's International Realty. RMLS (OR)
- $2,195,0004 bd4 ba4k sqft13236 Amber Pl, Lake Oswego, OR 97034ActiveMLS ID #530941742, Kevin Hall, Cascade Hasson Sotheby's International Realty. RMLS (OR)
- $3,495,0005 bd6 ba6.3k sqft1949 Cedar Ct, Lake Oswego, OR 97034ActiveMLS ID #191552232, Steve Nassar, Premiere Property Group, LLC. RMLS (OR)
- $2,299,0004 bd5 ba4.6k sqft13912 Goodall Rd, Lake Oswego, OR 97034ActiveMLS ID #700434307, Haiting Qi, Oregon First. RMLS (OR)
- $2,195,0004 bd5 ba3.9k sqft14635 Uplands Dr, Lake Oswego, OR 97034ActiveMLS ID #781431021, Joelle Lewis, eXp Realty, LLC. RMLS (OR)
- $3,380,0004 bd3 ba3.1k sqft4431 Westbay Rd, Lake Oswego, OR 97035ActiveMLS ID #200107238, Darren Humbert, Cascade Hasson Sotheby's International Realty. RMLS (OR)
