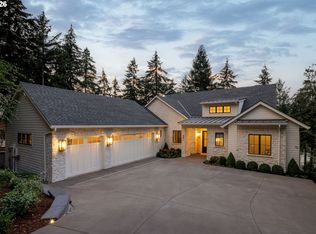
Built in 2024, this custom luxury estate in Lake Oswego's coveted Uplands neighborhood, just minutes from the Country Club, was designed to be lived in fully. Inside, the main level foyer gives way to a great room that joins seamlessly with the outdoors, then on to the dining room and a kitchen fitted with Monogram appliances and the kind of counter space that invites cooking together. Just down the hall, the generous primary suite is quiet and uncompromising in its attention to detail, from amenities to finishes. On the main floor you'll also find a full guest bath, home theater, den/office, and laundry on both levels, all featuring custom millwork, whole-home Sonos audio, and bespoke closet installations that speak to the care taken at every decision point.The second floor is home to the additional bedrooms and bathrooms, a gym, study, and oversized custom closets, the latter two already fitted for easy conversion into additional bedroom and bathroom space, offering flexibility for however your family chooses to live.Outside, beautifully landscaped grounds lead to a terraced backyard where a heated pool glows from below in the evenings, color-controlled from anywhere. The pool house, finished in 2025 and never previously used, anchors one end of a compound that includes an outdoor dining terrace with overhead heaters for comfortable year-round alfresco dining, a stone fireplace, and a built-in BBQ with an Evo grill. An infrared sauna with red light therapy panels sits adjacent, available on any given evening for whatever recovery or ritual the day calls for. App-controlled gates and a full perimeter security system with live camera monitoring and Generac generator complete the picture of a home that takes care of its people.This home can be offered turnkey and fully furnished, ready to receive its next family without a single thing left to do.
Active
$4,800,000
14760 Uplands Dr, Lake Oswego, OR 97034
5beds
5,242sqft
Residential, Single Family Residence
Built in 2024
0.51 Acres Lot
$-- Zestimate®
$916/sqft
$-- HOA
What's special
Stone fireplaceWhole-home sonos audioTerraced backyardHome theaterFull guest bathDining roomCustom millwork
- 84 days
- 1,225
- 89
Zillow last checked:
Listing updated:
Listed by:
Zachary King 503-419-7231,
Keller Williams PDX Central,
Cody Gibson 503-897-7741,
Keller Williams PDX Central
Source: RMLS (OR),MLS#: 454582896
Facts & features
Interior
Bedrooms & bathrooms
- Bedrooms: 5
- Bathrooms: 5
- Full bathrooms: 5
- Main level bathrooms: 2
Rooms
- Room types: Media Room, Bedroom 5, Laundry, Bedroom 4, Office, Bedroom 2, Bedroom 3, Dining Room, Family Room, Kitchen, Living Room, Primary Bedroom
Primary bedroom
- Features: Dressing Room, Sound System, Bathtub, Double Sinks, Engineered Hardwood, Ensuite, Marble, Shower
- Level: Main
- Area: 435
- Dimensions: 15 x 29
Bedroom 2
- Features: Ensuite, Wallto Wall Carpet
- Level: Upper
- Area: 154
- Dimensions: 11 x 14
Bedroom 3
- Features: Ensuite, Wallto Wall Carpet
- Level: Upper
- Area: 196
- Dimensions: 14 x 14
Bedroom 4
- Features: Ensuite, Wallto Wall Carpet
- Level: Upper
- Area: 240
- Dimensions: 12 x 20
Bedroom 5
- Features: Flex Room
- Level: Upper
- Area: 169
- Dimensions: 13 x 13
Dining room
- Features: Garden Window, Engineered Hardwood
- Level: Main
- Area: 169
- Dimensions: 13 x 13
Family room
- Features: Engineered Hardwood, Home Theater
- Level: Main
- Area: 156
- Dimensions: 12 x 13
Kitchen
- Features: Builtin Range, Builtin Refrigerator, Dishwasher, Eat Bar, Gas Appliances, Gourmet Kitchen, Island, Microwave, Builtin Oven, Butlers Pantry, Engineered Hardwood, Marble
- Level: Main
- Area: 240
- Dimensions: 12 x 20
Office
- Features: Engineered Hardwood
- Level: Main
- Area: 156
- Dimensions: 13 x 12
Heating
- Forced Air 95 Plus
Cooling
- Central Air
Appliances
- Included: Built In Oven, Built-In Range, Built-In Refrigerator, Dishwasher, Gas Appliances, Microwave, Range Hood, Wine Cooler, Washer/Dryer, Tankless Water Heater
- Laundry: Laundry Room
Features
- Ceiling Fan(s), High Ceilings, Sound System, Eat Bar, Gourmet Kitchen, Kitchen Island, Butlers Pantry, Marble, Dressing Room, Bathtub, Double Vanity, Shower, Bathroom, Built-in Features, Indoor, Plumbed, Pantry
- Flooring: Engineered Hardwood, Heated Tile, Wall to Wall Carpet
- Windows: Double Pane Windows, Vinyl Frames, Garden Window(s)
- Basement: Crawl Space
- Fireplace features: Gas, Outside
- Furnished: Yes
Interior area
- Total structure area: 5,242
- Total interior livable area: 5,242 sqft
Video & virtual tour
Property
Parking
- Total spaces: 3
- Parking features: Driveway, Off Street, Garage Door Opener, Attached, Oversized
- Attached garage spaces: 3
- Has uncovered spaces: Yes
Accessibility
- Accessibility features: Garage On Main, Main Floor Bedroom Bath, Accessibility
Features
- Stories: 2
- Patio & porch: Covered Patio, Patio
- Exterior features: Built-in Barbecue, Sauna, Yard
- Has private pool: Yes
- Has spa: Yes
- Spa features: Builtin Hot Tub
- Fencing: Fenced
- Has view: Yes
- View description: Seasonal
Lot
- Size: 0.51 Acres
- Features: Gated, Terraced, SqFt 20000 to Acres1
Details
- Additional structures: Other Structures Bedrooms Total (1), Other Structures Bathrooms Total (1), SecondResidence, Furnished, SeparateLivingQuartersApartmentAuxLivingUnit, SecondResidencenull
- Parcel number: 00204059
- Other equipment: Home Theater
Construction
Type & style
- Home type: SingleFamily
- Architectural style: Farmhouse,Traditional
- Property subtype: Residential, Single Family Residence
Materials
- Cement Siding, Brick
- Foundation: Concrete Perimeter
- Roof: Composition,Metal
Condition
- Resale
- New construction: No
- Year built: 2024
Utilities & green energy
- Gas: Gas
- Sewer: Public Sewer
- Water: Public
Community & HOA
Community
- Security: Security Gate, Security System, Security System Owned
HOA
- Has HOA: No
Location
- Region: Lake Oswego
Financial & listing details
- Price per square foot: $916/sqft
- Tax assessed value: $3,815,086
- Annual tax amount: $38,960
- Date on market: 6/5/2026
- Listing terms: Call Listing Agent,Cash,Conventional
- Road surface type: Paved
Estimated market value
Not available
Estimated sales range
Not available
Not available
Price history
| Date | Event | Price |
|---|---|---|
| 6/5/2026 | Listed for sale | $4,800,000+17.8%$916/sqft |
Source:  RMLS (OR) #454582896 Report a problem RMLS (OR) #454582896 Report a problem | ||
| 7/19/2024 | Sold | $4,075,000+239.6%$777/sqft |
Source: RMLS (OR) #24658792 Report a problem | ||
| 8/23/2022 | Sold | $1,200,000+20.1%$229/sqft |
Source: RMLS (OR) #22365381 Report a problem | ||
| 4/6/2022 | Pending sale | $999,000$191/sqft |
Source: RMLS (OR) #22365381 Report a problem | ||
| 3/30/2022 | Listed for sale | $999,000$191/sqft |
Source: RMLS (OR) #22365381 Report a problem | ||
Public tax history
| Year | Property taxes | Tax assessment |
|---|---|---|
| 2025 | $38,960 +111.3% | $2,028,734 +111.9% |
| 2024 | $18,434 +72.9% | $957,473 +72.9% |
| 2023 | $10,661 +3.1% | $553,873 +3% |
| 2022 | $10,345 +8.3% | $537,741 +3% |
| 2021 | $9,554 +2.6% | $522,079 +3% |
| 2020 | $9,314 +2.5% | $506,873 +3% |
| 2019 | $9,085 +5.2% | $492,110 +3% |
| 2018 | $8,640 | $477,777 +3% |
| 2017 | $8,640 +13.8% | $463,861 +3% |
| 2016 | $7,590 | $450,350 +3% |
| 2015 | $7,590 +3.5% | $437,233 +3% |
| 2014 | $7,333 +3.2% | $424,498 +3% |
| 2013 | $7,106 +2.9% | $412,134 +3% |
| 2012 | $6,905 +3.5% | $400,130 +3% |
| 2011 | $6,669 +1.7% | $388,476 +3% |
| 2010 | $6,556 +1.1% | $377,161 +3% |
| 2009 | $6,488 +6.7% | $366,176 +3% |
| 2008 | $6,081 +4.6% | $355,511 +3% |
| 2007 | $5,813 +4.3% | $345,156 +3% |
| 2006 | $5,572 +0.3% | $335,103 +3% |
| 2005 | $5,555 +4.1% | $325,343 +3% |
| 2004 | $5,338 +4.9% | $315,867 +3% |
| 2003 | $5,091 +4.4% | $306,667 +3% |
| 2002 | $4,877 +1.9% | $297,735 +3% |
| 2001 | $4,786 +10.5% | $289,063 +3% |
| 2000 | $4,333 | $280,644 |
Find assessor info on the county website
Monthly payment
Est. payment
Payment breakdown
Explore the cost of this home by adjusting the details. Changes won't be saved.Climate risks
Neighborhood: Uplands
Nearby schools
Schools provided by the listing agent
- Elementary: Forest Hills
- Middle: Lake Oswego
- High: Lake Oswego
Source: RMLS (OR). This data may not be complete. We recommend contacting the local school district to confirm school assignments for this home.
- $1,291,5004 bd3 ba3.3k sqft14750 Uplands Dr, Lake Oswego, OR 97034Off Market

- $1,491,8004 bd3 ba2.6k sqft14640 Uplands Dr, Lake Oswego, OR 97034Off Market
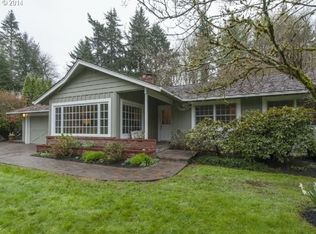
- $1,250,0004 bd2 ba3.2k sqft14808 Uplands Dr, Lake Oswego, OR 97034Off Market
- $2,014,7004 bd4 ba3.8k sqft14722 Uplands Dr, Lake Oswego, OR 97034Off Market
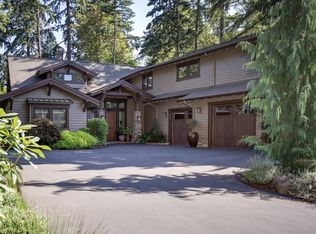
Similar homes
- $4,695,0004 bd6 ba5.4k sqft1289 Chandler Rd, Lake Oswego, OR 97034Active

 MLS ID #540583582, Matthew Tercek, Real Broker. RMLS (OR)
 - $4,795,0005 bd5 ba6k sqft16871 Greenbrier Rd, Lake Oswego, OR 97034Active
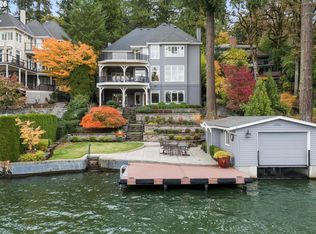 MLS ID #125444782, Justin Harnish, Harnish Company Realtors. RMLS (OR)
 - $4,700,0005 bd5 ba5.3k sqft1925 Childs Rd, Lake Oswego, OR 97034Active
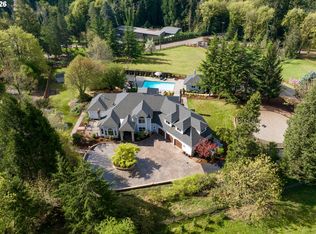 MLS ID #636450776, Jason Gardner, Premiere Property Group, LLC. RMLS (OR)
 - $5,250,0004 bd6 ba6k sqft843 Terrace Dr, Lake Oswego, OR 97034Active
 MLS ID #338843522, Steve Odermann, LUXE Forbes Global Properties. RMLS (OR)
 - $3,195,0004 bd5 ba4.6k sqft1870 Egan Way, Lake Oswego, OR 97034ActiveMLS ID #317295752, Zach Foushee, Harnish Company Realtors. RMLS (OR)
- $3,495,0005 bd7 ba5.7k sqft13800 Goodall Rd, Lake Oswego, OR 97034ActiveMLS ID #109526217, Terry Sprague, LUXE Forbes Global Properties. RMLS (OR)
- $3,799,0004 bd6 ba5.7k sqft13710 Knaus Rd, Lake Oswego, OR 97034ActiveMLS ID #694343890, Kevin Hall, Cascade Hasson Sotheby's International Realty. RMLS (OR)
- $4,995,0004 bd5 ba4.4k sqft852 Northshore Rd, Lake Oswego, OR 97034ActiveMLS ID #125491562, Alix Edwards, Opt. RMLS (OR)
- $5,495,0006 bd6 ba7.7k sqft951 Atwater Rd, Lake Oswego, OR 97034ActiveMLS ID #540798156, Kevin Hall, Cascade Hasson Sotheby's International Realty. RMLS (OR)
- $3,495,0005 bd6 ba6.3k sqft1949 Cedar Ct, Lake Oswego, OR 97034ActiveMLS ID #191552232, Steve Nassar, Premiere Property Group, LLC. RMLS (OR)
- $3,995,0005 bd5 ba5.3k sqft5410 Washington Ct, Lake Oswego, OR 97035ActiveMLS ID #519355717, Kevin Hall, Cascade Hasson Sotheby's International Realty. RMLS (OR)
- $3,160,0004 bd4 ba4k sqft2236 Summit Ct, Lake Oswego, OR 97034ActiveMLS ID #611478904, Michael Zhang, Cascade Hasson Sotheby's International Realty. RMLS (OR)
- $3,699,9005 bd5 ba5k sqft964 Country Commons Ln, Lake Oswego, OR 97034ActiveMLS ID #725440161, Amanda Andruss, Renaissance Development Corp.. RMLS (OR)
- $2,800,0004 bd5 ba4.9k sqft13237 Knaus Rd, Lake Oswego, OR 97034ActiveMLS ID #473610447, Joelle Lewis, eXp Realty, LLC. RMLS (OR)
- $3,150,0005 bd5 ba5.2k sqft1572 Chandler Rd, Lake Oswego, OR 97034ActiveMLS ID #640252758, Justin Harnish, Harnish Company Realtors. RMLS (OR)
- $2,950,0004 bd4 ba5k sqft853 G Ave, Lake Oswego, OR 97034ActiveMLS ID #166029342, Matthew Tercek, Real Broker. RMLS (OR)
- $3,499,0005 bd4 ba5.2k sqft17763 Kelok Rd, Lake Oswego, OR 97034ActiveMLS ID #284266669, Mary Jo Avery, Avery Bunick Properties. RMLS (OR)
- $3,595,0004 bd4 ba4.2k sqft3150 Upper Dr, Lake Oswego, OR 97035ActiveMLS ID #289194314, Morgan Cox, MORE Realty. RMLS (OR)
- $5,500,0005 bd5 ba4.6k sqft16840 Alder Cir, Lake Oswego, OR 97034ActiveMLS ID #104151261, Katherine Williams, Rose City Realty Group. RMLS (OR)
- $3,625,0005 bd4 ba5.1k sqft4105 Upper Dr, Lake Oswego, OR 97035ActiveMLS ID #529796737, Macey Laurick, Windermere Realty Trust. RMLS (OR)
