Thoughtfully refined and impeccably curated, this exceptional residence blends timeless architecture with elevated designer finishes. Recently reimagined in collaboration with celebrated Portland Designer Max Humphrey, the home showcases curated interiors with Fortuny drapery, Ann Sacks tile, custom wall coverings, Urban Electric lighting, and rich white oak floors throughout. Modern expansive living spaces open through Nano doors to a covered outdoor retreat complete with a fireplace, outdoor kitchen, pool, spa, putting green, and tiered teak decking, creating ideal year-round entertaining spaces. Additional highlights include a spa-like primary bedroom suite, main floor bedroom suite, den/office, and bonus space with private entrance. A spacious oversized three-car garage and separate detached garage provide exceptional flexibility for storage or hobbies. Perfectly located moments from local favorites including Zupans, La Provence, multiple schools, swim parks, Oswego Lake trail system and convenient freeway access.
Active
Price cut: $100K (7/10)
$3,625,000
4105 Upper Dr, Lake Oswego, OR 97035
5beds
5,117sqft
Residential, Single Family Residence
Built in 2014
0.45 Acres Lot
$-- Zestimate®
$708/sqft
$-- HOA
What's special
- 94 days
- 649
- 52
Zillow last checked:
Listing updated:
Listed by:
Macey Laurick 503-730-4576,
Windermere Realty Trust
Source: RMLS (OR),MLS#: 529796737
Facts & features
Interior
Bedrooms & bathrooms
- Bedrooms: 5
- Bathrooms: 4
- Full bathrooms: 3
- Partial bathrooms: 1
- Main level bathrooms: 2
Rooms
- Room types: Bedroom 4, Bedroom 5, Office, Bedroom 2, Bedroom 3, Dining Room, Family Room, Kitchen, Living Room, Primary Bedroom
Primary bedroom
- Features: Builtin Features, Fireplace, Double Sinks, Shower, Soaking Tub, Suite, Tile Floor, Vaulted Ceiling, Walkin Closet, Wood Floors
- Level: Upper
- Area: 272
- Dimensions: 17 x 16
Bedroom 2
- Features: Builtin Features, Double Closet, Wallto Wall Carpet
- Level: Upper
- Area: 195
- Dimensions: 15 x 13
Bedroom 3
- Features: Double Sinks, Shower, Soaking Tub, Suite, Tile Floor, Wainscoting, Wallto Wall Carpet
- Level: Upper
- Area: 154
- Dimensions: 14 x 11
Bedroom 4
- Features: Builtin Features, Closet, Vaulted Ceiling, Wallto Wall Carpet
- Level: Upper
- Area: 144
- Dimensions: 12 x 12
Bedroom 5
- Features: Closet, Shower, Suite, Tile Floor, Wood Floors
- Level: Main
- Area: 144
- Dimensions: 12 x 12
Dining room
- Features: Wood Floors
- Level: Main
- Area: 208
- Dimensions: 16 x 13
Kitchen
- Features: Builtin Range, Builtin Refrigerator, Dishwasher, Island, Microwave, Double Oven, Double Sinks, Marble, Wood Floors
- Level: Main
- Area: 322
- Width: 14
Living room
- Features: Builtin Features, Exterior Entry, Family Room Kitchen Combo, Fireplace, Wood Floors
- Level: Main
- Area: 528
- Dimensions: 24 x 22
Office
- Features: Beamed Ceilings, Builtin Features, French Doors, Wood Floors
- Level: Main
- Area: 208
- Dimensions: 16 x 13
Heating
- Forced Air, Fireplace(s)
Cooling
- Central Air
Appliances
- Included: Built-In Range, Built-In Refrigerator, Dishwasher, Double Oven, Microwave, Range Hood, Washer/Dryer, Gas Water Heater
- Laundry: Laundry Room
Features
- Ceiling Fan(s), Central Vacuum, High Ceilings, Marble, Soaking Tub, Sound System, Vaulted Ceiling(s), Wainscoting, Built-in Features, Closet, Shower, Suite, Beamed Ceilings, Double Closet, Double Vanity, Kitchen Island, Family Room Kitchen Combo, Walk-In Closet(s), Pantry, Pot Filler, Tile
- Flooring: Heated Tile, Tile, Wall to Wall Carpet, Wood
- Doors: French Doors
- Number of fireplaces: 3
- Fireplace features: Gas, Outside
Interior area
- Total structure area: 5,117
- Total interior livable area: 5,117 sqft
Video & virtual tour
Property
Parking
- Total spaces: 4
- Parking features: Driveway, Attached, Detached
- Attached garage spaces: 4
- Has uncovered spaces: Yes
Accessibility
- Accessibility features: Garage On Main, Main Floor Bedroom Bath, Accessibility
Features
- Stories: 2
- Patio & porch: Covered Patio, Deck, Patio
- Exterior features: Built-in Barbecue, Garden, Yard, Exterior Entry
- Has private pool: Yes
- Has spa: Yes
- Spa features: Builtin Hot Tub
- Has view: Yes
- View description: Trees/Woods
Lot
- Size: 0.45 Acres
- Features: Level, Private, SqFt 15000 to 19999
Details
- Additional structures: SecondGarage
- Parcel number: 00242856
Construction
Type & style
- Home type: SingleFamily
- Architectural style: Traditional
- Property subtype: Residential, Single Family Residence
Materials
- Cedar
- Roof: Composition
Condition
- Updated/Remodeled
- New construction: No
- Year built: 2014
Utilities & green energy
- Gas: Gas
- Sewer: Public Sewer
- Water: Public
Community & HOA
Community
- Security: Security System Owned
HOA
- Has HOA: No
Location
- Region: Lake Oswego
Financial & listing details
- Price per square foot: $708/sqft
- Tax assessed value: $2,800,149
- Annual tax amount: $26,482
- Date on market: 6/4/2026
- Listing terms: Call Listing Agent,Cash,Conventional
- Road surface type: Paved
Estimated market value
Not available
Estimated sales range
Not available
Not available
Price history
| Date | Event | Price |
|---|---|---|
| 7/10/2026 | Price change | $3,625,000-2.7%$708/sqft |
Source:  RMLS (OR) #529796737 Report a problem RMLS (OR) #529796737 Report a problem | ||
| 6/4/2026 | Listed for sale | $3,725,000+8%$728/sqft |
Source: RMLS (OR) #529796737 Report a problem | ||
| 12/3/2021 | Sold | $3,450,000+6.2%$674/sqft |
Source: RMLS (OR) #21552337 Report a problem | ||
| 10/26/2021 | Pending sale | $3,250,000$635/sqft |
Source: RMLS (OR) #21552337 Report a problem | ||
| 10/21/2021 | Listed for sale | $3,250,000+100%$635/sqft |
Source: RMLS (OR) #21552337 Report a problem | ||
| 3/19/2018 | Sold | $1,625,000+235.1%$318/sqft |
Source: Public Record Report a problem | ||
| 2/3/2015 | Sold | $485,000$95/sqft |
Source: Public Record Report a problem | ||
| 10/31/2013 | Sold | $485,000-3%$95/sqft |
Source: Public Record Report a problem | ||
| 8/30/2013 | Price change | $500,000-4.8%$98/sqft |
Source: Change Realty, LLC #13166467 Report a problem | ||
| 8/20/2013 | Price change | $525,000-4.4%$103/sqft |
Source: Change Realty, LLC #13166467 Report a problem | ||
| 8/6/2013 | Price change | $549,000-7.7%$107/sqft |
Source: Change Realty, LLC #13166467 Report a problem | ||
| 7/6/2013 | Listed for sale | $595,000+10.4%$116/sqft |
Source: Change Realty, LLC #13166467 Report a problem | ||
| 6/28/2013 | Sold | $539,000$105/sqft |
Source: Public Record Report a problem | ||
Public tax history
| Year | Property taxes | Tax assessment |
|---|---|---|
| 2025 | $26,483 +2.7% | $1,379,017 +3% |
| 2024 | $25,777 +3% | $1,338,852 +3% |
| 2023 | $25,020 +3.1% | $1,299,857 +3% |
| 2022 | $24,277 +8.3% | $1,261,998 +3% |
| 2021 | $22,423 +5.8% | $1,225,241 +6.2% |
| 2020 | $21,197 +2.5% | $1,153,533 +3% |
| 2019 | $20,676 +5.2% | $1,119,935 +3% |
| 2018 | $19,662 | $1,087,316 +3% |
| 2017 | $19,662 +13.8% | $1,055,647 +3% |
| 2016 | $17,272 | $1,024,900 +3% |
| 2015 | $17,272 +3.5% | $995,049 +198.8% |
| 2014 | $16,687 +199.3% | $333,048 +3% |
| 2013 | $5,575 +2.9% | $323,348 +3% |
| 2012 | $5,418 +3.5% | $313,930 +3% |
| 2011 | $5,232 +1.7% | $304,786 +3% |
| 2010 | $5,144 +1.1% | $295,909 +3% |
| 2009 | $5,090 +6.7% | $287,290 +3% |
| 2008 | $4,771 +4.6% | $278,922 +3% |
| 2007 | $4,561 +4.3% | $270,798 +3% |
| 2006 | $4,371 +0.3% | $262,911 +3% |
| 2005 | $4,358 +4.1% | $255,253 +3% |
| 2004 | $4,188 +4.9% | $247,818 +3% |
| 2003 | $3,994 +4.4% | $240,600 +3% |
| 2002 | $3,826 +1.9% | $233,592 +3% |
| 2001 | $3,755 +10.5% | $226,788 +3% |
| 2000 | $3,399 | $220,183 |
Find assessor info on the county website
Monthly payment
Est. payment
Payment breakdown
Explore the cost of this home by adjusting the details. Changes won't be saved.Climate risks
Neighborhood: Lake Grove
Nearby schools
Schools provided by the listing agent
- Elementary: Lake Grove
- Middle: Lake Oswego
- High: Lake Oswego
Source: RMLS (OR). This data may not be complete. We recommend contacting the local school district to confirm school assignments for this home.


Similar homes
- $3,595,0004 bd4 ba4.2k sqft3150 Upper Dr, Lake Oswego, OR 97035Active
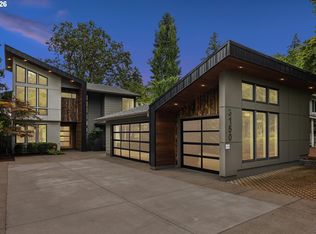
 MLS ID #289194314, Morgan Cox, MORE Realty. RMLS (OR)
 - $3,600,0005 bd4 ba4.7k sqft16755 Graef Cir, Lake Oswego, OR 97035Active
 MLS ID #657433777, Ward Spears, Spears Property Group. RMLS (OR)
 - $3,995,0005 bd5 ba5.3k sqft5410 Washington Ct, Lake Oswego, OR 97035Active
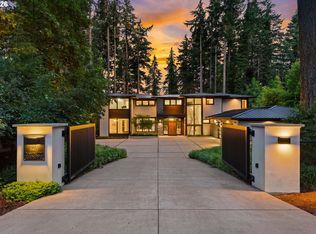 MLS ID #519355717, Kevin Hall, Cascade Hasson Sotheby's International Realty. RMLS (OR)
 - $3,380,0004 bd3 ba3.1k sqft4431 Westbay Rd, Lake Oswego, OR 97035Active
 MLS ID #200107238, Darren Humbert, Cascade Hasson Sotheby's International Realty. RMLS (OR)
 - $3,125,0004 bd6 ba5k sqft3537 Lake Grove Ave, Lake Oswego, OR 97035ActiveMLS ID #614538334, Haris Wolfgang, Premiere Property Group, LLC. RMLS (OR)
- $2,987,0004 bd4 ba5k sqft3525 Lake Grove Ave, Lake Oswego, OR 97035ActiveMLS ID #325520031, Haris Wolfgang, Premiere Property Group, LLC. RMLS (OR)
- $3,799,0004 bd6 ba5.7k sqft13710 Knaus Rd, Lake Oswego, OR 97034ActiveMLS ID #694343890, Kevin Hall, Cascade Hasson Sotheby's International Realty. RMLS (OR)
- $1,950,0004 bd2 ba2.7k sqft17332 Lake Haven Dr, Lake Oswego, OR 97035ActiveMLS ID #637966999, Karie Jett, Cascade Hasson Sotheby's International Realty. RMLS (OR)
- $3,495,0005 bd7 ba5.7k sqft13800 Goodall Rd, Lake Oswego, OR 97034ActiveMLS ID #109526217, Terry Sprague, LUXE Forbes Global Properties. RMLS (OR)
- $3,245,0005 bd6 ba6.2k sqft2147 Glenmorrie Ln, Lake Oswego, OR 97034ActiveMLS ID #605279304, Linda Poggi, Cascade Hasson Sotheby's International Realty. RMLS (OR)
- $3,295,0005 bd6 ba6.3k sqft1949 Cedar Ct, Lake Oswego, OR 97034ActiveMLS ID #191552232, Steve Nassar, Premiere Property Group, LLC. RMLS (OR)
- $3,699,9005 bd5 ba5k sqft964 Country Commons Ln, Lake Oswego, OR 97034ActiveMLS ID #725440161, Amanda Andruss, Renaissance Development Corp.. RMLS (OR)
- $3,160,0004 bd4 ba4k sqft2236 Summit Ct, Lake Oswego, OR 97034ActiveMLS ID #611478904, Michael Zhang, Cascade Hasson Sotheby's International Realty. RMLS (OR)
- $2,595,0004 bd4 ba3.2k sqft3712 Southshore Blvd, Lake Oswego, OR 97035ActiveMLS ID #734117917, Kevin Hall, Cascade Hasson Sotheby's International Realty. RMLS (OR)
- $2,795,0004 bd4 ba4.9k sqft2627 Park Rd, Lake Oswego, OR 97034ActiveMLS ID #600142589, Justin Harnish, Harnish Company Realtors. RMLS (OR)
- $3,150,0005 bd5 ba5.2k sqft1572 Chandler Rd, Lake Oswego, OR 97034ActiveMLS ID #640252758, Justin Harnish, Harnish Company Realtors. RMLS (OR)
- $2,800,0004 bd5 ba4.9k sqft13237 Knaus Rd, Lake Oswego, OR 97034ActiveMLS ID #473610447, Joelle Lewis, eXp Realty, LLC. RMLS (OR)
- $4,450,0005 bd5 ba5.3k sqft1925 Childs Rd, Lake Oswego, OR 97034ActiveMLS ID #636450776, Jason Gardner, Premiere Property Group, LLC. RMLS (OR)
- $2,249,0005 bd5 ba4.4k sqft1921 Mapleleaf Ct, Lake Oswego, OR 97034ActiveMLS ID #162770319, Carrie Spurlock, Real Broker. RMLS (OR)
- $2,995,0004 bd4 ba6k sqft1414 Country Cmns, Lake Oswego, OR 97034ActiveMLS ID #301597175, Justin Harnish, Harnish Company Realtors. RMLS (OR)
