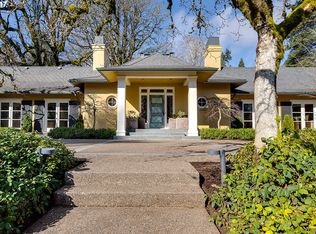
A rare and architecturally significant offering, this transitional modern estate was designed by acclaimed Oregon architect Richard Marlitt, and rests gracefully on over two dynamic level acres of private, meticulously curated grounds. Celebrated for his mastery of proportion, light, and spatial harmony, Marlitt’s intelligent proportions and Mid Century design create a seamless dialogue between indoors and out, where walls of glass, soaring ceilings, generous room sizes and thoughtfully placed French doors invite nature into everyday living.Extensive renovations have transformed the home into a beautifully modern residence while remaining true to its original architectural vision. Defined by its effortless main-level living, elegance and fluid floor plan, the home offers both grand entertaining spaces and intimate retreats. Outdoors, the estate transforms into a resort-like setting with exquisite grounds, a sunlit pool terrace, and a seemingly endless and expansive lawn. Enjoy a fully equipped pool house—featuring its own living quarters, kitchenette, and fireplace—ideal for guests or extended entertaining. Mature trees, curated gardens, and seasonal blooms create a landscape of year-round beauty, enhanced by extensive lighting that brings the grounds to life after dusk.With a legacy of thoughtful stewardship and extensive modern updates, this is a timeless residence where architectural pedigree meets contemporary comfort—offering a rare opportunity to own a truly distinguished and elegant Oregon estate.Characterized by grand residences set on generous acreage, mature landscapes, and quiet, tree-lined lanes, the welcoming Dunthorpe neighborhood offers a rare blend of privacy, prestige, and community—an enduring legacy that has made it one of the Pacific Northwest's most coveted residential enclaves.
Active
Price cut: $325K (8/11)
$4,375,000
12727 S Iron Mountain Blvd, Portland, OR 97219
4beds
5,925sqft
Residential, Single Family Residence
Built in 1958
2.3 Acres Lot
$-- Zestimate®
$738/sqft
$-- HOA
What's special
Resort-like settingIntimate retreatsEffortless main-level livingCurated gardensGrand entertaining spacesMature treesMature landscapes
- 71 days
- 1,867
- 129
Zillow last checked:
Listing updated:
Listed by:
Mimi McCaslin 503-784-4444,
LUXE Forbes Global Properties,
Anne-Marie Knapp 503-318-0712,
LUXE Forbes Global Properties
Source: RMLS (OR),MLS#: 674305115
Facts & features
Interior
Bedrooms & bathrooms
- Bedrooms: 4
- Bathrooms: 5
- Full bathrooms: 4
- Partial bathrooms: 1
- Main level bathrooms: 5
Rooms
- Room types: Den, Bedroom 4, Bonus Room, Bedroom 2, Bedroom 3, Dining Room, Family Room, Kitchen, Living Room, Primary Bedroom
Primary bedroom
- Features: Dressing Room, Hardwood Floors, Soaking Tub, Suite, Walkin Closet
- Level: Main
Bedroom 2
- Features: Hardwood Floors, Closet
- Level: Main
Bedroom 3
- Features: Hardwood Floors, Closet
- Level: Main
Bedroom 4
- Features: Hardwood Floors, Closet
- Level: Main
Dining room
- Features: Formal, French Doors, Hardwood Floors, Patio
- Level: Main
Family room
- Features: Builtin Features, Fireplace, French Doors, Hardwood Floors, Patio, Vaulted Ceiling
- Level: Main
Kitchen
- Features: Eating Area, Gourmet Kitchen, Hardwood Floors, Island, Pantry, Double Oven, Wet Bar
- Level: Main
Living room
- Features: Bookcases, Builtin Features, Fireplace, Formal, French Doors, Hardwood Floors
- Level: Main
Heating
- Forced Air, Radiant, Fireplace(s)
Cooling
- Central Air
Appliances
- Included: Built-In Range, Built-In Refrigerator, Dishwasher, Disposal, Double Oven, Gas Appliances, Instant Hot Water, Microwave, Range Hood, Stainless Steel Appliance(s), Wine Cooler, Washer/Dryer, Gas Water Heater
- Laundry: Laundry Room
Features
- Central Vacuum, High Ceilings, Marble, Soaking Tub, Sound System, Vaulted Ceiling(s), Bookcases, Built-in Features, Closet, Formal, Eat-in Kitchen, Gourmet Kitchen, Kitchen Island, Pantry, Wet Bar, Dressing Room, Suite, Walk-In Closet(s), Butlers Pantry
- Flooring: Hardwood, Heated Tile, Tile, Wood
- Doors: French Doors
- Windows: Double Pane Windows
- Basement: Partial,Unfinished
- Number of fireplaces: 4
- Fireplace features: Gas, Insert, Wood Burning
Interior area
- Total structure area: 5,925
- Total interior livable area: 5,925 sqft
Video & virtual tour
Property
Parking
- Total spaces: 2
- Parking features: Driveway, Garage Door Opener, Attached, Oversized
- Attached garage spaces: 2
- Has uncovered spaces: Yes
Accessibility
- Accessibility features: Garage On Main, Main Floor Bedroom Bath, Natural Lighting, One Level, Utility Room On Main, Accessibility
Features
- Stories: 1
- Patio & porch: Covered Patio, Patio, Porch
- Exterior features: Garden, Raised Beds, Yard
- Has private pool: Yes
- Fencing: Fenced
- Has view: Yes
- View description: Trees/Woods
Lot
- Size: 2.3 Acres
- Features: Flag Lot, Level, Private, Trees, Sprinkler, Acres 1 to 3
Details
- Additional structures: Outbuilding, ToolShed
- Parcel number: R148812
- Zoning: tbd
Construction
Type & style
- Home type: SingleFamily
- Architectural style: Custom Style
- Property subtype: Residential, Single Family Residence
Materials
- Stucco, Wood Siding
- Foundation: Concrete Perimeter, Pillar/Post/Pier
- Roof: Composition
Condition
- Updated/Remodeled
- New construction: No
- Year built: 1958
Utilities & green energy
- Gas: Gas
- Sewer: Public Sewer
- Water: Public
Green energy
- Water conservation: Water Sense Fixture
Community & HOA
Community
- Security: Security Lights, Security System Owned
- Subdivision: Dunthorpe / Riverdale
HOA
- Has HOA: No
Location
- Region: Portland
Financial & listing details
- Price per square foot: $738/sqft
- Tax assessed value: $3,616,280
- Annual tax amount: $39,166
- Date on market: 6/27/2026
- Listing terms: Cash,Conventional
- Road surface type: Paved
Estimated market value
Not available
Estimated sales range
Not available
Not available
Price history
| Date | Event | Price |
|---|---|---|
| 8/11/2026 | Price change | $4,375,000-6.9%$738/sqft |
Source:  RMLS (OR) #674305115 Report a problem RMLS (OR) #674305115 Report a problem | ||
| 6/28/2026 | Listed for sale | $4,700,000+34.3%$793/sqft |
Source: RMLS (OR) #674305115 Report a problem | ||
| 11/30/2022 | Sold | $3,500,000+22.8%$591/sqft |
Source: RMLS (OR) #22414766 Report a problem | ||
| 5/9/2017 | Sold | $2,850,000$481/sqft |
Source: Public Record Report a problem | ||
| 3/17/2017 | Pending sale | $2,850,000$481/sqft |
Source: Luxe Platinum Properties #17030889 Report a problem | ||
| 3/17/2017 | Listed for sale | $2,850,000$481/sqft |
Source: Luxe Platinum Properties #17030889 Report a problem | ||
Public tax history
| Year | Property taxes | Tax assessment |
|---|---|---|
| 2025 | $39,017 +2.1% | $2,142,690 +3% |
| 2024 | $38,209 +3.1% | $2,080,290 +3% |
| 2023 | $37,055 +3% | $2,019,700 +3% |
| 2022 | $35,961 +3.8% | $1,960,880 +3% |
| 2021 | $34,640 +6.1% | $1,903,770 +3% |
| 2020 | $32,644 +4% | $1,848,330 +3% |
| 2019 | $31,395 | $1,794,500 +3% |
| 2018 | $31,395 +3.6% | $1,742,240 +3% |
| 2017 | $30,302 +6.6% | $1,691,500 +3% |
| 2016 | $28,426 | $1,642,240 +3% |
| 2015 | $28,426 +1.6% | $1,594,410 +3% |
| 2014 | $27,968 +3.8% | $1,547,980 +3% |
| 2013 | $26,935 +5.9% | $1,502,900 +3% |
| 2012 | $25,440 +3.2% | $1,459,130 +3% |
| 2011 | $24,647 +3.7% | $1,416,640 +3% |
| 2010 | $23,759 +11.1% | $1,375,380 +3% |
| 2009 | $21,380 +8.9% | $1,335,330 +3% |
| 2008 | $19,626 +3.9% | $1,296,440 +3% |
| 2007 | $18,896 +1.8% | $1,258,680 +3% |
| 2006 | $18,556 +4.9% | $1,222,020 +4% |
| 2005 | $17,682 +0.7% | $1,175,150 +3% |
| 2004 | $17,561 +2.7% | $1,140,930 +3% |
| 2003 | $17,106 +3.4% | $1,107,700 +3% |
| 2002 | $16,550 +10.7% | $1,075,440 +6.1% |
| 2000 | $14,947 +3.8% | $1,013,710 +3% |
| 1999 | $14,395 | $984,190 |
Find assessor info on the county website
Monthly payment
Est. payment
Payment breakdown
Explore the cost of this home by adjusting the details. Changes won't be saved.Climate risks
Neighborhood: Dunthorpe
Nearby schools
Schools provided by the listing agent
- Elementary: Riverdale
- Middle: Riverdale
- High: Riverdale
Source: RMLS (OR). This data may not be complete. We recommend contacting the local school district to confirm school assignments for this home.
- $2,753,0004 bd5 ba5.6k sqft12727 SW Iron Mountain Blvd, Portland, OR 97219Off Market
- $2,998,8005 bd5 ba6.9k sqft12867 SW Iron Mountain Blvd, Portland, OR 97219Off Market
- $380-- bd-- ba-- sqft12867 SW Iron Mountain Blvd, Portland, OR 97219Off Market
- $---- bd-- ba-- sqftLevy Code 304, Portland, OR 97219Off Market
Similar homes
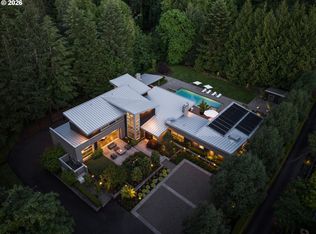
- $3,750,0004 bd7 ba7.9k sqft1510 S Buddington St, Portland, OR 97219Active
 MLS ID #256092063, Kendall Bergstrom-Delancellotti, Cascade Hasson Sotheby's International Realty. RMLS (OR)
 - $2,350,0005 bd6 ba7.1k sqft2030 SW Military Rd, Portland, OR 97219Active
 MLS ID #448842431, Kevin Hall, Cascade Hasson Sotheby's International Realty. RMLS (OR)
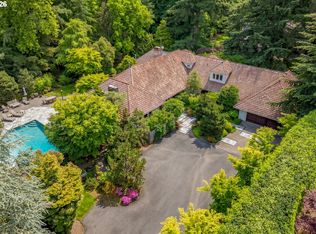
 - $2,995,0006 bd6 ba5.4k sqft1506 S Buddington St, Portland, OR 97219Active
 MLS ID #239504070, Kristen Kohnstamm, Cascade Hasson Sotheby's International Realty. RMLS (OR)
 - $4,695,0004 bd6 ba5.4k sqft1289 Chandler Rd, Lake Oswego, OR 97034Active
 MLS ID #540583582, Matthew Tercek, Real Broker. RMLS (OR)
 - $3,799,0004 bd6 ba5.7k sqft13710 Knaus Rd, Lake Oswego, OR 97034ActiveMLS ID #694343890, Kevin Hall, Cascade Hasson Sotheby's International Realty. RMLS (OR)
- $4,450,0005 bd5 ba5.3k sqft1925 Childs Rd, Lake Oswego, OR 97034ActiveMLS ID #636450776, Jason Gardner, Premiere Property Group, LLC. RMLS (OR)
- $3,995,0005 bd5 ba5.3k sqft5410 Washington Ct, Lake Oswego, OR 97035ActiveMLS ID #519355717, Kevin Hall, Cascade Hasson Sotheby's International Realty. RMLS (OR)
- $3,995,0006 bd6 ba8.6k sqft1719 NE Knott St, Portland, OR 97212ActiveMLS ID #786881669, Andrew Pienovi, Christie's International Real Estate Evergreen. RMLS (OR)
- $3,499,9004 bd6 ba7.1k sqft25125 SW Petes Mountain Rd, West Linn, OR 97068ActiveMLS ID #215129905, Heather Robbins, Robbins Realty Group. RMLS (OR)
- $3,595,0004 bd4 ba4.2k sqft3150 Upper Dr, Lake Oswego, OR 97035ActiveMLS ID #289194314, Morgan Cox, MORE Realty. RMLS (OR)
- $3,245,0005 bd6 ba6.2k sqft2147 Glenmorrie Ln, Lake Oswego, OR 97034ActiveMLS ID #605279304, Linda Poggi, Cascade Hasson Sotheby's International Realty. RMLS (OR)
- $2,800,0004 bd5 ba4.9k sqft13237 Knaus Rd, Lake Oswego, OR 97034ActiveMLS ID #473610447, Joelle Lewis, eXp Realty, LLC. RMLS (OR)
- $3,295,0005 bd6 ba6.3k sqft1949 Cedar Ct, Lake Oswego, OR 97034ActiveMLS ID #191552232, Steve Nassar, Premiere Property Group, LLC. RMLS (OR)
- $3,625,0005 bd4 ba5.1k sqft4105 Upper Dr, Lake Oswego, OR 97035ActiveMLS ID #529796737, Macey Laurick, Windermere Realty Trust. RMLS (OR)
- $4,699,0004 bd4 ba4.2k sqft30100 SW Mountain Rd, West Linn, OR 97068ActiveMLS ID #249530244, Megan Borg, Thoroughbred Real Estate Group Inc. RMLS (OR)
- $4,995,0004 bd5 ba4.4k sqft852 Northshore Rd, Lake Oswego, OR 97034ActiveMLS ID #125491562, Alix Edwards, Opt. RMLS (OR)
- $4,800,0005 bd5 ba5.2k sqft14760 Uplands Dr, Lake Oswego, OR 97034ActiveMLS ID #454582896, Zachary King, Keller Williams PDX Central. RMLS (OR)
- $2,995,0004 bd4 ba6k sqft1414 Country Cmns, Lake Oswego, OR 97034ActiveMLS ID #301597175, Justin Harnish, Harnish Company Realtors. RMLS (OR)
- $2,195,0004 bd4 ba4.2k sqft920 Fairway Rd, Lake Oswego, OR 97034ActiveMLS ID #103977290, Mimi Porter, Windermere Heritage. RMLS (OR)
- $4,795,0005 bd5 ba6k sqft16871 Greenbrier Rd, Lake Oswego, OR 97034ActiveMLS ID #125444782, Justin Harnish, Harnish Company Realtors. RMLS (OR)
