There is nothing else like Buddington in Dunthorpe.Set at the top of a quiet street, past a private drive that opens to a full acre of hedge-walled grounds, 1510 Buddington is a true Northwest modern estate. Steel beam construction, a standing seam metal roof, and modern systems throughout: built to a standard rarely seen.A grand pivot door opens to walls of glass that slide away entirely, erasing the line between the great room and the terrace beyond. It is rare to find a hillside lot that walks straight out, level, to a south-facing saltwater pool with built-in hot tub. No steps, no transition, just an uninterrupted run from kitchen island to poolside chaise, with sun across the water all day and total privacy on every side.Inside, vaulted ceilings and a fireplace draw the eye through the great room, dining area, and chef's kitchen, with a six-burner range, double ovens, dual dishwashers, and a dedicated wet bar. A massive box-beamed bonus room with walls of built in panelling and bookshelves/display cases, opens to its own private fireplace terrace with peaceful water feature.The layout is the quiet advantage. The primary suite occupies its own wing on the main level, with pivot door entry, walls of glass, direct pool access, and a spa bath built for slowing down. Upstairs, a floating staircase leads to three en suite bedrooms, each with a walk-in closet, a separate wing with its own space. Below, a Klafs sauna, home theater, fitness room w/ sport court access, and full bath make the lower level the one everyone ends up in.Outdoors, a covered patio with wood-burning fireplace, outdoor kitchen, and built-in grill anchors the terrace, while a fire pit with built-in seating and uplighted, fully fenced grounds carry the evening well past sunset.Oversized three-car garage with room to expand a collection. Riverdale School District. Supremely private. Excellent location to LO and the City.This is Dunthorpe, reimagined for the way people want to live now.
Active
$3,750,000
1510 S Buddington St, Portland, OR 97219
4beds
7,981sqft
Residential, Single Family Residence
Built in 2012
1 Acres Lot
$3,558,600 Zestimate®
$470/sqft
$-- HOA
What's special
Six-burner rangeModern systems throughoutKlafs saunaHome theaterDirect pool accessFloating staircaseDedicated wet bar
- 23 days
- 1,201
- 85
Zillow last checked:
Listing updated:
Listed by:
Kendall Bergstrom-Delancellotti 503-799-2596,
Cascade Hasson Sotheby's International Realty,
Ty DeLancellotti 503-705-8855,
Cascade Hasson Sotheby's International Realty
Source: RMLS (OR),MLS#: 256092063
Facts & features
Interior
Bedrooms & bathrooms
- Bedrooms: 4
- Bathrooms: 7
- Full bathrooms: 6
- Partial bathrooms: 1
- Main level bathrooms: 3
Rooms
- Room types: Bedroom 4, Media Room, Bedroom 2, Bedroom 3, Dining Room, Family Room, Kitchen, Living Room, Primary Bedroom
Primary bedroom
- Features: Bathroom, Builtin Features, Exterior Entry, Fireplace, Hardwood Floors, Island, High Ceilings, Soaking Tub, Tile Floor, Vaulted Ceiling, Walkin Closet
- Level: Main
- Area: 342
- Dimensions: 19 x 18
Bedroom 2
- Features: Builtin Features, Ensuite, High Ceilings, Vaulted Ceiling, Walkin Closet, Walkin Shower
- Level: Upper
- Area: 182
- Dimensions: 14 x 13
Bedroom 3
- Features: Builtin Features, Bathtub With Shower, Ensuite, High Ceilings, Vaulted Ceiling, Walkin Closet
- Level: Upper
- Area: 182
- Dimensions: 14 x 13
Bedroom 4
- Features: Builtin Features, Bathtub With Shower, Ensuite, High Ceilings, Vaulted Ceiling, Walkin Closet
- Level: Upper
- Area: 168
- Dimensions: 14 x 12
Dining room
- Features: Exterior Entry, Kitchen Dining Room Combo, High Ceilings, Vaulted Ceiling
- Level: Main
- Area: 220
- Dimensions: 22 x 10
Family room
- Features: Builtin Features, Fireplace, Hardwood Floors, Island, Sliding Doors, Flex Room, Quartz
- Level: Main
- Area: 888
- Dimensions: 37 x 24
Kitchen
- Features: Builtin Features, Builtin Range, Builtin Refrigerator, Dishwasher, Exterior Entry, Island, Kitchen Dining Room Combo, Microwave, Pantry, Builtin Oven, Double Oven, Quartz
- Level: Main
- Area: 520
- Width: 20
Living room
- Features: Builtin Features, Exterior Entry, Fireplace, Sliding Doors, High Ceilings, Vaulted Ceiling, Wet Bar
- Level: Main
- Area: 924
- Dimensions: 33 x 28
Heating
- Heat Pump, Hot Water, Radiant, Fireplace(s)
Cooling
- Central Air
Appliances
- Included: Built-In Range, Built-In Refrigerator, Dishwasher, Disposal, Double Oven, Microwave, Stainless Steel Appliance(s), Built In Oven, Gas Water Heater
- Laundry: Laundry Room
Features
- High Ceilings, High Speed Internet, Soaking Tub, Sound System, Vaulted Ceiling(s), Built-in Features, Bathtub With Shower, Walk-In Closet(s), Bathroom, Sink, Walkin Shower, Kitchen Dining Room Combo, Kitchen Island, Quartz, Pantry, Wet Bar
- Flooring: Concrete, Hardwood, Heated Tile, Luxury Vinyl Plank, Tile, Wall to Wall Carpet
- Doors: Sliding Doors
- Windows: Double Pane Windows
- Basement: Daylight,Finished
- Number of fireplaces: 5
- Fireplace features: Gas, Outside
Interior area
- Total structure area: 7,981
- Total interior livable area: 7,981 sqft
Property
Parking
- Total spaces: 3
- Parking features: Driveway, Parking Pad, Garage Door Opener, Attached, Oversized
- Attached garage spaces: 3
- Has uncovered spaces: Yes
Accessibility
- Accessibility features: Main Floor Bedroom Bath, Walkin Shower, Accessibility
Features
- Stories: 3
- Patio & porch: Covered Patio, Patio
- Exterior features: Basketball Court, Built-in Barbecue, Fire Pit, Sauna, Yard, Exterior Entry
- Has private pool: Yes
- Has spa: Yes
- Spa features: Builtin Hot Tub
- Has view: Yes
- View description: Seasonal, Trees/Woods
Lot
- Size: 1 Acres
- Features: Level, Private, Acres 1 to 3
Details
- Additional structures: Outbuilding, HomeTheater
- Parcel number: R331686
- Zoning: RESID
- Other equipment: Home Theater
Construction
Type & style
- Home type: SingleFamily
- Architectural style: NW Contemporary
- Property subtype: Residential, Single Family Residence
Materials
- Metal Siding, Stucco
- Foundation: Slab
- Roof: Metal
Condition
- Resale
- New construction: No
- Year built: 2012
Utilities & green energy
- Gas: Gas
- Sewer: Public Sewer
- Water: Public
Community & HOA
Community
- Security: Security System Owned, Fire Sprinkler System
HOA
- Has HOA: No
Location
- Region: Portland
Financial & listing details
- Price per square foot: $470/sqft
- Tax assessed value: $3,609,840
- Annual tax amount: $38,898
- Date on market: 8/14/2026
- Listing terms: Call Listing Agent,Cash,Conventional
- Road surface type: Paved
Estimated market value
$3,558,600
$3.38M - $3.74M
Not available
Price history
| Date | Event | Price |
|---|---|---|
| 8/15/2026 | Listed for sale | $3,750,000+8.7%$470/sqft |
Source:  RMLS (OR) #256092063 Report a problem RMLS (OR) #256092063 Report a problem | ||
| 11/8/2019 | Sold | $3,450,000-6.6%$432/sqft |
Source:  RMLS (OR) #19380699 Report a problem RMLS (OR) #19380699 Report a problem | ||
| 9/25/2019 | Pending sale | $3,695,000$463/sqft |
Source: Harnish Properties #19380699 Report a problem | ||
| 8/17/2019 | Price change | $3,695,000-7.6%$463/sqft |
Source: Harnish Properties #19380699 Report a problem | ||
| 5/22/2019 | Price change | $3,998,000-4.8%$501/sqft |
Source: Harnish Properties #19380699 Report a problem | ||
| 10/24/2018 | Listed for sale | $4,198,000+47.3%$526/sqft |
Source: Harnish Properties #19380699 Report a problem | ||
| 12/16/2016 | Sold | $2,850,000-14.6%$357/sqft |
Source: Public Record Report a problem | ||
| 11/12/2015 | Listing removed | $3,339,000$418/sqft |
Source: Keller Williams - Portland West #15127170 Report a problem | ||
| 6/14/2015 | Listed for sale | $3,339,000+377%$418/sqft |
Source: Keller Williams Realty Profes. #15127170 Report a problem | ||
| 9/30/2012 | Listing removed | $1,895 |
Source: Mainlander Properties Report a problem | ||
| 9/29/2012 | Listed for rent | $1,895 |
Source: Mainlander Properties Report a problem | ||
| 6/30/2010 | Sold | $700,000-53.3%$88/sqft |
Source: Public Record Report a problem | ||
| 3/2/2009 | Listing removed | $1,500,000$188/sqft |
Source: Home Search One, Inc. #8019205 Report a problem | ||
| 12/11/2008 | Listed for sale | $1,500,000+44.8%$188/sqft |
Source: Home Search One, Inc. #8019205 Report a problem | ||
| 1/25/2008 | Sold | $1,036,000$130/sqft |
Source: Public Record Report a problem | ||
Public tax history
| Year | Property taxes | Tax assessment |
|---|---|---|
| 2025 | $38,898 +2.1% | $2,135,690 +3% |
| 2024 | $38,093 +3.1% | $2,073,490 +3% |
| 2023 | $36,942 +3% | $2,013,100 +3% |
| 2022 | $35,852 +3.8% | $1,954,470 +3% |
| 2021 | $34,534 +6.1% | $1,897,550 +3% |
| 2020 | $32,544 +4% | $1,842,290 +3% |
| 2019 | $31,298 | $1,788,630 +7.1% |
| 2018 | $31,298 +7.5% | $1,670,430 +3% |
| 2017 | $29,118 +6.6% | $1,621,780 +3% |
| 2016 | $27,306 | $1,574,550 +98% |
| 2015 | $27,306 +89.8% | $795,380 +6.8% |
| 2014 | $14,388 +1.2% | $744,830 -3.5% |
| 2013 | $14,212 +4.8% | $772,220 +3% |
| 2012 | $13,561 +2% | $749,730 +2% |
| 2011 | $13,299 +2.2% | $735,290 +3% |
| 2010 | $13,019 +17.3% | $713,880 +3% |
| 2009 | $11,097 +8.9% | $693,090 +3% |
| 2008 | $10,187 +3.9% | $672,910 +3% |
| 2007 | $9,808 +1.8% | $653,320 +3% |
| 2006 | $9,632 +3.9% | $634,300 +3% |
| 2005 | $9,266 +0.7% | $615,830 +3% |
| 2004 | $9,203 +2.7% | $597,900 +3% |
| 2003 | $8,964 +3.4% | $580,490 +3% |
| 2002 | $8,673 +10.7% | $563,590 +6.1% |
| 2000 | $7,833 | $531,250 |
Find assessor info on the county website
Monthly payment
Est. payment
Payment breakdown
Explore the cost of this home by adjusting the details. Changes won't be saved.Climate risks
Neighborhood: Dunthorpe
Nearby schools
Schools provided by the listing agent
- Elementary: Riverdale
- Middle: Riverdale
- High: Riverdale
Source: RMLS (OR). This data may not be complete. We recommend contacting the local school district to confirm school assignments for this home.
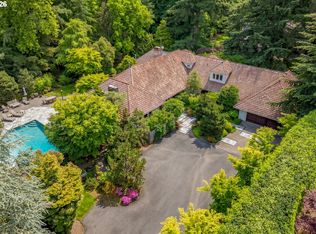
Similar homes
- $4,375,0004 bd5 ba5.9k sqft12727 S Iron Mountain Blvd, Portland, OR 97219Active

 MLS ID #674305115, Mimi McCaslin, LUXE Forbes Global Properties. RMLS (OR)
 - $1,895,0005 bd4 ba4.7k sqft1537 S Aventine Ct, Portland, OR 97219Active
 MLS ID #269320830, Steve Odermann, LUXE Forbes Global Properties. RMLS (OR)
 - $3,799,0004 bd6 ba5.7k sqft13710 Knaus Rd, Lake Oswego, OR 97034Active
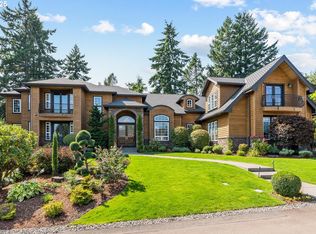 MLS ID #694343890, Kevin Hall, Cascade Hasson Sotheby's International Realty. RMLS (OR)
 - $3,595,0004 bd7 ba7.8k sqft1551 SW Upper Hall St, Portland, OR 97201Active
 MLS ID #632005909, Terry Sprague, LUXE Forbes Global Properties. RMLS (OR)
 - $5,395,0006 bd10 ba9.2k sqft1905 S Greenwood Rd, Portland, OR 97219ActiveMLS ID #138611139, Terry Sprague, LUXE Forbes Global Properties. RMLS (OR)
- $2,095,0004 bd3 ba4.4k sqft13220 S Iron Mountain Blvd, Portland, OR 97219ActiveMLS ID #775946698, Mimi McCaslin, LUXE Forbes Global Properties. RMLS (OR)
- $3,595,0004 bd4 ba4.2k sqft3150 Upper Dr, Lake Oswego, OR 97035ActiveMLS ID #289194314, Morgan Cox, MORE Realty. RMLS (OR)
- $1,995,0004 bd3 ba4.4k sqft1803 S Riverdale Rd, Portland, OR 97219ActiveMLS ID #24389809, Kristen Kohnstamm, Cascade Hasson Sotheby's International Realty. RMLS (OR)
- $3,995,0006 bd6 ba8.6k sqft1719 NE Knott St, Portland, OR 97212ActiveMLS ID #786881669, Andrew Pienovi, Christie's International Real Estate Evergreen. RMLS (OR)
- $3,245,0005 bd6 ba6.2k sqft2147 Glenmorrie Ln, Lake Oswego, OR 97034ActiveMLS ID #605279304, Linda Poggi, Cascade Hasson Sotheby's International Realty. RMLS (OR)
- $3,499,9004 bd6 ba7.1k sqft25125 SW Petes Mountain Rd, West Linn, OR 97068ActiveMLS ID #215129905, Heather Robbins, Robbins Realty Group. RMLS (OR)
- $3,995,0005 bd5 ba5.3k sqft5410 Washington Ct, Lake Oswego, OR 97035ActiveMLS ID #519355717, Kevin Hall, Cascade Hasson Sotheby's International Realty. RMLS (OR)
- $3,625,0005 bd4 ba5.1k sqft4105 Upper Dr, Lake Oswego, OR 97035ActiveMLS ID #529796737, Macey Laurick, Windermere Realty Trust. RMLS (OR)
- $3,490,0006 bd7 ba9.2k sqft24624 SW Gage Rd, Wilsonville, OR 97070ActiveMLS ID #268357680, Steve Nassar, Premiere Property Group, LLC. RMLS (OR)
- $3,495,0005 bd7 ba5.7k sqft13800 Goodall Rd, Lake Oswego, OR 97034ActiveMLS ID #109526217, Terry Sprague, LUXE Forbes Global Properties. RMLS (OR)
- $4,695,0006 bd8 ba9.1k sqft12790 S Fielding Rd, Lake Oswego, OR 97034ActiveMLS ID #729093728, Judy Adler, Windermere Heritage. RMLS (OR)
- $3,295,0005 bd6 ba6.3k sqft1949 Cedar Ct, Lake Oswego, OR 97034ActiveMLS ID #191552232, Steve Nassar, Premiere Property Group, LLC. RMLS (OR)
- $3,875,0005 bd5 ba10k sqft465 NW Royal Blvd, Portland, OR 97210ActiveMLS ID #373570010, Libby Benz, Windermere Realty Trust. RMLS (OR)
- $2,995,0004 bd4 ba6k sqft1414 Country Cmns, Lake Oswego, OR 97034ActiveMLS ID #301597175, Justin Harnish, Harnish Company Realtors. RMLS (OR)
- $3,160,0004 bd4 ba4k sqft2236 Summit Ct, Lake Oswego, OR 97034ActiveMLS ID #611478904, Michael Zhang, Cascade Hasson Sotheby's International Realty. RMLS (OR)
