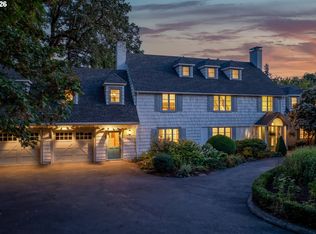
Wake each day to filtered sunlight through towering firs, stroll manicured lawns framed by mature gardens, and enjoy a setting that feels both secluded and effortlessly connected. Set on more than two acres in prestigious Dunthorpe bordering Lake Oswego, this remarkable estate offers a rare blend of privacy, scale, and refined living. The 11,000+ square-foot residence, designed in 1924 by renowned architect Ellis Lawrence, pairs timeless Tudor Revival, Arts and Crafts, Spanish Renaissance, and Mediterranean influences with thoughtful modern enhancements, including a chef’s kitchen reimagined in 2025, a resort-style pool & guest house, a detached private fitness center, and professional-grade turf and basketball sport courts. Meticulously preserved and beautifully refreshed, with extensive renovations by the current owners, the home features restored Garry oak floors, leaded glass windows, elegant archways, and light-filled living spaces designed for both grand entertaining and everyday comfort. Surrounded by sweeping lawns, mature trees, and curated gardens, this landmark property offers a truly exceptional retreat just minutes from Lake Oswego and downtown Portland.
Active
Price cut: $455K (9/1)
$5,395,000
1905 S Greenwood Rd, Portland, OR 97219
6beds
9,290sqft
Residential, Single Family Residence
Built in 1924
2.17 Acres Lot
$-- Zestimate®
$581/sqft
$-- HOA
What's special
Resort-style poolLight-filled living spacesDetached private fitness centerLeaded glass windowsRestored garry oak floorsElegant archways
- 144 days
- 2,171
- 162
Zillow last checked:
Listing updated:
Listed by:
Terry Sprague 503-459-3987,
LUXE Forbes Global Properties
Source: RMLS (OR),MLS#: 138611139
Facts & features
Interior
Bedrooms & bathrooms
- Bedrooms: 6
- Bathrooms: 10
- Full bathrooms: 7
- Partial bathrooms: 3
- Main level bathrooms: 4
Rooms
- Room types: Bedroom 4, Family Room, Bedroom 2, Bedroom 3, Dining Room, Kitchen, Living Room, Primary Bedroom
Primary bedroom
- Features: Builtin Features, Builtin Refrigerator, Soaking Tub, Suite, Walkin Closet
- Level: Upper
- Area: 340
- Dimensions: 20 x 17
Bedroom 2
- Features: Ensuite, Wallto Wall Carpet
- Level: Upper
- Area: 168
- Dimensions: 12 x 14
Bedroom 3
- Features: Ensuite, Wallto Wall Carpet
- Level: Upper
- Area: 169
- Dimensions: 13 x 13
Bedroom 4
- Level: Upper
- Area: 143
- Dimensions: 11 x 13
Dining room
- Level: Main
- Area: 304
- Dimensions: 16 x 19
Family room
- Features: Builtin Features, Fireplace, Hardwood Floors, Wainscoting, Wet Bar
- Level: Lower
- Area: 375
- Dimensions: 15 x 25
Kitchen
- Features: Builtin Refrigerator, Dishwasher, Hardwood Floors, Island, Microwave, Pantry, Wet Bar
- Level: Main
- Area: 385
- Width: 11
Living room
- Features: Fireplace
- Level: Main
- Area: 580
- Dimensions: 20 x 29
Heating
- Forced Air, Fireplace(s)
Cooling
- Central Air
Appliances
- Included: Built In Oven, Built-In Range, Built-In Refrigerator, Dishwasher, Disposal, Gas Appliances, Microwave, Stainless Steel Appliance(s), Wine Cooler, Gas Water Heater
- Laundry: Laundry Room
Features
- Granite, High Ceilings, Built-in Features, Wainscoting, Wet Bar, Kitchen Island, Pantry, Soaking Tub, Suite, Walk-In Closet(s), Butlers Pantry, Cook Island
- Flooring: Hardwood, Heated Tile, Wall to Wall Carpet, Wood
- Number of fireplaces: 5
- Fireplace features: Gas
Interior area
- Total structure area: 9,290
- Total interior livable area: 9,290 sqft
Video & virtual tour
Property
Parking
- Total spaces: 3
- Parking features: Driveway, Garage Door Opener, Attached
- Attached garage spaces: 3
- Has uncovered spaces: Yes
Accessibility
- Accessibility features: Caregiver Quarters, Garage On Main, Accessibility
Features
- Stories: 3
- Patio & porch: Deck, Patio, Porch
- Exterior features: Athletic Court, Basketball Court, Built-in Barbecue, Garden, Water Feature, Yard
- Has private pool: Yes
- Has spa: Yes
- Spa features: Bath
- Fencing: Fenced
- Has view: Yes
- View description: Trees/Woods
Lot
- Size: 2.17 Acres
- Features: Level, Sprinkler, Acres 1 to 3
Details
- Additional structures: GuestQuarters, Outbuilding, SeparateLivingQuartersApartmentAuxLivingUnit
- Parcel number: R148775
- Zoning: R20
Construction
Type & style
- Home type: SingleFamily
- Architectural style: English
- Property subtype: Residential, Single Family Residence
Materials
- Other, Stucco
- Roof: Composition
Condition
- Resale
- New construction: No
- Year built: 1924
Utilities & green energy
- Gas: Gas
- Sewer: Public Sewer
- Water: Public
Community & HOA
Community
- Security: Security Gate
HOA
- Has HOA: No
Location
- Region: Portland
Financial & listing details
- Price per square foot: $581/sqft
- Tax assessed value: $6,551,980
- Annual tax amount: $67,433
- Date on market: 5/1/2026
- Listing terms: Cash,Conventional
- Road surface type: Paved
Estimated market value
Not available
Estimated sales range
Not available
Not available
Price history
| Date | Event | Price |
|---|---|---|
| 9/1/2026 | Price change | $5,395,000-7.8%$581/sqft |
Source:  RMLS (OR) #138611139 Report a problem RMLS (OR) #138611139 Report a problem | ||
| 5/2/2026 | Listed for sale | $5,850,000+87.2%$630/sqft |
Source: RMLS (OR) #138611139 Report a problem | ||
| 4/13/2018 | Sold | $3,125,000-2.3%$336/sqft |
Source:  RMLS (OR) #17304813 Report a problem RMLS (OR) #17304813 Report a problem | ||
| 3/20/2018 | Pending sale | $3,200,000$344/sqft |
Source: Luxe Platinum Properties #17304813 Report a problem | ||
| 3/20/2018 | Listed for sale | $3,200,000-34.4%$344/sqft |
Source: Luxe Platinum Properties #17304813 Report a problem | ||
| 1/18/2012 | Listing removed | $4,875,000$525/sqft |
Source: realty trust group inc #9075988 Report a problem | ||
| 7/10/2010 | Listed for sale | $4,875,000$525/sqft |
Source: Realty Trust Group, Inc. #9075988 Report a problem | ||
| 10/17/2009 | Listing removed | $4,875,000$525/sqft |
Source: Coldwell Banker Barbara Sue Seal Properties #7057900 Report a problem | ||
| 3/12/2009 | Price change | $4,875,000+21.9%$525/sqft |
Source: Coldwell Banker Bain #7057900 Report a problem | ||
| 2/24/2009 | Price change | $3,999,999-17.9%$431/sqft |
Source: Coldwell Banker Bain #7057900 Report a problem | ||
| 8/6/2008 | Price change | $4,875,000-6.3%$525/sqft |
Source: Coldwell Banker** #7057900 Report a problem | ||
| 3/13/2008 | Listed for sale | $5,200,000$560/sqft |
Source: Coldwell Banker** #7057900 Report a problem | ||
Public tax history
| Year | Property taxes | Tax assessment |
|---|---|---|
| 2025 | $67,434 +2.2% | $3,810,960 +3% |
| 2024 | $65,996 +3.2% | $3,699,970 +3% |
| 2023 | $63,943 +2.9% | $3,592,210 +3% |
| 2022 | $62,139 +3.9% | $3,487,590 +3% |
| 2021 | $59,788 +5.9% | $3,386,010 +3% |
| 2020 | $56,471 +3.7% | $3,287,390 +3% |
| 2019 | $54,437 | $3,191,650 +3% |
| 2018 | $54,437 +3.3% | $3,098,690 +3% |
| 2017 | $52,680 +6.3% | $3,008,440 +3% |
| 2016 | $49,576 | $2,920,820 +3% |
| 2015 | $49,576 +2.2% | $2,835,750 +3% |
| 2014 | $48,528 +3.8% | $2,753,160 +3% |
| 2013 | $46,733 +3.9% | $2,672,980 +3% |
| 2012 | $44,958 +5.3% | $2,595,130 +3% |
| 2011 | $42,696 +3.8% | $2,519,550 +3% |
| 2010 | $41,144 +8.2% | $2,446,170 +3% |
| 2009 | $38,026 +8.9% | $2,374,930 +3% |
| 2008 | $34,906 +3.9% | $2,305,760 +3% |
| 2007 | $33,607 +130.1% | $2,238,610 +123.2% |
| 2006 | $14,603 -1.9% | $1,003,000 |
| 2005 | $14,881 -2.3% | $1,003,000 |
| 2004 | $15,227 -0.3% | $1,003,000 |
| 2003 | $15,278 +0.3% | $1,003,000 |
| 2002 | $15,225 +4.7% | $1,003,000 +1.7% |
| 2000 | $14,545 | $986,400 |
Find assessor info on the county website
Monthly payment
Est. payment
Payment breakdown
Explore the cost of this home by adjusting the details. Changes won't be saved.Climate risks
Neighborhood: Dunthorpe
Nearby schools
Schools provided by the listing agent
- Elementary: Riverdale
- Middle: Riverdale
- High: Riverdale
Source: RMLS (OR). This data may not be complete. We recommend contacting the local school district to confirm school assignments for this home.
- $1,365,2003 bd3 ba3.8k sqft01901 SW Greenwood Rd, Portland, OR 97219Off Market
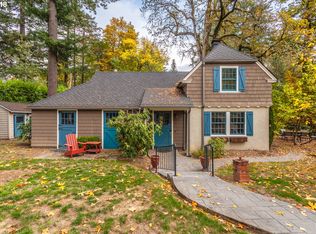
- $1,447,7003 bd3 ba3.8k sqft1901 S Greenwood Rd, Portland, OR 97219Off Market
- $3,443,0005 bd6 ba5.7k sqft1885 S Greenwood Rd, Portland, OR 97219Sold
- $2,186,9004 bd5 ba6.4k sqft1920 S Greenwood Rd, Portland, OR 97219Off Market
Similar homes
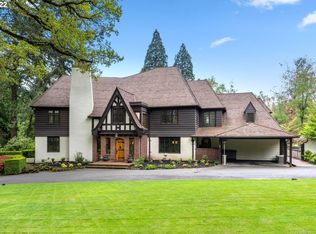
- $4,375,0004 bd5 ba5.9k sqft12727 S Iron Mountain Blvd, Portland, OR 97219Active

 MLS ID #674305115, Mimi McCaslin, LUXE Forbes Global Properties. RMLS (OR)
 - $4,695,0006 bd8 ba9.1k sqft12790 S Fielding Rd, Lake Oswego, OR 97034Active
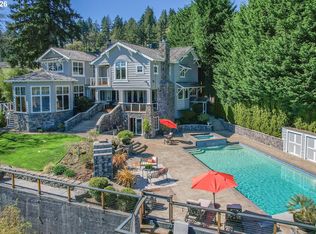 MLS ID #729093728, Judy Adler, Windermere Heritage. RMLS (OR)
 - $4,995,0008 bd8 ba11k sqft11175 S Riverwood Rd, Portland, OR 97219Active
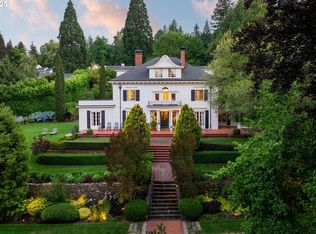 MLS ID #387396185, Matthew Tercek, Real Broker. RMLS (OR)
 - $3,795,0005 bd4 ba5.4k sqft1546 S Military Rd, Portland, OR 97219Active
 MLS ID #437974535, Carrie Spurlock, Real Broker. RMLS (OR)
 - $5,295,0003 bd4 ba7.4k sqft11000 S Riverwood Rd, Portland, OR 97219ActiveMLS ID #431634830, Allison Williams, Real Broker. RMLS (OR)
- $3,750,0004 bd7 ba7.9k sqft1510 S Buddington St, Portland, OR 97219ActiveMLS ID #256092063, Kendall Bergstrom-Delancellotti, Cascade Hasson Sotheby's International Realty. RMLS (OR)
- $2,995,0006 bd6 ba5.4k sqft1506 S Buddington St, Portland, OR 97219ActiveMLS ID #239504070, Kristen Kohnstamm, Cascade Hasson Sotheby's International Realty. RMLS (OR)
- $3,894,9505 bd6 ba5.8k sqft13248 S Iron Mountain Blvd, Portland, OR 97219ActiveMLS ID #104878190, Michael Smira, John L. Scott Portland Central. RMLS (OR)
- $5,250,0004 bd6 ba10k sqft3039 NW Monte Vista Ter, Portland, OR 97210ActiveMLS ID #655344424, Kendall Bergstrom-Delancellotti, Cascade Hasson Sotheby's International Realty. RMLS (OR)
- $5,500,0006 bd5 ba10k sqft11555 SE Hilltop Ct, Happy Valley, OR 97086ActiveMLS ID #370119532, Matthew Tercek, Real Broker. RMLS (OR)
- $5,395,0004 bd5 ba4.7k sqft777 Cherry Cir, Lake Oswego, OR 97034ActiveMLS ID #678209645, Terry Sprague, LUXE Forbes Global Properties. RMLS (OR)
- $3,995,0006 bd6 ba8.6k sqft1719 NE Knott St, Portland, OR 97212ActiveMLS ID #786881669, Andrew Pienovi, Christie's International Real Estate Evergreen. RMLS (OR)
- $4,450,0005 bd5 ba5.3k sqft1925 Childs Rd, Lake Oswego, OR 97034ActiveMLS ID #636450776, Jason Gardner, Premiere Property Group, LLC. RMLS (OR)
- $4,250,0006 bd7 ba9.8k sqft1816 SW Hawthorne Ter, Portland, OR 97201ActiveMLS ID #186005227, Patrick Clark, Christie's International Real Estate Evergreen. RMLS (OR)
- $5,499,0006 bd7 ba7.1k sqft22280 SW Stafford Rd, Tualatin, OR 97062ActiveMLS ID #573712269, Kevin Hall, Cascade Hasson Sotheby's International Realty. RMLS (OR)
- $3,995,0007 bd7 ba11k sqft24770 SW Valley View Rd, West Linn, OR 97068ActiveMLS ID #591390986, Matthew Tercek, Real Broker. RMLS (OR)
- $2,700,0004 bd5 ba5.4k sqft13264 Goodall Rd, Lake Oswego, OR 97034ActiveMLS ID #340958592, Linda Heinrichs, Keller Williams Realty Portland Premiere. RMLS (OR)
- $4,495,0005 bd6 ba5.3k sqft850 York Rd, Lake Oswego, OR 97034ActiveMLS ID #585552087, Kelly Calabria, Opt. RMLS (OR)
- $4,888,0005 bd9 ba6.7k sqft8703 SE Porter Cir, Vancouver, WA 98664ActiveMLS ID #636716213, Steve Studley, Cascade Hasson Sotheby's International Realty. RMLS (OR)
- $6,680,0004 bd7 ba7.3k sqft2470 Summit Ct, Lake Oswego, OR 97034ActiveMLS ID #186371709, Justin Harnish, Harnish Company Realtors. RMLS (OR)
