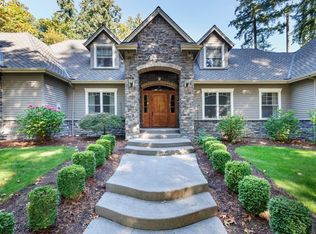
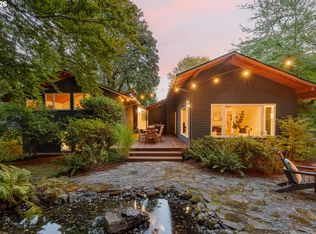
Set on an impeccably landscaped lot in the heart of Dunthorpe and deeply rooted in Frank Lloyd Wright's Prairie tradition, this custom home is a study in refined architecture and easy living. A thoughtful floor plan places the primary suite, two bedrooms, and a private guest suite together on the main floor. Cherry millwork, exposed vertical grain timber trusses, and natural stone showcase meticulous craftsmanship, while expansive glass draws Dunthorpe's lush greenery inside. Artisan leaded glass windows and pocket doors - inspired by Wright's art glass - appear throughout, alongside framed suede accent panels. In the skylit great room, soaring vaulted ceilings are anchored by a stacked stone fireplace with hand-chiseled header, custom built-ins, and an integrated media center. The kitchen, with its own vaulted ceiling and skylights, offers granite countertops, high-end appliances, a distinctive Arts & Crafts tile backsplash, and a wet bar with wine fridge, while an adjacent dining room is warmed by a fireplace under a tray ceiling. Dramatic vaulted ceilings continue in the primary suite, where a fireplace and artisan windows complement a cherry-paneled dressing suite, vessel-sink double vanity, frameless glass shower, and soaking tub. Tucked down a back hall, a guest suite with its own entrance offers a full kitchen, a double-sided fireplace, and patio access. The main level includes two additional bedrooms, while the upper and lower floors each feature a dedicated bedroom, full bath, and versatile bonus living space. Outside, mature plantings surround an expansive flagstone patio and pool area where a gas-fueled fire pit and gas torches illuminate a shuffleboard court, multiple lounging areas, a hot tub, and a cooking station with premium infrared grill. Additional amenities include a dog kennel with power/water, sauna and a whole-home generator. Located within the top-ranked Riverdale School District and minutes from downtown Portland and Lake Oswego.
Active
$2,995,000
1506 S Buddington St, Portland, OR 97219
6beds
5,411sqft
Residential, Single Family Residence
Built in 1978
0.89 Acres Lot
$2,820,700 Zestimate®
$554/sqft
$-- HOA
What's special
Hot tubThoughtful floor planIntegrated media centerSkylit great roomCustom built-insNatural stoneCherry millwork
- 140 days
- 660
- 69
Zillow last checked:
Listing updated:
Listed by:
Kristen Kohnstamm 503-709-4518,
Cascade Hasson Sotheby's International Realty
Source: RMLS (OR),MLS#: 239504070
Facts & features
Interior
Bedrooms & bathrooms
- Bedrooms: 6
- Bathrooms: 6
- Full bathrooms: 5
- Partial bathrooms: 1
- Main level bathrooms: 4
Rooms
- Room types: Bonus Room, Bedroom 4, Guest Quarters, Bedroom 2, Bedroom 3, Dining Room, Family Room, Kitchen, Living Room, Primary Bedroom
Primary bedroom
- Features: Hardwood Floors, Rollin Shower, Suite, Walkin Closet
- Level: Main
- Area: 494
- Dimensions: 26 x 19
Bedroom 2
- Features: Hardwood Floors, Walkin Closet
- Level: Main
- Area: 165
- Dimensions: 15 x 11
Bedroom 3
- Features: Hardwood Floors, Walkin Closet
- Level: Main
- Area: 143
- Dimensions: 13 x 11
Bedroom 4
- Features: Wallto Wall Carpet
- Level: Upper
- Area: 165
- Dimensions: 15 x 11
Dining room
- Features: Builtin Features, Fireplace, Vaulted Ceiling, Wallto Wall Carpet
- Level: Main
- Area: 187
- Dimensions: 17 x 11
Family room
- Features: Builtin Features, Patio, Sauna, Sliding Doors, Wallto Wall Carpet
- Level: Lower
- Area: 486
- Dimensions: 27 x 18
Kitchen
- Features: Builtin Range, Builtin Refrigerator, Dishwasher, Disposal, Eat Bar, Eating Area, Hardwood Floors, Island, Microwave, Pantry, Wet Bar
- Level: Main
- Area: 414
- Width: 18
Living room
- Features: Builtin Features, Fireplace, French Doors, Hardwood Floors, Vaulted Ceiling
- Level: Main
- Area: 437
- Dimensions: 23 x 19
Heating
- Forced Air, Fireplace(s)
Cooling
- Central Air
Appliances
- Included: Built-In Range, Built-In Refrigerator, Dishwasher, Disposal, Double Oven, Gas Appliances, Instant Hot Water, Microwave, Plumbed For Ice Maker, Range Hood, Stainless Steel Appliance(s), Wine Cooler, Washer/Dryer, Gas Water Heater
- Laundry: Laundry Room
Features
- Central Vacuum, Granite, High Ceilings, High Speed Internet, Sound System, Vaulted Ceiling(s), Wainscoting, Walk-In Closet(s), Built-in Features, Kitchen, Suite, Sauna, Eat Bar, Eat-in Kitchen, Kitchen Island, Pantry, Wet Bar, Rollin Shower, Pot Filler
- Flooring: Hardwood, Slate, Tile, Wall to Wall Carpet, Wood
- Doors: Sliding Doors, French Doors
- Windows: Double Pane Windows, Wood Frames
- Basement: Daylight,Finished,Partial
- Number of fireplaces: 4
- Fireplace features: Gas, Outside
Interior area
- Total structure area: 5,411
- Total interior livable area: 5,411 sqft
Video & virtual tour
Property
Parking
- Total spaces: 3
- Parking features: Driveway, Secured, Garage Door Opener, Attached
- Attached garage spaces: 3
- Has uncovered spaces: Yes
Accessibility
- Accessibility features: Accessible Entrance, Accessible Full Bath, Caregiver Quarters, Garage On Main, Main Floor Bedroom Bath, Minimal Steps, Rollin Shower, Utility Room On Main, Accessibility
Features
- Stories: 3
- Patio & porch: Patio
- Exterior features: Built-in Barbecue, Dog Run, Fire Pit, Garden, Gas Hookup, Raised Beds, Sauna, Water Feature, Yard, Exterior Entry
- Has private pool: Yes
- Has spa: Yes
- Spa features: Builtin Hot Tub, Bath
- Fencing: Fenced
- Has view: Yes
- View description: Territorial, Trees/Woods
Lot
- Size: 0.89 Acres
- Features: Gated, Level, Private, Secluded, Trees, Sprinkler, SqFt 20000 to Acres1
Details
- Additional structures: GasHookup, SeparateLivingQuartersApartmentAuxLivingUnit
- Parcel number: R331695
- Zoning: r 20
Construction
Type & style
- Home type: SingleFamily
- Architectural style: NW Contemporary
- Property subtype: Residential, Single Family Residence
Materials
- Board & Batten Siding, Wood Siding
- Roof: Shake
Condition
- Updated/Remodeled
- New construction: No
- Year built: 1978
Utilities & green energy
- Gas: Gas Hookup, Gas
- Sewer: Public Sewer
- Water: Public
- Utilities for property: Cable Connected
Community & HOA
Community
- Security: Entry, Intercom Entry, Security Gate, Security System Owned, Security Lights
- Subdivision: Dunthorpe / Riverdale
HOA
- Has HOA: No
Location
- Region: Portland
Financial & listing details
- Price per square foot: $554/sqft
- Tax assessed value: $2,799,610
- Annual tax amount: $36,175
- Date on market: 5/26/2026
- Listing terms: Cash,Conventional
- Road surface type: Paved
Estimated market value
$2,820,700
$2.68M - $2.96M
$6,598/mo
Price history
| Date | Event | Price |
|---|---|---|
| 5/26/2026 | Listed for sale | $2,995,000+46.1%$554/sqft |
Source:  RMLS (OR) #239504070 Report a problem RMLS (OR) #239504070 Report a problem | ||
| 7/12/2005 | Sold | $2,050,000$379/sqft |
Source: Public Record Report a problem | ||
| 10/25/2004 | Sold | $2,050,000+108.1%$379/sqft |
Source: Public Record Report a problem | ||
| 2/23/1998 | Sold | $985,000$182/sqft |
Source: Public Record Report a problem | ||
Public tax history
| Year | Property taxes | Tax assessment |
|---|---|---|
| 2025 | $36,176 +2.1% | $1,975,870 +3% |
| 2024 | $35,431 +3.1% | $1,918,330 +3% |
| 2023 | $34,366 +3.1% | $1,862,460 +3% |
| 2022 | $33,344 +3.8% | $1,808,220 +3% |
| 2021 | $32,125 +6.2% | $1,755,560 +3% |
| 2020 | $30,261 +4% | $1,704,430 +3% |
| 2019 | $29,091 | $1,654,790 +3% |
| 2018 | $29,091 +3.7% | $1,606,600 +3% |
| 2017 | $28,065 +6.7% | $1,559,810 +3% |
| 2016 | $26,311 | $1,514,380 +3% |
| 2015 | $26,311 +1.5% | $1,470,280 +3% |
| 2014 | $25,912 +3.7% | $1,427,460 +3% |
| 2013 | $24,981 +5.5% | $1,385,890 +3% |
| 2012 | $23,681 +3.7% | $1,345,530 +3% |
| 2011 | $22,842 +14.2% | $1,306,340 +9.7% |
| 2010 | $20,010 +1% | $1,190,360 -6.1% |
| 2009 | $19,809 +6.3% | $1,268,300 +3% |
| 2008 | $18,641 +3.9% | $1,231,360 +3% |
| 2007 | $17,947 +1.8% | $1,195,500 +3% |
| 2006 | $17,624 +3.9% | $1,160,680 +3% |
| 2005 | $16,956 +0.7% | $1,126,880 +3% |
| 2004 | $16,840 +2.7% | $1,094,060 +3% |
| 2003 | $16,403 +3.4% | $1,062,200 +3% |
| 2002 | $15,871 +25.7% | $1,031,270 +20.4% |
| 2000 | $12,629 | $856,470 |
Find assessor info on the county website
Monthly payment
Est. payment
Payment breakdown
Explore the cost of this home by adjusting the details. Changes won't be saved.Climate risks
Neighborhood: Dunthorpe
Nearby schools
Schools provided by the listing agent
- Elementary: Riverdale
- Middle: Riverdale
- High: Riverdale
Source: RMLS (OR). This data may not be complete. We recommend contacting the local school district to confirm school assignments for this home.
- $2,417,500-- bd6 ba6.8k sqft11550 S Aventine Ave, Portland, OR 97219Off Market
- $591,300-- bd-- ba-- sqft11550 SW Aventine Circus, Portland, OR 97219Off Market
- $744,600-- bd-- ba-- sqft11550 SW Aventine Circus, Portland, OR 97219Off Market
- $4,024,4004 bd7 ba7k sqft1510 SW Buddington St, Portland, OR 97219Off Market
Similar homes
- $2,850,0006 bd7 ba7.1k sqft1261 SW Underhill Rd, Portland, OR 97219Active
 MLS ID #600656897, Bill Futrell, Windermere Realty Trust. RMLS (OR)
 - $1,895,0005 bd4 ba4.7k sqft1537 S Aventine Ct, Portland, OR 97219Active
 MLS ID #269320830, Steve Odermann, LUXE Forbes Global Properties. RMLS (OR)
 - $1,680,0004 bd6 ba4k sqft1341 S Buddington St, Portland, OR 97219Active
 MLS ID #528278852, Steve Odermann, LUXE Forbes Global Properties. RMLS (OR)
 - $1,575,0003 bd3 ba4.8k sqft11025 S Tryon Ave, Portland, OR 97219Active
 MLS ID #588309205, Steve Kaer, Kaer Property Group. RMLS (OR)
 - $2,995,0004 bd4 ba6k sqft1414 Country Cmns, Lake Oswego, OR 97034ActiveMLS ID #301597175, Justin Harnish, Harnish Company Realtors. RMLS (OR)
- $3,965,0004 bd5 ba5.9k sqft12727 S Iron Mountain Blvd, Portland, OR 97219ActiveMLS ID #674305115, Mimi McCaslin, LUXE Forbes Global Properties. RMLS (OR)
- $1,650,0004 bd5 ba4.9k sqft1515 S Radcliffe Ct, Portland, OR 97219ActiveMLS ID #446234116, Andrew Berlinberg, Keller Williams Realty Professionals. RMLS (OR)
- $1,595,0003 bd3 ba4.2k sqft11605 S Elysium Pl, Portland, OR 97219ActiveMLS ID #557955490, Kristen Kohnstamm, Cascade Hasson Sotheby's International Realty. RMLS (OR)
- $1,985,0004 bd3 ba4.4k sqft13220 S Iron Mountain Blvd, Portland, OR 97219ActiveMLS ID #775946698, Mimi McCaslin, LUXE Forbes Global Properties. RMLS (OR)
- $1,499,9004 bd4 ba4.2k sqft965 S Comus St, Portland, OR 97219ActiveMLS ID #392852908, Marc Fox, Keller Williams Realty Portland Premiere. RMLS (OR)
- $1,995,0004 bd3 ba4.4k sqft1803 S Riverdale Rd, Portland, OR 97219ActiveMLS ID #24389809, Kristen Kohnstamm, Cascade Hasson Sotheby's International Realty. RMLS (OR)
- $2,600,0004 bd5 ba4.9k sqft13237 Knaus Rd, Lake Oswego, OR 97034ActiveMLS ID #405145895, Joelle Lewis, Premiere Property Group, LLC. RMLS (OR)
- $3,245,0005 bd6 ba6.2k sqft2147 Glenmorrie Ln, Lake Oswego, OR 97034ActiveMLS ID #605279304, Linda Poggi, Cascade Hasson Sotheby's International Realty. RMLS (OR)
- $2,795,0004 bd7 ba7.5k sqft1677 Leslie Ln, Lake Oswego, OR 97034ActiveMLS ID #215676277, Justin Harnish, Harnish Company Realtors. RMLS (OR)
- $2,999,0005 bd5 ba6k sqft17367 Bergis Farm Dr, Lake Oswego, OR 97034ActiveMLS ID #461992935, Terry Sprague, LUXE Forbes Global Properties. RMLS (OR)
- $2,689,0006 bd7 ba5.2k sqft2719 SW Talbot Rd, Portland, OR 97201ActiveMLS ID #794629047, Errol Bradley, Cascade Hasson Sotheby's International Realty. RMLS (OR)
- $1,950,0004 bd6 ba4.6k sqft220 S California St, Portland, OR 97219ActiveMLS ID #733498067, Brian Bellairs, John L. Scott. RMLS (OR)
- $2,199,9995 bd6 ba6k sqft3100 SW Fairmount Blvd, Portland, OR 97239ActiveMLS ID #418283823, Kevin Hall, Cascade Hasson Sotheby's International Realty. RMLS (OR)
- $2,100,0006 bd5 ba6k sqft1505 Country Club Rd, Lake Oswego, OR 97034ActiveMLS ID #181972080, Libby Benz, Windermere Realty Trust. RMLS (OR)
- $2,500,0005 bd6 ba5.4k sqft4422 SW Fairview Blvd, Portland, OR 97221ActiveMLS ID #397531358, Susanne Raab, Premiere Property Group, LLC. RMLS (OR)
