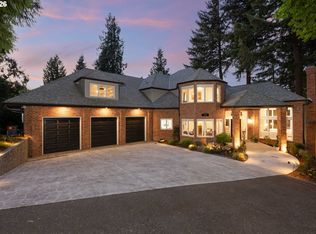
Experience refined living and entertaining in this stately Colonial estate perfectly positioned near Luscher Farm’s 45-acre park, Hazelia Field dog park, the newly constructed Lake Oswego Recreation & Aquatics Center and miles of scenic trails. Built by Schollander Development and meticulously redesigned for modern luxury, this two-level home on a flat, private 0.34-acre lot combines timeless architecture with everyday elegance. Inside, rich Brazilian Cherry floors, soaring ceilings, and exquisite millwork frame expansive gathering spaces, including a showpiece chef’s kitchen, double-height great room, and four-season sunroom with a full outdoor kitchen and wood-burning fireplace. Upstairs, the primary suite offers a serene retreat with a dual-sided fireplace shared with the spa-inspired bath, and two walk-in closets, four additional bedrooms as well as a huge bonus room with a wet bar for added versatility for entertaining. With new low maintenance landscaping, an 8-person hot tub, and proximity to top-rated Lake Oswego schools, dining, and shopping, this is one of the area’s most distinguished homes, where sophistication and livability meet.
Active
$3,200,000
17367 Bergis Farm Dr, Lake Oswego, OR 97034
5beds
6,067sqft
:
Get pre-qualified$22,572/mo
Residential, Single Family Residence
Built in 2005
-- sqft lot
$-- Zestimate®
$527/sqft
$-- HOA
What's special
Wood-burning fireplaceSpa-inspired bathNew low maintenance landscapingFour-season sunroomExpansive gathering spacesExquisite millworkFull outdoor kitchen
- 116 days |
- 564 |
- 36 |
Zillow last checked:
Listing updated:
Listed by:
Terry Sprague 503-459-3987,
LUXE Forbes Global Properties
Source: RMLS (OR),MLS#: 461992935
Facts & features
Interior
Bedrooms & bathrooms
- Bedrooms: 5
- Bathrooms: 5
- Full bathrooms: 3
- Partial bathrooms: 2
- Main level bathrooms: 2
Rooms
- Room types: Bedroom 4, Bonus Room, Sun Porch, Bedroom 2, Bedroom 3, Dining Room, Family Room, Kitchen, Living Room, Primary Bedroom
Primary bedroom
- Features: Fireplace, French Doors, Double Closet, Ensuite, Jetted Tub, Walkin Closet, Walkin Shower, Wallto Wall Carpet
- Level: Upper
- Area: 340
- Dimensions: 17 x 20
Bedroom 2
- Level: Upper
- Area: 238
- Dimensions: 14 x 17
Bedroom 3
- Level: Upper
- Area: 196
- Dimensions: 14 x 14
Bedroom 4
- Level: Upper
- Area: 196
- Dimensions: 14 x 14
Dining room
- Features: Fireplace, Wainscoting
- Level: Main
- Area: 221
- Dimensions: 13 x 17
Family room
- Features: Builtin Features, Fireplace, Wallto Wall Carpet
- Level: Main
- Area: 378
- Dimensions: 21 x 18
Kitchen
- Features: Builtin Range, Builtin Refrigerator, Dishwasher, Island, Microwave, Butlers Pantry, Quartz
- Level: Main
- Area: 513
- Width: 19
Living room
- Features: Fireplace
- Level: Main
- Area: 238
- Dimensions: 14 x 17
Heating
- Forced Air, Fireplace(s)
Cooling
- Central Air
Appliances
- Included: Built In Oven, Built-In Range, Built-In Refrigerator, Dishwasher, Disposal, Instant Hot Water, Microwave, Range Hood, Wine Cooler, Indoor Grill, Gas Water Heater
- Laundry: Laundry Room
Features
- Ceiling Fan(s), Central Vacuum, High Ceilings, Quartz, Sound System, Wainscoting, Sink, Wet Bar, Granite, Built-in Features, Kitchen Island, Butlers Pantry, Double Closet, Walk-In Closet(s), Walkin Shower, Pantry, Pot Filler, Tile
- Flooring: Hardwood, Wall to Wall Carpet, Wood, Tile
- Doors: French Doors
- Number of fireplaces: 4
- Fireplace features: Gas, Wood Burning
Interior area
- Total structure area: 6,067
- Total interior livable area: 6,067 sqft
Video & virtual tour
Property
Parking
- Total spaces: 3
- Parking features: Driveway, Garage Door Opener, Attached
- Attached garage spaces: 3
- Has uncovered spaces: Yes
Accessibility
- Accessibility features: Garage On Main, Accessibility
Features
- Stories: 2
- Patio & porch: Covered Patio, Patio, Porch
- Exterior features: Built-in Barbecue, Water Feature, Yard
- Has spa: Yes
- Spa features: Free Standing Hot Tub, Bath
- Fencing: Fenced
Lot
- Features: Level, Private, Sprinkler, SqFt 10000 to 14999
Details
- Parcel number: 01811828
Construction
Type & style
- Home type: SingleFamily
- Architectural style: Traditional
- Property subtype: Residential, Single Family Residence
Materials
- Brick, Cedar
- Roof: Composition
Condition
- Resale
- New construction: No
- Year built: 2005
Utilities & green energy
- Gas: Gas
- Sewer: Public Sewer
- Water: Public
Community & HOA
Community
- Security: Security Lights
HOA
- Has HOA: No
Location
- Region: Lake Oswego
Financial & listing details
- Price per square foot: $527/sqft
- Tax assessed value: $1,833,561
- Annual tax amount: $26,774
- Date on market: 4/15/2026
- Listing terms: Cash,Conventional
Estimated market value
Not available
Estimated sales range
Not available
Not available
Price history
| Date | Event | Price |
|---|---|---|
| 4/15/2026 | Listed for sale | $3,200,000+124.6%$527/sqft |
Source:  RMLS (OR) #461992935 Report a problem RMLS (OR) #461992935 Report a problem | ||
| 6/3/2008 | Sold | $1,425,000-10.9%$235/sqft |
Source: Public Record Report a problem | ||
| 3/3/2006 | Sold | $1,600,000$264/sqft |
Source: Public Record Report a problem | ||
Public tax history
| Year | Property taxes | Tax assessment |
|---|---|---|
| 2025 | $26,775 +2.7% | $1,397,274 +3% |
| 2024 | $26,061 +3% | $1,356,577 +3% |
| 2023 | $25,295 +4.5% | $1,317,066 +3% |
| 2022 | $24,203 +13.5% | $1,278,705 +3% |
| 2021 | $21,316 +1.5% | $1,241,462 +3% |
| 2020 | $21,001 +1.6% | $1,205,303 +3% |
| 2019 | $20,661 +4.1% | $1,170,198 +3% |
| 2018 | $19,853 | $1,136,115 +3% |
| 2017 | $19,853 +15.6% | $1,103,024 +3% |
| 2016 | $17,175 | $1,070,897 +3% |
| 2015 | $17,175 +6.2% | $1,039,706 +5% |
| 2014 | $16,171 +12.7% | $990,576 +10.1% |
| 2013 | $14,344 -2.5% | $899,908 -2.5% |
| 2012 | $14,714 -1.4% | $922,878 -1.9% |
| 2011 | $14,927 -6.5% | $941,113 -4.9% |
| 2010 | $15,967 -6% | $989,868 +3% |
| 2009 | $16,988 +6.7% | $961,037 +3% |
| 2008 | $15,921 +4.6% | $933,046 +3% |
| 2007 | $15,218 +11.2% | $905,870 +9.7% |
| 2006 | $13,691 +258.7% | $825,529 +268.4% |
| 2005 | $3,817 +4.1% | $224,113 +3% |
| 2004 | $3,668 +4.9% | $217,585 +3% |
| 2003 | $3,498 +4.4% | $211,248 +3% |
| 2002 | $3,351 +1.9% | $205,095 +3% |
| 2001 | $3,288 +10.5% | $199,121 +3% |
| 2000 | $2,976 | $193,321 |
Find assessor info on the county website
Monthly payment
Est. payment
Payment breakdown
Explore the cost of this home by adjusting the details. Changes won't be saved.Climate risks
Neighborhood: McVey-South Shore
Nearby schools
GreatSchools rating
- 9/10Hallinan Elementary SchoolGrades: K-5Distance: 0.6 mi
- 8/10Lakeridge Middle SchoolGrades: 6-8Distance: 2.4 mi
- 9/10Lakeridge High SchoolGrades: 9-12Distance: 0.9 mi
Schools provided by the listing agent
- Elementary: Hallinan
- Middle: Lakeridge
- High: Lakeridge
Source: RMLS (OR). This data may not be complete. We recommend contacting the local school district to confirm school assignments for this home.
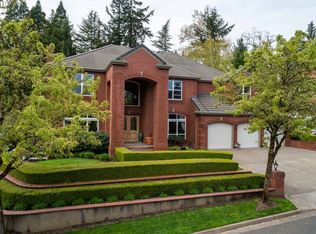
- $1,745,3004 bd4 ba4.7k sqft17389 Bergis Farm Dr, Lake Oswego, OR 97034Off Market
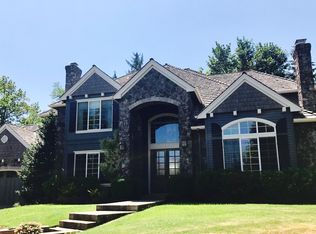
- $2,017,5004 bd5 ba5.1k sqft17345 Bergis Farm Dr, Lake Oswego, OR 97034Off Market
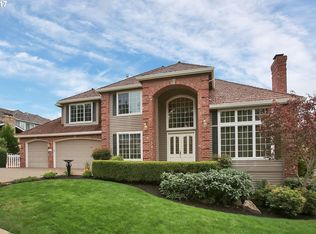
- $1,705,8004 bd4 ba4.3k sqft17376 Bergis Farm Dr, Lake Oswego, OR 97034Off Market
- $2,281,8005 bd4 ba5.6k sqft17334 Bergis Farm Dr, Lake Oswego, OR 97034Off Market

- $1,646,3004 bd3 ba4.2k sqft17411 Bergis Farm Dr, Lake Oswego, OR 97034Off Market
- $2,185,8004 bd5 ba4.8k sqft17337 Bergis Farm Dr, Lake Oswego, OR 97034Off Market
- $1,934,6005 bd4 ba5.3k sqft17404 Bergis Farm Dr, Lake Oswego, OR 97034Off Market
- $1,967,1005 bd4 ba5k sqft17384 Bergis Farm Dr, Lake Oswego, OR 97034Off Market
A local agent can set up tours, give advice and negotiate with sellers.
Similar homes
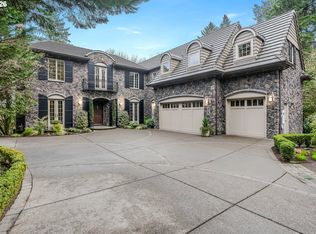
- $3,245,0005 bd6 ba6.2k sqft2147 Glenmorrie Ln, Lake Oswego, OR 97034Active
 MLS ID #605279304, Linda Poggi, Cascade Hasson Sotheby's International Realty. RMLS (OR)
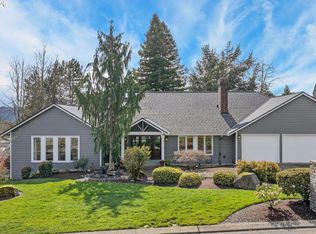
 - $3,495,0005 bd6 ba6.3k sqft1949 Cedar Ct, Lake Oswego, OR 97034Active
 MLS ID #191552232, Steve Nassar, Premiere Property Group, LLC. RMLS (OR)
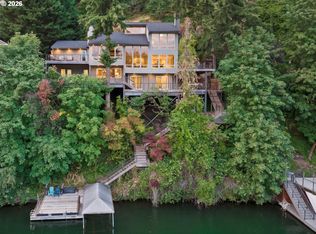
 - $2,995,0004 bd4 ba6k sqft1414 Country Cmns, Lake Oswego, OR 97034Active
 MLS ID #301597175, Justin Harnish, Harnish Company Realtors. RMLS (OR)
 - $3,280,0004 bd4 ba4k sqft2236 Summit Ct, Lake Oswego, OR 97034Active
 MLS ID #611478904, Michael Zhang, Cascade Hasson Sotheby's International Realty. RMLS (OR)
 - $3,245,0003 bd5 ba5.5k sqft1250 SW Englewood Dr, Lake Oswego, OR 97034ActiveMLS ID #342893810, Pat Bangerter, Eleete Real Estate. RMLS (OR)
- $2,800,0004 bd5 ba4.9k sqft13237 Knaus Rd, Lake Oswego, OR 97034ActiveMLS ID #473610447, Joelle Lewis, eXp Realty, LLC. RMLS (OR)
- $2,395,0004 bd4 ba4.2k sqft401 9th St, Lake Oswego, OR 97034ActiveMLS ID #401093618, Justin Harnish, Harnish Company Realtors. RMLS (OR)
- $3,799,0004 bd6 ba5.7k sqft13710 Knaus Rd, Lake Oswego, OR 97034ActiveMLS ID #694343890, Kevin Hall, Cascade Hasson Sotheby's International Realty. RMLS (OR)
- $2,495,0004 bd5 ba3.8k sqft701 Terrace Dr, Lake Oswego, OR 97034ActiveMLS ID #663841569, Justin Harnish, Harnish Company Realtors. RMLS (OR)
- $4,700,0005 bd5 ba5.3k sqft1925 Childs Rd, Lake Oswego, OR 97034ActiveMLS ID #636450776, Jason Gardner, Premiere Property Group, LLC. RMLS (OR)
- $2,699,9005 bd6 ba4.5k sqft17950 Kelok Rd, Lake Oswego, OR 97034ActiveMLS ID #369813228, Laura Piccard, Cascade Hasson Sotheby's International Realty. RMLS (OR)
- $2,100,0006 bd5 ba6k sqft1505 Country Club Rd, Lake Oswego, OR 97034ActiveMLS ID #181972080, Libby Benz, Windermere Realty Trust. RMLS (OR)
- $1,649,0004 bd3 ba3.1k sqft1923 Mapleleaf Ct, Lake Oswego, OR 97034ActiveMLS ID #439423374, Carolyn Spurlock, Real Broker. RMLS (OR)
- $2,895,0003 bd4 ba3.4k sqft100 3rd St, Lake Oswego, OR 97034ActiveMLS ID #383277099, Matthew Tercek, Real Broker. RMLS (OR)
- $2,980,0003 bd4 ba5k sqft2240 Summit Ct, Lake Oswego, OR 97034ActiveMLS ID #436980773, Marian Hsu, Brokers Realty, Inc. RMLS (OR)
- $1,695,0004 bd4 ba4.1k sqft16633 Woodsman Ct, Lake Oswego, OR 97034ActiveMLS ID #495973735, Julie Friedrich, MORE Realty. RMLS (OR)
- $4,795,0005 bd5 ba6k sqft16871 Greenbrier Rd, Lake Oswego, OR 97034ActiveMLS ID #125444782, Justin Harnish, Harnish Company Realtors. RMLS (OR)
- $3,380,0004 bd3 ba3.1k sqft4431 Westbay Rd, Lake Oswego, OR 97035ActiveMLS ID #200107238, Darren Humbert, Cascade Hasson Sotheby's International Realty. RMLS (OR)
- $2,195,0004 bd5 ba3.9k sqft14635 Uplands Dr, Lake Oswego, OR 97034ActiveMLS ID #781431021, Joelle Lewis, eXp Realty, LLC. RMLS (OR)
- $2,299,0004 bd5 ba4.6k sqft13912 Goodall Rd, Lake Oswego, OR 97034ActiveMLS ID #700434307, Haiting Qi, Oregon First. RMLS (OR)
