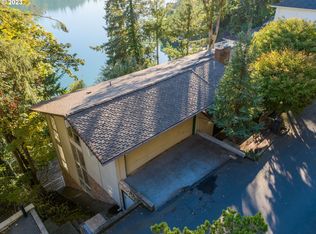
COMMANDING 180 DEGREE VIEWS OF MAIN OSWEGO LAKE. LOCATED ON A CUL-DE-SAC. 3 STOP ELEVATOR. FLOOR TO CEILING WINDOWS. SPACIOUS BONUS ROOM WITH WET BAR. SELF COOLING WINE CELLAR. SAUNA. LARGE INTERIOR WORKSHOP. OVERSIZE 3 CAR GARAGE. BOAT HOUSE, DOCK & LIFT. EXTERIOR REAL STUCCO, NOT EFIS. ANNUAL LAKE CORP FEE $2985 & ONE TIME LAKE CORP TRANSFER FEE $7500. CASH CREDIT TOWARDS BRAND NEW A/C UNITS, HOT WATER TANKS & FURNACE. SELLER MOTIVATED.
Active
Price cut: $230K (9/8)
$2,750,000
2240 Summit Ct, Lake Oswego, OR 97034
3beds
5,036sqft
Residential, Single Family Residence
Built in 1999
-- sqft lot
$-- Zestimate®
$546/sqft
$249/mo HOA
What's special
Self cooling wine cellarLarge interior workshopFloor to ceiling windowsExterior real stuccoLocated on a cul-de-sac
- 622 days
- 507
- 31
Zillow last checked:
Listing updated:
Listed by:
Marian Hsu 503-781-7818,
Brokers Realty, Inc
Source: RMLS (OR),MLS#: 436980773
Facts & features
Interior
Bedrooms & bathrooms
- Bedrooms: 3
- Bathrooms: 4
- Full bathrooms: 3
- Partial bathrooms: 1
- Main level bathrooms: 1
Rooms
- Room types: Bonus Room, Workshop, Wine Cellar, Bedroom 2, Bedroom 3, Dining Room, Family Room, Kitchen, Living Room, Primary Bedroom
Primary bedroom
- Features: Fireplace, Ensuite, Suite
- Level: Lower
- Area: 320
- Dimensions: 20 x 16
Bedroom 2
- Features: Builtin Features
- Level: Lower
- Area: 224
- Dimensions: 16 x 14
Bedroom 3
- Features: Ensuite, Walkin Closet
- Level: Lower
- Area: 144
- Dimensions: 12 x 12
Dining room
- Features: Formal, High Ceilings, Wallto Wall Carpet
- Level: Main
- Area: 306
- Dimensions: 18 x 17
Family room
- Features: Deck, Fireplace
- Level: Main
- Area: 252
- Dimensions: 18 x 14
Kitchen
- Features: Deck, Gourmet Kitchen, Island, Nook, Pantry
- Level: Main
- Area: 252
- Width: 14
Living room
- Features: Fireplace, Formal, High Ceilings
- Level: Main
- Area: 169
- Dimensions: 13 x 13
Heating
- Forced Air, Fireplace(s)
Cooling
- Central Air
Appliances
- Included: Appliance Garage, Built-In Range, Built-In Refrigerator, Dishwasher, Disposal, Double Oven, Gas Appliances, Instant Hot Water, Microwave, Stainless Steel Appliance(s), Washer/Dryer, Gas Water Heater, Recirculating Water Heater
- Laundry: Laundry Room
Features
- Central Vacuum, Elevator, Granite, High Ceilings, Wet Bar, Built-in Features, Walk-In Closet(s), Formal, Gourmet Kitchen, Kitchen Island, Nook, Pantry, Suite, Tile
- Flooring: Hardwood, Wall to Wall Carpet
- Windows: Double Pane Windows
- Basement: Daylight,Finished,Full
- Number of fireplaces: 3
- Fireplace features: Gas
Interior area
- Total structure area: 5,036
- Total interior livable area: 5,036 sqft
Video & virtual tour
Property
Parking
- Total spaces: 3
- Parking features: Driveway, Garage Door Opener, Attached
- Attached garage spaces: 3
- Has uncovered spaces: Yes
Accessibility
- Accessibility features: Accessible Elevator Installed, Accessibility
Features
- Stories: 3
- Patio & porch: Deck
- Exterior features: Dock, Gas Hookup
- Has spa: Yes
- Spa features: Bath
- Has view: Yes
- View description: Lake
- Has water view: Yes
- Water view: Lake
- Waterfront features: Lake
- Body of water: Oswego Lake
Lot
- Features: Cul-De-Sac, Private, Sloped, Sprinkler, SqFt 7000 to 9999
Details
- Additional structures: BoatHouse, Dock, Workshop
- Parcel number: 00247593
Construction
Type & style
- Home type: SingleFamily
- Architectural style: Traditional
- Property subtype: Residential, Single Family Residence
Materials
- Cedar, Hard Concrete Stucco
- Foundation: Slab
- Roof: Tile
Condition
- Resale
- New construction: No
- Year built: 1999
Utilities & green energy
- Gas: Gas Hookup, Gas
- Sewer: Public Sewer
- Water: Public
- Utilities for property: Cable Connected
Community & HOA
Community
- Security: Security System Owned
- Subdivision: Lakeview Summit
HOA
- Has HOA: No
- HOA fee: $2,985 annually
- Second HOA fee: $7,500 one time
Location
- Region: Lake Oswego
Financial & listing details
- Price per square foot: $546/sqft
- Tax assessed value: $4,035,906
- Annual tax amount: $39,800
- Date on market: 1/30/2025
- Listing terms: Cash,Conventional
- Road surface type: Paved
Estimated market value
Not available
Estimated sales range
Not available
Not available
Price history
| Date | Event | Price |
|---|---|---|
| 9/8/2026 | Price change | $2,750,000-7.7%$546/sqft |
Source:  RMLS (OR) #436980773 Report a problem RMLS (OR) #436980773 Report a problem | ||
| 7/16/2026 | Listed for sale | $2,980,000-8.3%$592/sqft |
Source: RMLS (OR) #436980773 Report a problem | ||
| 1/31/2025 | Listed for sale | $3,250,000+36.8%$645/sqft |
Source: RMLS (OR) #436980773 Report a problem | ||
| 11/1/2013 | Sold | $2,375,000-8.5%$472/sqft |
Source: RMLS (OR) #13403009 Report a problem | ||
| 4/30/2013 | Listed for sale | $2,595,000$515/sqft |
Source: Harnish Properties #13403009 Report a problem | ||
Public tax history
| Year | Property taxes | Tax assessment |
|---|---|---|
| 2025 | $39,801 +2.7% | $2,072,525 +3% |
| 2024 | $38,740 +3% | $2,012,161 +3% |
| 2023 | $37,602 +3.1% | $1,953,555 +3% |
| 2022 | $36,486 +8.3% | $1,896,656 +3% |
| 2021 | $33,699 +2.6% | $1,841,414 +3% |
| 2020 | $32,852 +2.5% | $1,787,781 +3% |
| 2019 | $32,044 +5.2% | $1,735,710 +3% |
| 2018 | $30,473 | $1,685,155 +3% |
| 2017 | $30,473 +13.8% | $1,636,073 +3% |
| 2016 | $26,769 | $1,588,420 +3% |
| 2015 | $26,769 +3.5% | $1,542,155 +3% |
| 2014 | $25,863 +3.2% | $1,497,238 +3% |
| 2013 | $25,063 +2.9% | $1,453,629 +3% |
| 2012 | $24,356 +3.5% | $1,411,290 +3% |
| 2011 | $23,523 +1.7% | $1,370,184 +3% |
| 2010 | $23,124 +1.1% | $1,330,276 +3% |
| 2009 | $22,884 +6.7% | $1,291,530 +3% |
| 2008 | $21,449 +4.6% | $1,253,913 +3% |
| 2007 | $20,502 +4.3% | $1,217,391 +3% |
| 2006 | $19,652 +0.3% | $1,181,933 +3% |
| 2005 | $19,593 +4.1% | $1,147,508 +3% |
| 2004 | $18,829 +4.9% | $1,114,085 +3% |
| 2003 | $17,957 +4.4% | $1,081,636 +3% |
| 2002 | $17,200 +1.9% | $1,050,132 +3% |
| 2001 | $16,880 +36% | $1,019,546 +26.8% |
| 2000 | $12,410 | $803,835 |
Find assessor info on the county website
Monthly payment
Est. payment
Payment breakdown
Explore the cost of this home by adjusting the details. Changes won't be saved.Climate risks
Neighborhood: Lakeview-Summit
Nearby schools
Schools provided by the listing agent
- Elementary: Lake Grove
- Middle: Lake Oswego
- High: Lake Oswego
Source: RMLS (OR). This data may not be complete. We recommend contacting the local school district to confirm school assignments for this home.
Similar homes
- $2,745,0004 bd3 ba3k sqft2430 Summit Ct, Lake Oswego, OR 97034Active

 MLS ID #534254073, Terry Sprague, LUXE Forbes Global Properties. RMLS (OR)
 - $2,795,0004 bd7 ba7.5k sqft1677 Leslie Ln, Lake Oswego, OR 97034Active
 MLS ID #215676277, Justin Harnish, Harnish Company Realtors. RMLS (OR)
 - $3,160,0004 bd4 ba4k sqft2236 Summit Ct, Lake Oswego, OR 97034Active
 MLS ID #611478904, Michael Zhang, Cascade Hasson Sotheby's International Realty. RMLS (OR)
 - $2,600,0004 bd5 ba4.9k sqft13237 Knaus Rd, Lake Oswego, OR 97034Active
 MLS ID #405145895, Joelle Lewis, Premiere Property Group, LLC. RMLS (OR)
 - $2,495,0004 bd5 ba3.8k sqft701 Terrace Dr, Lake Oswego, OR 97034ActiveMLS ID #663841569, Justin Harnish, Harnish Company Realtors. RMLS (OR)
- $2,295,0004 bd4 ba3.9k sqft15800 Oswego Shore Ct, Lake Oswego, OR 97034ActiveMLS ID #383526355, Mary Jo Avery, Avery Bunick Properties. RMLS (OR)
- $2,995,0004 bd4 ba6k sqft1414 Country Cmns, Lake Oswego, OR 97034ActiveMLS ID #301597175, Justin Harnish, Harnish Company Realtors. RMLS (OR)
- $2,295,0004 bd4 ba4.8k sqft1777 Skyland Dr, Lake Oswego, OR 97034ActiveMLS ID #301876751, Barbara Carbone, Keller Williams Realty Portland Premiere. RMLS (OR)
- $2,195,0004 bd4 ba4.2k sqft920 Fairway Rd, Lake Oswego, OR 97034ActiveMLS ID #103977290, Mimi Porter, Windermere Heritage. RMLS (OR)
- $2,850,0006 bd7 ba7.1k sqft1261 SW Underhill Rd, Portland, OR 97219ActiveMLS ID #600656897, Bill Futrell, Windermere Realty Trust. RMLS (OR)
- $1,895,0004 bd4 ba5.9k sqft18520 Delenka Ln, Lake Oswego, OR 97034ActiveMLS ID #466473670, Steve Nassar, Premiere Property Group, LLC. RMLS (OR)
- $2,100,0006 bd5 ba6k sqft1505 Country Club Rd, Lake Oswego, OR 97034ActiveMLS ID #181972080, Libby Benz, Windermere Realty Trust. RMLS (OR)
- $1,995,0004 bd5 ba3.9k sqft14635 Uplands Dr, Lake Oswego, OR 97034ActiveMLS ID #502483324, Joelle Lewis, Premiere Property Group, LLC. RMLS (OR)
- $2,999,0005 bd5 ba6k sqft17367 Bergis Farm Dr, Lake Oswego, OR 97034ActiveMLS ID #461992935, Terry Sprague, LUXE Forbes Global Properties. RMLS (OR)
- $1,700,0004 bd5 ba4k sqft16193 Matthew Ct, Lake Oswego, OR 97034ActiveMLS ID #473888109, Nash Barinaga, Soldera Properties, Inc. RMLS (OR)
- $2,150,0004 bd5 ba4.6k sqft13912 Goodall Rd, Lake Oswego, OR 97034ActiveMLS ID #700434307, Haiting Qi, Oregon First. RMLS (OR)
- $2,295,0003 bd4 ba2.9k sqft815 E Ave, Lake Oswego, OR 97034ActiveMLS ID #364229279, Terry Sprague, LUXE Forbes Global Properties. RMLS (OR)
- $1,895,0003 bd4 ba3.2k sqft199 Pine Valley Rd, Lake Oswego, OR 97034ActiveMLS ID #213241735, Allison Greiner, Opt. RMLS (OR)
- $3,245,0005 bd6 ba6.2k sqft2147 Glenmorrie Ln, Lake Oswego, OR 97034ActiveMLS ID #605279304, Linda Poggi, Cascade Hasson Sotheby's International Realty. RMLS (OR)
- $1,495,0005 bd5 ba4.8k sqft17410 Upper Cherry Ln, Lake Oswego, OR 97034ActiveMLS ID #261468913, Elizabeth Davidson, Cascade Hasson Sotheby's International Realty. RMLS (OR)
