Rarely does a home offer the perfect combination of luxury, accessibility, and privacy. Thoughtfully designed to be enjoyed for every stage of life, this exceptional 4,819 SF estate features 5 bedrooms, 3 full baths, 2 half baths, and a private elevator connecting all three levels—a rare amenity that blends convenience with timeless luxury. Set behind beautiful custom electric gates on a rare 1.2-acre homesite in one of Lake Oswego's most desirable neighborhoods, this remarkable property also offers an oversized 4-car garage.A stunning stone entry welcomes you into light-filled interiors with soaring ceilings, expansive windows, and spacious living areas designed for both everyday comfort and elegant entertaining. The versatile floor plan features dual primary suites, ideal for multigenerational living or long-term guests. The main-level bonus room is perfect as a media room, playroom, or fitness space, while the lower-level fifth bedroom easily functions as a private office, den, guest suite, or hobby room.The extensively updated kitchen features quartz countertops, designer tile backsplash, updated appliances, and an expanded peninsula.Renovated bathrooms,custom built-ins,fresh interior paint,designer wallpaper,upgraded lighting,hardwood flooring,and a beautifully refreshed primary suite elevate the home throughout.Additional improvements include new furnace & A/C,a hardwired security camera system,irrigation,landscape lighting, steel backyard stairs, new fencing, and professionally designed landscaping.The private 1.2-acre setting offers exceptional space to entertain, relax, and enjoy the outdoors while remaining just minutes from everything Lake Oswego has to offer.Featuring a private elevator,dual primary suites, an oversized 4-car garage, flexible living spaces, extensive high-end updates, a spectacular gated entrance, and a rare 1.2-acre homesite,this is a one-of-a-kind Lake Oswego estate designed for luxury living today and for generations to come.
Active
Price cut: $100K (9/9)
$1,650,000
17410 Upper Cherry Ln, Lake Oswego, OR 97034
5beds
4,819sqft
Residential, Single Family Residence
Built in 2005
1.22 Acres Lot
$-- Zestimate®
$342/sqft
$-- HOA
What's special
Expanded peninsulaNew fencingFlexible living spacesLandscape lightingExtensively updated kitchenFresh interior paintSteel backyard stairs
- 32 days
- 1,188
- 55
Zillow last checked:
Listing updated:
Listed by:
Elizabeth Davidson 503-939-2035,
Cascade Hasson Sotheby's International Realty
Source: RMLS (OR),MLS#: 261468913
Facts & features
Interior
Bedrooms & bathrooms
- Bedrooms: 5
- Bathrooms: 5
- Full bathrooms: 3
- Partial bathrooms: 2
- Main level bathrooms: 2
Rooms
- Room types: Bedroom 4, Bedroom 5, Bonus Room, Bedroom 2, Bedroom 3, Dining Room, Family Room, Kitchen, Living Room, Primary Bedroom
Primary bedroom
- Features: Suite, Walkin Closet, Walkin Shower, Wallto Wall Carpet
- Level: Upper
- Area: 345
- Dimensions: 23 x 15
Bedroom 2
- Features: Walkin Closet, Wallto Wall Carpet
- Level: Upper
- Area: 209
- Dimensions: 19 x 11
Bedroom 3
- Features: Wallto Wall Carpet
- Level: Upper
- Area: 198
- Dimensions: 18 x 11
Bedroom 4
- Features: Suite, Wallto Wall Carpet
- Level: Main
- Area: 240
- Dimensions: 20 x 12
Bedroom 5
- Features: Wallto Wall Carpet
- Level: Lower
- Area: 299
- Dimensions: 23 x 13
Dining room
- Features: French Doors, Hardwood Floors, Patio
- Level: Main
- Area: 221
- Dimensions: 17 x 13
Kitchen
- Features: Builtin Range, Builtin Refrigerator, Dishwasher, Hardwood Floors, Microwave, Builtin Oven, Granite, Quartz
- Level: Main
- Area: 270
- Width: 15
Living room
- Features: Beamed Ceilings, Bookcases, Deck, Fireplace, Hardwood Floors, Vaulted Ceiling
- Level: Main
- Area: 575
- Dimensions: 25 x 23
Heating
- Forced Air, Fireplace(s)
Cooling
- Central Air
Appliances
- Included: Built-In Refrigerator, Dishwasher, Disposal, Double Oven, Gas Appliances, Microwave, Range Hood, Stainless Steel Appliance(s), Wine Cooler, Built-In Range, Built In Oven, Gas Water Heater
Features
- Ceiling Fan(s), Central Vacuum, Elevator, Granite, Quartz, Vaulted Ceiling(s), Suite, Walk-In Closet(s), Beamed Ceilings, Bookcases, Walkin Shower, Pantry
- Flooring: Hardwood, Wall to Wall Carpet
- Doors: French Doors
- Windows: Double Pane Windows, Vinyl Frames
- Basement: Daylight,Exterior Entry,Finished
- Number of fireplaces: 3
- Fireplace features: Electric, Gas
Interior area
- Total structure area: 4,819
- Total interior livable area: 4,819 sqft
Video & virtual tour
Property
Parking
- Total spaces: 4
- Parking features: Driveway, Garage Door Opener, Attached
- Attached garage spaces: 4
- Has uncovered spaces: Yes
Accessibility
- Accessibility features: Accessible Elevator Installed, Garage On Main, Accessibility
Features
- Stories: 3
- Patio & porch: Covered Deck, Covered Patio, Deck, Patio
- Exterior features: Water Feature, Yard
- Fencing: Fenced
- Has view: Yes
- View description: Trees/Woods
Lot
- Size: 1.22 Acres
- Features: Private, Secluded, Sprinkler, Acres 1 to 3
Details
- Parcel number: 00307224
- Zoning: RESIDEN
Construction
Type & style
- Home type: SingleFamily
- Architectural style: Craftsman
- Property subtype: Residential, Single Family Residence
Materials
- Board & Batten Siding, Brick
- Foundation: Concrete Perimeter
- Roof: Composition
Condition
- Resale
- New construction: No
- Year built: 2005
Utilities & green energy
- Gas: Gas
- Sewer: Public Sewer
- Water: Public
Community & HOA
Community
- Security: Security Gate
HOA
- Has HOA: No
Location
- Region: Lake Oswego
Financial & listing details
- Price per square foot: $342/sqft
- Tax assessed value: $1,527,876
- Annual tax amount: $16,150
- Date on market: 8/8/2026
- Listing terms: Cash,Conventional
- Road surface type: Paved
Estimated market value
Not available
Estimated sales range
Not available
Not available
Price history
| Date | Event | Price |
|---|---|---|
| 9/9/2026 | Price change | $1,650,000-5.7%$342/sqft |
Source:  RMLS (OR) #261468913 Report a problem RMLS (OR) #261468913 Report a problem | ||
| 8/8/2026 | Listed for sale | $1,750,000+141.4%$363/sqft |
Source: RMLS (OR) #261468913 Report a problem | ||
| 1/9/2015 | Sold | $725,000-14.7%$150/sqft |
Source: RMLS (OR) #14160217 Report a problem | ||
| 11/23/2011 | Listing removed | $849,500$176/sqft |
Source: Great Northwest Realty Report a problem | ||
| 8/10/2011 | Listed for sale | $849,500$176/sqft |
Source: Great Northwest Realty Report a problem | ||
Public tax history
| Year | Property taxes | Tax assessment |
|---|---|---|
| 2025 | $16,150 +2.7% | $842,828 +3% |
| 2024 | $15,720 +3% | $818,280 +3% |
| 2023 | $15,258 +3.1% | $794,447 +3% |
| 2022 | $14,805 +8.3% | $771,308 +3% |
| 2021 | $13,673 +2.6% | $748,843 +3% |
| 2020 | $13,330 +2.5% | $727,033 +3% |
| 2019 | $13,002 +5.2% | $705,858 +3% |
| 2018 | $12,364 | $685,299 +3% |
| 2017 | $12,364 +13.9% | $665,339 +3% |
| 2016 | $10,859 | $645,960 +6.7% |
| 2015 | $10,859 +7.2% | $605,638 +3% |
| 2014 | $10,131 +3.2% | $587,998 +3% |
| 2013 | $9,819 +2.9% | $570,872 +3% |
| 2012 | $9,542 +3.5% | $554,245 +3% |
| 2011 | $9,215 +1.7% | $538,102 +3% |
| 2010 | $9,059 +1% | $522,429 +3% |
| 2009 | $8,966 +6.7% | $507,213 +3% |
| 2008 | $8,403 +4.6% | $492,440 +3% |
| 2007 | $8,032 +137.5% | $478,097 +134.4% |
| 2006 | $3,382 +111.9% | $203,923 +117.6% |
| 2005 | $1,596 +4.1% | $93,697 +3% |
| 2004 | $1,534 +4.9% | $90,968 +3% |
| 2003 | $1,462 +4.4% | $88,318 +3% |
| 2002 | $1,401 +1.9% | $85,746 +3% |
| 2001 | $1,375 +10.5% | $83,249 +3% |
| 2000 | $1,244 | $80,824 |
Find assessor info on the county website
Monthly payment
Est. payment
Payment breakdown
Explore the cost of this home by adjusting the details. Changes won't be saved.Climate risks
Neighborhood: Glenmorrie
Nearby schools
Schools provided by the listing agent
- Elementary: Hallinan
- Middle: Lakeridge
- High: Lakeridge
Source: RMLS (OR). This data may not be complete. We recommend contacting the local school district to confirm school assignments for this home.
- $550,000-- bd-- ba-- sqft1120 Glenmorrie Dr, Lake Oswego, OR 97034Off Market
- $1,162,1004 bd3 ba2.8k sqft1222 Glenmorrie Dr, Lake Oswego, OR 97034Off Market

- $1,218,5004 bd4 ba3.7k sqft17401 Upper Cherry, Portland, OR 97034Off Market
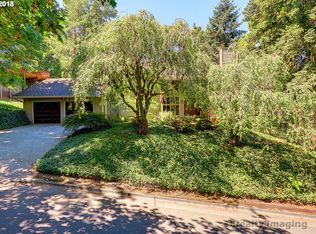
- $1,075,8004 bd4 ba3.7k sqft17401 Upper Cherry Ln, Lake Oswego, OR 97034Off Market
Similar homes
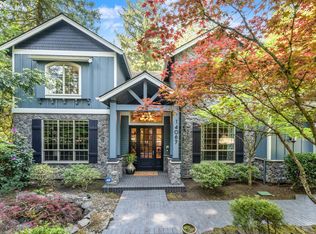
- $1,790,0004 bd4 ba3.8k sqft14067 Goodall Rd, Lake Oswego, OR 97034Active
 MLS ID #793931119, Bill Gaffney, Change Realty, LLC. RMLS (OR)
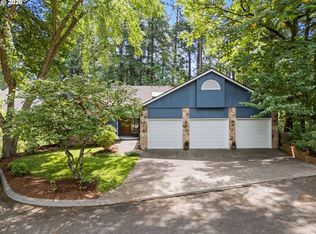
 - $1,699,0005 bd3 ba4.6k sqft14230 Dolph Ct, Lake Oswego, OR 97034Active
 MLS ID #274649680, Anna West, Harnish Company Realtors. RMLS (OR)
 - $1,295,0004 bd4 ba4.5k sqft17485 Brookhurst Dr, Lake Oswego, OR 97034Active
 MLS ID #512161045, Amy Radonich, Windermere Realty Trust. RMLS (OR)
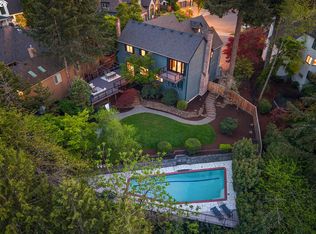
 - $1,797,0005 bd3 ba3.9k sqft18370 River Edge Ln, Lake Oswego, OR 97034Active
 MLS ID #751694340, Terry Sprague, LUXE Forbes Global Properties. RMLS (OR)
 - $1,425,0005 bd5 ba4.2k sqft1300 Tyndall Ct, Lake Oswego, OR 97034ActiveMLS ID #505215135, Mark Scholz, Keller Williams Realty Portland Premiere. RMLS (OR)
- $1,399,0005 bd4 ba4.9k sqft1611 Arran Ct, West Linn, OR 97068ActiveMLS ID #449782909, Terry Sprague, LUXE Forbes Global Properties. RMLS (OR)
- $1,325,0005 bd3 ba3.7k sqft725 Carrera Ln, Lake Oswego, OR 97034ActiveMLS ID #410947110, Sean Shepard, Opt. RMLS (OR)
- $2,195,0004 bd5 ba3.9k sqft14635 Uplands Dr, Lake Oswego, OR 97034ActiveMLS ID #781431021, Joelle Lewis, eXp Realty, LLC. RMLS (OR)
- $1,699,0003 bd4 ba4k sqft18108 Pilkington Rd, Lake Oswego, OR 97035ActiveMLS ID #517422686, Chris Larsson, Real Broker. RMLS (OR)
- $1,400,0004 bd4 ba3.6k sqft5352 Washington Ct, Lake Oswego, OR 97035ActiveMLS ID #295879150, James Loos, Windermere Realty Trust. RMLS (OR)
- $1,449,0005 bd3 ba3.1k sqft1488 SW Borland Rd, West Linn, OR 97068ActiveMLS ID #696849393, Cortney Robinson, Pacific Lifestyle Homes Inc. RMLS (OR)
- $1,249,0004 bd3 ba3.4k sqft1847 Woodland Ter, Lake Oswego, OR 97034ActiveMLS ID #774708903, Greg Carnese, Realty First. RMLS (OR)
- $1,425,0005 bd5 ba5.3k sqft3921 Northhampton Ct, West Linn, OR 97068ActiveMLS ID #376313348, Steve Nassar, Premiere Property Group, LLC. RMLS (OR)
- $1,195,0004 bd3 ba3.2k sqft15200 Lily Bay Ct, Lake Oswego, OR 97034ActiveMLS ID #257656727, Justin Harnish, Harnish Company Realtors. RMLS (OR)
- $1,495,0005 bd4 ba3.2k sqft13852 Taylors Crest Ln, Lake Oswego, OR 97035ActiveMLS ID #633604854, Jennifer Noble, Windermere Realty Trust. RMLS (OR)
- $2,149,0005 bd4 ba5.3k sqft23590 SW Elderberry Ln, West Linn, OR 97068ActiveMLS ID #280731268, John Nieland, Cascade Hasson Sotheby's International Realty. RMLS (OR)
- $2,295,0003 bd4 ba2.9k sqft815 E Ave, Lake Oswego, OR 97034ActiveMLS ID #364229279, Terry Sprague, LUXE Forbes Global Properties. RMLS (OR)
- $1,449,0004 bd3 ba3.2k sqft4166 Glacier Lily St, Lake Oswego, OR 97035ActiveMLS ID #552325595, Mimi McCaslin, LUXE Forbes Global Properties. RMLS (OR)
- $1,649,0006 bd4 ba4.9k sqft3617 Wauna Vista Dr, Vancouver, WA 98661ActiveMLS ID #405710026, Kolleen Bump, Windermere/Crest Realty Co. RMLS (OR)
- $1,750,0005 bd6 ba5.1k sqft14733 SE Northern Heights Dr, Happy Valley, OR 97086ActiveMLS ID #637671147, David Brownlee, Modern Realty. RMLS (OR)
