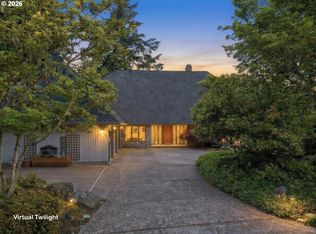
Set at the end of a quiet cul-de-sac overlooking the Oswego Lake Country Club golf course, this one-owner Lake Oswego home offers the kind of setting, layout, and potential buyers are always hoping to find. Well-maintained over the years, the home features 5 bedrooms, 3 full bathrooms, a large rec room, a workshop, and a three-car garage. The kitchen, main-level primary suite, and lovely back deck all face the golf course, creating a beautiful connection to the setting. Generous spaces and a highly functional floor plan provide an ideal foundation for future updates. With close proximity to hiking trails, outstanding schools, and Lake Oswego’s fabulous restaurants, shops, and services, this is a rare opportunity to bring your vision and create a truly special home in a beautiful, central location. (No sign on property).
Active
$1,699,000
14230 Dolph Ct, Lake Oswego, OR 97034
5beds
4,638sqft
:
Get pre-qualified$11,349/mo
Residential, Single Family Residence
Built in 1986
0.32 Acres Lot
$-- Zestimate®
$366/sqft
$-- HOA
What's special
Highly functional floor planQuiet cul-de-sacGenerous spacesThree-car garageLarge rec room
- 19 days |
- 1,141 |
- 39 |
Zillow last checked:
Listing updated:
Listed by:
Anna West harnish@harnishproperties.com,
Harnish Company Realtors
Source: RMLS (OR),MLS#: 274649680
Facts & features
Interior
Bedrooms & bathrooms
- Bedrooms: 5
- Bathrooms: 3
- Full bathrooms: 3
- Main level bathrooms: 2
Rooms
- Room types: Bedroom 4, Bedroom 5, Bonus Room, Bedroom 2, Bedroom 3, Dining Room, Family Room, Kitchen, Living Room, Primary Bedroom
Primary bedroom
- Features: Deck, Skylight, Double Sinks, Ensuite, Jetted Tub, Vaulted Ceiling, Walkin Closet, Walkin Shower, Wallto Wall Carpet
- Level: Main
- Area: 247
- Dimensions: 13 x 19
Bedroom 2
- Features: Closet, Wallto Wall Carpet
- Level: Main
- Area: 132
- Dimensions: 12 x 11
Bedroom 3
- Features: Closet, Wallto Wall Carpet
- Level: Main
- Area: 176
- Dimensions: 16 x 11
Bedroom 4
- Features: Closet, Wallto Wall Carpet
- Level: Lower
- Area: 209
- Dimensions: 11 x 19
Bedroom 5
- Features: Wallto Wall Carpet
- Level: Lower
- Area: 247
- Dimensions: 13 x 19
Dining room
- Features: Builtin Features, Formal, Vaulted Ceiling, Wallto Wall Carpet, Wet Bar
- Level: Main
- Area: 220
- Dimensions: 20 x 11
Family room
- Features: Deck, Exterior Entry, Family Room Kitchen Combo, Fireplace, Hardwood Floors, Sliding Doors, Vaulted Ceiling
- Level: Main
- Area: 380
- Dimensions: 20 x 19
Kitchen
- Features: Bay Window, Deck, Dishwasher, Disposal, Down Draft, Eating Area, Family Room Kitchen Combo, Gas Appliances, Hardwood Floors, Island, Double Oven
- Level: Main
- Area: 192
- Width: 16
Living room
- Features: Fireplace, Vaulted Ceiling, Wallto Wall Carpet
- Level: Main
- Area: 323
- Dimensions: 17 x 19
Heating
- Forced Air, Forced Air 95 Plus, Fireplace(s)
Cooling
- Central Air
Appliances
- Included: Built In Oven, Cooktop, Dishwasher, Disposal, Down Draft, Free-Standing Refrigerator, Gas Appliances, Microwave, Stainless Steel Appliance(s), Washer/Dryer, Double Oven, Gas Water Heater, Tank Water Heater
- Laundry: Laundry Room
Features
- High Ceilings, Vaulted Ceiling(s), Closet, Beamed Ceilings, Built-in Features, Formal, Wet Bar, Family Room Kitchen Combo, Eat-in Kitchen, Kitchen Island, Double Vanity, Walk-In Closet(s), Walkin Shower, Cook Island, Tile
- Flooring: Hardwood, Tile, Wall to Wall Carpet
- Doors: Sliding Doors
- Windows: Aluminum Frames, Double Pane Windows, Bay Window(s), Skylight(s)
- Number of fireplaces: 3
- Fireplace features: Wood Burning
Interior area
- Total structure area: 4,638
- Total interior livable area: 4,638 sqft
Property
Parking
- Total spaces: 3
- Parking features: Off Street, Garage Door Opener, Attached
- Attached garage spaces: 3
Accessibility
- Accessibility features: Garage On Main, Main Floor Bedroom Bath, Utility Room On Main, Walkin Shower, Accessibility
Features
- Levels: Two
- Stories: 2
- Patio & porch: Deck
- Exterior features: Yard, Exterior Entry
- Has spa: Yes
- Spa features: Bath
- Has view: Yes
- View description: Golf Course, Trees/Woods
Lot
- Size: 0.32 Acres
- Features: Cul-De-Sac, Gentle Sloping, Golf Course, Trees, SqFt 10000 to 14999
Details
- Additional structures: Workshop
- Parcel number: 00202854
- Zoning: R-10
Construction
Type & style
- Home type: SingleFamily
- Architectural style: Traditional
- Property subtype: Residential, Single Family Residence
Materials
- Cedar, Lap Siding, Stone
- Foundation: Concrete Perimeter
- Roof: Composition
Condition
- Updated/Remodeled
- New construction: No
- Year built: 1986
Utilities & green energy
- Gas: Gas
- Sewer: Public Sewer
- Water: Public
- Utilities for property: Cable Connected
Community & HOA
Community
- Subdivision: Uplands
HOA
- Has HOA: Yes
Location
- Region: Lake Oswego
Financial & listing details
- Price per square foot: $366/sqft
- Tax assessed value: $2,008,970
- Annual tax amount: $16,351
- Date on market: 7/9/2026
- Listing terms: Cash,Conventional
- Road surface type: Paved
Estimated market value
Not available
Estimated sales range
Not available
Not available
Price history
| Date | Event | Price |
|---|---|---|
| 7/9/2026 | Listed for sale | $1,699,000+831%$366/sqft |
Source:  RMLS (OR) #274649680 Report a problem RMLS (OR) #274649680 Report a problem | ||
| 10/1/1987 | Sold | $182,500$39/sqft |
Source: Agent Provided Report a problem | ||
Public tax history
| Year | Property taxes | Tax assessment |
|---|---|---|
| 2025 | $16,352 +2.7% | $851,463 +3% |
| 2024 | $15,916 +3% | $826,664 +3% |
| 2023 | $15,448 +3.1% | $802,587 +3% |
| 2022 | $14,990 +8.3% | $779,211 +3% |
| 2021 | $13,845 +2.6% | $756,516 +3% |
| 2020 | $13,497 +2.5% | $734,482 +3% |
| 2019 | $13,165 +5.2% | $713,090 +3% |
| 2018 | $12,519 | $692,320 +3% |
| 2017 | $12,519 +13.8% | $672,155 +3% |
| 2016 | $10,998 | $652,578 +3% |
| 2015 | $10,998 +3.5% | $633,571 +3% |
| 2014 | $10,625 +3.2% | $615,117 +3% |
| 2013 | $10,297 +2.9% | $597,201 +3% |
| 2012 | $10,006 +3.5% | $579,807 +3% |
| 2011 | $9,664 +1.7% | $562,919 +3% |
| 2010 | $9,500 +1.1% | $546,523 +3% |
| 2009 | $9,401 +6.7% | $530,605 +3% |
| 2008 | $8,812 +4.6% | $515,150 +3% |
| 2007 | $8,423 +4.3% | $500,146 +3% |
| 2006 | $8,074 +0.3% | $485,579 +3% |
| 2005 | $8,049 +4.1% | $471,436 +3% |
| 2004 | $7,736 +4.9% | $457,705 +3% |
| 2003 | $7,377 +4.4% | $444,374 +3% |
| 2002 | $7,067 +1.9% | $431,431 +3% |
| 2001 | $6,935 +10.5% | $418,865 +3% |
| 2000 | $6,278 | $406,665 |
Find assessor info on the county website
Monthly payment
Est. payment
Payment breakdown
Explore the cost of this home by adjusting the details. Changes won't be saved.Climate risks
Neighborhood: Uplands
Nearby schools
GreatSchools rating
- 9/10Forest Hills Elementary SchoolGrades: K-5Distance: 0.9 mi
- 8/10Lake Oswego Junior High SchoolGrades: 6-8Distance: 0.4 mi
- 10/10Lake Oswego Senior High SchoolGrades: 9-12Distance: 0.6 mi
Schools provided by the listing agent
- Elementary: Forest Hills
- Middle: Lake Oswego
- High: Lake Oswego
Source: RMLS (OR). This data may not be complete. We recommend contacting the local school district to confirm school assignments for this home.
- $1,271,6003 bd2 ba2.6k sqft14231 Dolph Ct, Lake Oswego, OR 97034Off Market
- $1,027,1003 bd3 ba3.3k sqft14220 Dolph Ct, Lake Oswego, OR 97034Off Market
- $865,0003 bd3 ba2k sqft14221 Dolph Ct, Lake Oswego, OR 97034Off Market

- $3,053,2004 bd5 ba7.5k sqft14237 Bridge Ct, Lake Oswego, OR 97034Off Market
- $2,243,2005 bd3 ba3k sqft14370 Uplands Dr, Lake Oswego, OR 97034Off Market
- $834,5003 bd2 ba1.9k sqft14211 Dolph Ct, Lake Oswego, OR 97034Off Market
- $1,000,6003 bd2 ba3.2k sqft14280 Uplands Dr, Lake Oswego, OR 97034Off Market
- $3,092,3005 bd4 ba6.1k sqft14242 Bridge Ct, Lake Oswego, OR 97034Off Market
A local agent can set up tours, give advice and negotiate with sellers.
Similar homes
- $1,825,0004 bd4 ba3.8k sqft14067 Goodall Rd, Lake Oswego, OR 97034Active
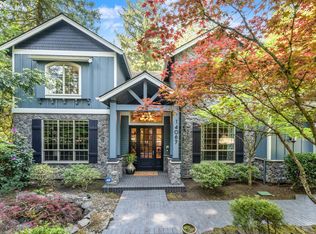
 MLS ID #793931119, Bill Gaffney, Change Realty, LLC. RMLS (OR)
 - $1,595,0004 bd4 ba4.9k sqft1700 Village Park Ln, Lake Oswego, OR 97034Active
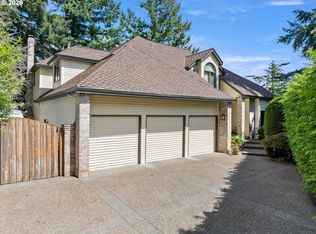 MLS ID #506888018, Justin Harnish, Harnish Company Realtors. RMLS (OR)
 - $1,450,0005 bd3 ba3.7k sqft725 Carrera Ln, Lake Oswego, OR 97034Active
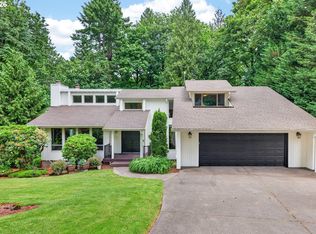 MLS ID #705935910, Sean Shepard, Opt. RMLS (OR)
 - $1,695,0005 bd5 ba6k sqft2495 Palisades Crest Dr, Lake Oswego, OR 97034Active
 MLS ID #689659499, Jennifer Noble, Windermere Realty Trust. RMLS (OR)
 - $1,180,0005 bd3 ba3.4k sqft1511 Woodland Ter, Lake Oswego, OR 97034ActiveMLS ID #654502082, Kevin Smallbeck, RE/MAX Equity Group. RMLS (OR)
- $1,496,0005 bd5 ba5.4k sqft17833 Marylcreek Dr, Lake Oswego, OR 97034ActiveMLS ID #290708269, Qiuyi Wu, Kozy Real Estate Group. RMLS (OR)
- $1,495,0005 bd4 ba3.2k sqft13852 Taylors Crest Ln, Lake Oswego, OR 97035ActiveMLS ID #633604854, Jennifer Noble, Windermere Realty Trust. RMLS (OR)
- $2,495,0004 bd5 ba3.8k sqft701 Terrace Dr, Lake Oswego, OR 97034ActiveMLS ID #663841569, Justin Harnish, Harnish Company Realtors. RMLS (OR)
- $869,0004 bd3 ba3.1k sqft12395 SW Clara Ln, Lake Oswego, OR 97035ActiveMLS ID #782254290, Nathan Neubauer, Where, Inc. RMLS (OR)
- $950,0005 bd3 ba3.3k sqft3040 Royce Way, Lake Oswego, OR 97034ActiveMLS ID #747589331, Alicia Dart, Soldera Properties, Inc. RMLS (OR)
- $1,500,0005 bd3 ba3.1k sqft1488 SW Borland Rd, West Linn, OR 97068ActiveMLS ID #696849393, Cortney Robinson, Pacific Lifestyle Homes Inc. RMLS (OR)
- $1,295,0003 bd3 ba2.8k sqft21 Westminster Dr, Lake Oswego, OR 97034ActiveMLS ID #232508728, Louise Levin, RE/MAX Equity Group. RMLS (OR)
- $1,400,0004 bd4 ba3.6k sqft5352 Washington Ct, Lake Oswego, OR 97035ActiveMLS ID #295879150, James Loos, Windermere Realty Trust. RMLS (OR)
- $1,074,0004 bd3 ba2.7k sqft4089 Melissa Dr, Lake Oswego, OR 97034ActiveMLS ID #479642516, Mary Jo Avery, Avery Bunick Properties. RMLS (OR)
- $949,9904 bd3 ba3.3k sqft17973 Saint Clair Dr, Lake Oswego, OR 97034ActiveMLS ID #644190345, Dineve Ramirez, Knipe Realty ERA Powered. RMLS (OR)
- $2,148,0004 bd3 ba2.6k sqft17810 Sarah Hill Ln, Lake Oswego, OR 97035ActiveMLS ID #168310029, Justin Harnish, Harnish Company Realtors. RMLS (OR)
- $1,495,0005 bd5 ba6.1k sqft8145 SW 57th Ave, Portland, OR 97219ActiveMLS ID #265039146, Sandra Bittler, MORE Realty. RMLS (OR)
- $1,699,0006 bd4 ba4.9k sqft3617 Wauna Vista Dr, Vancouver, WA 98661ActiveMLS ID #405710026, Kolleen Bump, Windermere/Crest Realty Co. RMLS (OR)
- $925,0005 bd3 ba3.9k sqft12616 SW 60th Ct, Portland, OR 97219ActiveMLS ID #787682030, Jon Gooley, Opt. RMLS (OR)
- $1,095,0005 bd6 ba4k sqft12436 SW 58th Ave, Portland, OR 97219ActiveMLS ID #330238071, Kasra Shakerin, Premiere Property Group, LLC. RMLS (OR)
