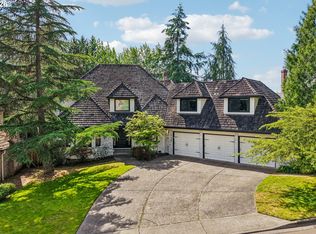
Set on a large lot in one of Lake Oswego's most desirable locations, this custom-built home showcases unobstructed views that stretch for miles. Designed for both entertaining and everyday living, the home offers spacious gathering areas and comfortable retreats throughout. The dramatic two-story living room features a floor-to-ceiling rock fireplace and walls of windows that capture the incredible views. Upstairs, the private primary suite includes a fireplace, oversized walk-in closet, sauna, and spa-like bath. The versatile floor plan offers space for everyone, including a lower level with a theater room, wine cellar, additional bedrooms, and guest space. Recent improvements include a new roof, fresh interior paint, new carpet, refinished hardwoods, and updated lighting. Whole house generator included. 5th bedroom-no closet. A rare opportunity to enjoy custom craftsmanship, exceptional amenities, and sweeping views in a premier Lake Oswego setting.
Active
$1,695,000
2495 Palisades Crest Dr, Lake Oswego, OR 97034
5beds
6,077sqft
Residential, Single Family Residence
Built in 1981
-- sqft lot
$-- Zestimate®
$279/sqft
$-- HOA
What's special
Floor-to-ceiling rock fireplaceWine cellarUpdated lightingFresh interior paintLarge lotVersatile floor planPrivate primary suite
- 72 days |
- 522 |
- 30 |
Zillow last checked:
Listing updated:
Listed by:
Jennifer Noble jnoble@windermere.com,
Windermere Realty Trust
Source: RMLS (OR),MLS#: 689659499
Facts & features
Interior
Bedrooms & bathrooms
- Bedrooms: 5
- Bathrooms: 5
- Full bathrooms: 3
- Partial bathrooms: 2
- Main level bathrooms: 2
Rooms
- Room types: Bedroom 4, Den, Bonus Room, Bedroom 2, Bedroom 3, Dining Room, Family Room, Kitchen, Living Room, Primary Bedroom
Primary bedroom
- Features: Deck, Fireplace, Sauna, Suite, Walkin Closet, Wallto Wall Carpet
- Level: Upper
- Area: 378
- Dimensions: 21 x 18
Bedroom 2
- Features: Closet, Wallto Wall Carpet
- Level: Main
- Area: 156
- Dimensions: 13 x 12
Bedroom 3
- Features: Closet, Wallto Wall Carpet
- Level: Main
- Area: 156
- Dimensions: 13 x 12
Bedroom 4
- Features: Wallto Wall Carpet
- Level: Lower
- Area: 196
- Dimensions: 14 x 14
Dining room
- Features: Builtin Features, Formal, Hardwood Floors
- Level: Main
- Area: 196
- Dimensions: 14 x 14
Family room
- Features: Fireplace, Wallto Wall Carpet
- Level: Upper
- Area: 380
- Dimensions: 20 x 19
Kitchen
- Features: Builtin Range, Cook Island, Dishwasher, Disposal, Gas Appliances, Pantry, Builtin Oven
- Level: Main
- Area: 225
- Width: 15
Living room
- Features: Fireplace, High Ceilings, Wallto Wall Carpet
- Level: Main
- Area: 308
- Dimensions: 22 x 14
Heating
- Forced Air, Fireplace(s)
Cooling
- Central Air
Appliances
- Included: Appliance Garage, Built In Oven, Built-In Range, Built-In Refrigerator, Convection Oven, Dishwasher, Disposal, Double Oven, Down Draft, Gas Appliances, Gas Water Heater
Features
- Ceiling Fan(s), Dumbwaiter, High Ceilings, Built-in Features, Closet, Formal, Cook Island, Pantry, Sauna, Suite, Walk-In Closet(s), Granite
- Flooring: Hardwood, Wall to Wall Carpet
- Basement: Daylight,Finished
- Number of fireplaces: 3
- Fireplace features: Gas
Interior area
- Total structure area: 6,077
- Total interior livable area: 6,077 sqft
Video & virtual tour
Property
Parking
- Total spaces: 3
- Parking features: Attached, Oversized
- Attached garage spaces: 3
Accessibility
- Accessibility features: Garage On Main, Main Floor Bedroom Bath, Accessibility
Features
- Stories: 3
- Patio & porch: Deck
- Exterior features: Yard
- Has view: Yes
- View description: Territorial
Lot
- Features: Private, Sloped, SqFt 20000 to Acres1
Details
- Parcel number: 00330074
Construction
Type & style
- Home type: SingleFamily
- Architectural style: Traditional
- Property subtype: Residential, Single Family Residence
Materials
- Cedar, Stone
- Roof: Composition
Condition
- Approximately
- New construction: No
- Year built: 1981
Utilities & green energy
- Gas: Gas
- Sewer: Public Sewer
- Water: Public
Community & HOA
HOA
- Has HOA: No
Location
- Region: Lake Oswego
Financial & listing details
- Price per square foot: $279/sqft
- Tax assessed value: $2,005,266
- Annual tax amount: $21,464
- Date on market: 6/12/2026
- Listing terms: Cash,Conventional
- Road surface type: Paved
Estimated market value
Not available
Estimated sales range
Not available
Not available
Price history
| Date | Event | Price |
|---|---|---|
| 6/12/2026 | Listed for sale | $1,695,000+6.9%$279/sqft |
Source:  RMLS (OR) #689659499 Report a problem RMLS (OR) #689659499 Report a problem | ||
| 5/20/2008 | Listing removed | $1,585,000$261/sqft |
Source: VLS Homes Report a problem | ||
| 5/6/2008 | Listed for sale | $1,585,000+32.1%$261/sqft |
Source: VLS Homes Report a problem | ||
| 11/30/2007 | Listing removed | $1,200,000$197/sqft |
Source: Obeo #4004374 Report a problem | ||
| 11/14/2007 | Listed for sale | $1,200,000-11.1%$197/sqft |
Source: Obeo #4004374 Report a problem | ||
| 8/23/2006 | Sold | $1,350,000$222/sqft |
Source: Public Record Report a problem | ||
Public tax history
| Year | Property taxes | Tax assessment |
|---|---|---|
| 2025 | $21,465 +2.7% | $1,120,176 +3% |
| 2024 | $20,893 +3% | $1,087,550 +3% |
| 2023 | $20,279 +3.1% | $1,055,874 +3% |
| 2022 | $19,677 +8.3% | $1,025,121 +3% |
| 2021 | $18,172 +2.6% | $995,264 +3% |
| 2020 | $17,716 +2.5% | $966,276 +3% |
| 2019 | $17,280 +5.2% | $938,133 +3% |
| 2018 | $16,432 | $910,809 +3% |
| 2017 | $16,432 +13.9% | $884,281 +3% |
| 2016 | $14,432 | $858,525 +3% |
| 2015 | $14,432 +3.9% | $833,519 +3% |
| 2014 | $13,888 +9.1% | $809,242 +3% |
| 2013 | $12,735 +2.6% | $785,672 +3% |
| 2012 | $12,417 +0.1% | $762,788 +3% |
| 2011 | $12,406 +0.7% | $740,571 +3% |
| 2010 | $12,320 -0.2% | $719,001 +3% |
| 2009 | $12,339 +6.7% | $698,059 +3% |
| 2008 | $11,564 +4.6% | $677,727 +3% |
| 2007 | $11,054 +4.3% | $657,987 +3% |
| 2006 | $10,595 +0.3% | $638,822 +3% |
| 2005 | $10,564 +4.1% | $620,216 +3% |
| 2004 | $10,152 +4.9% | $602,151 +3% |
| 2003 | $9,681 +4.4% | $584,613 +3% |
| 2002 | $9,273 +1.9% | $567,585 +3% |
| 2001 | $9,101 +11.6% | $551,053 +3% |
| 2000 | $8,152 | $535,003 |
Find assessor info on the county website
Monthly payment
Est. payment
Payment breakdown
Explore the cost of this home by adjusting the details. Changes won't be saved.Climate risks
Neighborhood: Palisades
Nearby schools
GreatSchools rating
- 10/10Westridge Elementary SchoolGrades: K-5Distance: 0.4 mi
- 8/10Lakeridge Middle SchoolGrades: 6-8Distance: 1 mi
- 9/10Lakeridge High SchoolGrades: 9-12Distance: 0.6 mi
Schools provided by the listing agent
- Elementary: Westridge
- Middle: Lakeridge
- High: Lakeridge
Source: RMLS (OR). This data may not be complete. We recommend contacting the local school district to confirm school assignments for this home.
- $1,297,1003 bd2 ba2.9k sqft2511 Palisades Crest Dr, Lake Oswego, OR 97034Off Market
- $1,724,1005 bd4 ba6.6k sqft2479 Palisades Crest Dr, Lake Oswego, OR 97034Off Market
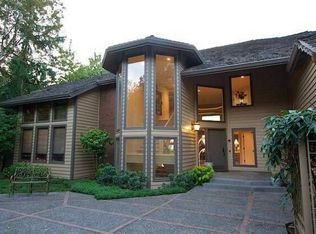
- $1,425,0005 bd4 ba4k sqft2464 Palisades Crest Dr, Lake Oswego, OR 97034Sold
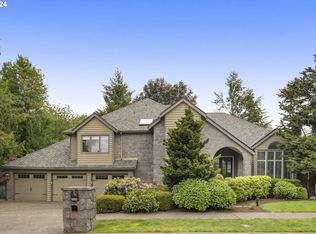
- $1,482,3003 bd3 ba3.7k sqft2527 Palisades Crest Dr, Lake Oswego, OR 97034Off Market
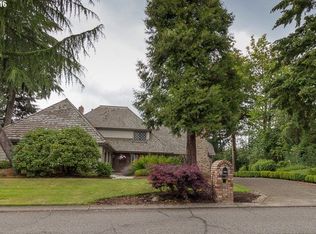
- $1,378,1004 bd4 ba3.5k sqft2486 Palisades Crest Dr, Lake Oswego, OR 97034Off Market
- $1,349,1005 bd4 ba3.9k sqft2508 Palisades Crest Dr, Lake Oswego, OR 97034Off Market
- $1,211,7004 bd3 ba3.6k sqft18018 Gimley Ct, Lake Oswego, OR 97034Off Market
- $1,997,8005 bd3 ba5.4k sqft2463 Palisades Crest Dr, Lake Oswego, OR 97034Off Market
A local agent can set up tours, give advice and negotiate with sellers.
Similar homes
- $1,699,0005 bd3 ba4.6k sqft14230 Dolph Ct, Lake Oswego, OR 97034Active
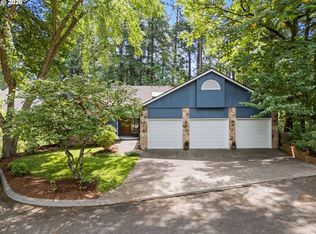
 MLS ID #274649680, Anna West, Harnish Company Realtors. RMLS (OR)
 - $1,750,0005 bd5 ba4.8k sqft17410 Upper Cherry Ln, Lake Oswego, OR 97034Active
 MLS ID #261468913, Elizabeth Davidson, Cascade Hasson Sotheby's International Realty. RMLS (OR)
 - $1,875,0004 bd4 ba4.9k sqft18500 Ray Ridge Dr, Lake Oswego, OR 97034Active
 MLS ID #181016961, Beth Corey, Berkshire Hathaway HomeServices NW Real Estate. RMLS (OR)
 - $1,549,0004 bd4 ba4.9k sqft19158 Megan Pl, Lake Oswego, OR 97034Active
 MLS ID #267065636, Pamela Ruble, Redfin. RMLS (OR)
 - $1,549,0005 bd3 ba3.5k sqft18148 Pioneer Ct, Lake Oswego, OR 97034ActiveMLS ID #408158986, Debbe Crawford, eXp Realty, LLC. RMLS (OR)
- $1,500,0005 bd5 ba4.2k sqft1300 Tyndall Ct, Lake Oswego, OR 97034ActiveMLS ID #505215135, Mark Scholz, Keller Williams Realty Portland Premiere. RMLS (OR)
- $1,797,0005 bd3 ba3.9k sqft18370 River Edge Ln, Lake Oswego, OR 97034ActiveMLS ID #751694340, Terry Sprague, LUXE Forbes Global Properties. RMLS (OR)
- $1,496,0005 bd5 ba5.4k sqft17833 Marylcreek Dr, Lake Oswego, OR 97034ActiveMLS ID #290708269, Qiuyi Wu, Kozy Real Estate Group. RMLS (OR)
- $950,0005 bd3 ba3.3k sqft3040 Royce Way, Lake Oswego, OR 97034ActiveMLS ID #747589331, Alicia Dart, Soldera Properties, Inc. RMLS (OR)
- $1,399,9005 bd3 ba3.7k sqft725 Carrera Ln, Lake Oswego, OR 97034ActiveMLS ID #705935910, Sean Shepard, Opt. RMLS (OR)
- $2,100,0006 bd5 ba6k sqft1505 Country Club Rd, Lake Oswego, OR 97034ActiveMLS ID #181972080, Libby Benz, Windermere Realty Trust. RMLS (OR)
- $1,180,0005 bd3 ba3.4k sqft1511 Woodland Ter, Lake Oswego, OR 97034ActiveMLS ID #654502082, Kevin Smallbeck, RE/MAX Equity Group. RMLS (OR)
- $2,295,0004 bd4 ba4.8k sqft1777 Skyland Dr, Lake Oswego, OR 97034ActiveMLS ID #301876751, Barbara Carbone, Keller Williams Realty Portland Premiere. RMLS (OR)
- $2,195,0004 bd5 ba3.9k sqft14635 Uplands Dr, Lake Oswego, OR 97034ActiveMLS ID #781431021, Joelle Lewis, eXp Realty, LLC. RMLS (OR)
- $1,249,0004 bd3 ba3.4k sqft1847 Woodland Ter, Lake Oswego, OR 97034ActiveMLS ID #774708903, Greg Carnese, Realty First. RMLS (OR)
- $1,495,0005 bd4 ba3.2k sqft13852 Taylors Crest Ln, Lake Oswego, OR 97035ActiveMLS ID #633604854, Jennifer Noble, Windermere Realty Trust. RMLS (OR)
- $2,495,0004 bd5 ba3.8k sqft701 Terrace Dr, Lake Oswego, OR 97034ActiveMLS ID #663841569, Justin Harnish, Harnish Company Realtors. RMLS (OR)
- $1,449,0005 bd3 ba3.1k sqft1488 SW Borland Rd, West Linn, OR 97068ActiveMLS ID #696849393, Cortney Robinson, Pacific Lifestyle Homes Inc. RMLS (OR)
- $2,200,0006 bd4 ba5.5k sqft4110 SW Jerald Ct, Portland, OR 97221ActiveMLS ID #528750548, Stephen FitzMaurice, eXp Realty, LLC. RMLS (OR)
- $1,449,0004 bd3 ba3.2k sqft4166 Glacier Lily St, Lake Oswego, OR 97035ActiveMLS ID #552325595, Mimi McCaslin, LUXE Forbes Global Properties. RMLS (OR)
