Open Sunday Sept. 13th from 1-3PM. Situated in Atherton Heights, this exceptional traditional home offers breathtaking 180-degree panoramic views of surrounding valleys, Mount Hood, and beyond. This is also a perfect multigenerational home!!! Designed for both everyday living and entertaining, the expansive decks span multiple levels, creating the perfect setting for entertaining family & friends. Step through the front door and prepare to be amazed. A dramatic wall of windows immediately draws your eye to the incredible landscape. To the left, a private office with French doors, custom built-ins, and bookshelves. The main level features soaring ceilings, a welcoming living room with a gas fireplace, an elegant dining room, and a gourmet kitchen that flows into the family room. Every room is designed to capture the stunning views. The dining room and kitchen both open onto the expansive main-level deck, extending the living space outdoors. Upstairs, the spacious primary suite features a generous walk-in closet, a spa-inspired bathroom with a jetted soaking tub, dual shower plus a private deck. The lower level offers incredible flexibility with a spacious bonus living area complete with a kitchenette, refrigerator, dishwasher, microwave, island seating, and a gas fireplace. Sliding doors lead directly to the lower deck, pool, and beautifully landscaped backyard. This level also includes a guest suite and two additional bedrooms. Outside, the backyard is your own private oasis. The resurfaced pool (completed just three years ago) invites endless summer fun, while the surrounding outdoor spaces provide plenty of room to relax, entertain, and enjoy the incredible setting. Minutes from Lakeridge High School, Rassekh Skate Park, Luscher Farm, trails leading to Cook's Butte, and the new Lake Oswego Recreation & Aquatic Center & Municipal Golf Course. Downtown Lake Oswego is minutes away.
Active
$1,875,000
18500 Ray Ridge Dr, Lake Oswego, OR 97034
4beds
4,941sqft
Residential, Single Family Residence
Built in 1990
-- sqft lot
$-- Zestimate®
$379/sqft
$-- HOA
What's special
Beautifully landscaped backyardLower deckSoaring ceilingsSpacious primary suiteDramatic wall of windowsGenerous walk-in closetElegant dining room
- 65 days
- 459
- 28
Zillow last checked:
Listing updated:
Listed by:
Beth Corey 503-516-2818,
Berkshire Hathaway HomeServices NW Real Estate
Source: RMLS (OR),MLS#: 181016961
Facts & features
Interior
Bedrooms & bathrooms
- Bedrooms: 4
- Bathrooms: 4
- Full bathrooms: 3
- Partial bathrooms: 1
- Main level bathrooms: 1
Rooms
- Room types: Office, Laundry, Bedroom 4, Bedroom 2, Bedroom 3, Dining Room, Family Room, Kitchen, Living Room, Primary Bedroom
Primary bedroom
- Features: Balcony, Deck, Double Sinks, High Ceilings, Jetted Tub, Shower, Suite, Tile Floor, Walkin Closet, Wallto Wall Carpet
- Level: Upper
- Area: 187
- Dimensions: 17 x 11
Bedroom 2
- Features: Bathroom, Deck, High Ceilings, Suite, Wallto Wall Carpet
- Level: Lower
- Area: 234
- Dimensions: 18 x 13
Bedroom 3
- Features: Closet, High Ceilings, Wallto Wall Carpet
- Level: Lower
- Area: 168
- Dimensions: 14 x 12
Bedroom 4
- Features: Closet, Wallto Wall Carpet
- Level: Lower
- Area: 154
- Dimensions: 14 x 11
Dining room
- Features: Hardwood Floors, High Ceilings
- Level: Main
- Area: 264
- Dimensions: 22 x 12
Family room
- Features: Fireplace, Hardwood Floors, High Ceilings
- Level: Main
- Area: 238
- Dimensions: 17 x 14
Kitchen
- Features: Appliance Garage, Builtin Refrigerator, Cook Island, Dishwasher, Disposal, Gas Appliances, Gourmet Kitchen, Trash Compactor, Builtin Oven, Granite, High Ceilings
- Level: Main
- Area: 198
- Width: 11
Living room
- Features: Fireplace, Hardwood Floors, High Ceilings
- Level: Main
- Area: 252
- Dimensions: 18 x 14
Office
- Features: Bookcases, Builtin Features, French Doors, Wallto Wall Carpet
- Level: Main
- Area: 208
- Dimensions: 16 x 13
Heating
- Forced Air, Fireplace(s)
Cooling
- Central Air
Appliances
- Included: Built In Oven, Built-In Range, Built-In Refrigerator, Cooktop, Dishwasher, Disposal, Double Oven, Down Draft, Gas Appliances, Microwave, Stainless Steel Appliance(s), Trash Compactor, Appliance Garage, Gas Water Heater
- Laundry: Laundry Room
Features
- Floor 3rd, Central Vacuum, Granite, High Ceilings, Marble, Soaking Tub, Bookcases, Built-in Features, Sink, Closet, Bathroom, Suite, Cook Island, Gourmet Kitchen, Balcony, Double Vanity, Shower, Walk-In Closet(s), Kitchen Island
- Flooring: Hardwood, Tile, Wall to Wall Carpet
- Doors: Storm Door(s), French Doors
- Windows: Double Pane Windows
- Basement: Crawl Space,Daylight
- Number of fireplaces: 3
- Fireplace features: Gas
Interior area
- Total structure area: 4,941
- Total interior livable area: 4,941 sqft
Video & virtual tour
Property
Parking
- Total spaces: 3
- Parking features: Driveway, On Street, Garage Door Opener, Attached
- Attached garage spaces: 3
- Has uncovered spaces: Yes
Features
- Stories: 3
- Patio & porch: Covered Patio, Deck
- Exterior features: Dog Run, Gas Hookup, Yard, Balcony
- Has private pool: Yes
- Has spa: Yes
- Spa features: Bath
- Fencing: Fenced
- Has view: Yes
- View description: Mountain(s), Territorial, Valley
Lot
- Features: Cul-De-Sac, Gentle Sloping, Private, Terraced, Sprinkler, SqFt 20000 to Acres1
Details
- Additional structures: GasHookup
- Parcel number: 00317507
Construction
Type & style
- Home type: SingleFamily
- Architectural style: Traditional
- Property subtype: Residential, Single Family Residence
Materials
- Brick, Cedar
- Foundation: Concrete Perimeter
- Roof: Shake
Condition
- Resale
- New construction: No
- Year built: 1990
Utilities & green energy
- Gas: Gas Hookup, Gas
- Sewer: Public Sewer
- Water: Public
Community & HOA
Community
- Security: Security System, Fire Sprinkler System
HOA
- Has HOA: No
Location
- Region: Lake Oswego
Financial & listing details
- Price per square foot: $379/sqft
- Tax assessed value: $1,530,216
- Annual tax amount: $17,157
- Date on market: 7/31/2026
- Listing terms: Cash,Conventional
- Road surface type: Paved
Estimated market value
Not available
Estimated sales range
Not available
Not available
Price history
| Date | Event | Price |
|---|---|---|
| 7/31/2026 | Listed for sale | $1,875,000+153.4%$379/sqft |
Source:  RMLS (OR) #181016961 Report a problem RMLS (OR) #181016961 Report a problem | ||
| 6/28/1999 | Sold | $740,000+19%$150/sqft |
Source: Public Record Report a problem | ||
| 6/26/1997 | Sold | $622,000$126/sqft |
Source: Public Record Report a problem | ||
Public tax history
| Year | Property taxes | Tax assessment |
|---|---|---|
| 2025 | $17,157 +2.7% | $895,367 +3% |
| 2024 | $16,700 +3% | $869,289 +3% |
| 2023 | $16,209 +3.1% | $843,970 +3% |
| 2022 | $15,728 +8.3% | $819,389 +3% |
| 2021 | $14,525 +2.6% | $795,524 +3% |
| 2020 | $14,160 +2.5% | $772,354 +3% |
| 2019 | $13,812 +5.2% | $749,859 +3% |
| 2018 | $13,134 | $728,018 +3% |
| 2017 | $13,134 +13.9% | $706,814 +3% |
| 2016 | $11,536 | $686,227 +3% |
| 2015 | $11,536 +3.5% | $666,240 +3% |
| 2014 | $11,145 +8.5% | $646,835 +3% |
| 2013 | $10,277 +2.7% | $627,995 +3% |
| 2012 | $10,007 0% | $609,704 +3% |
| 2011 | $10,012 +0.5% | $591,946 +3% |
| 2010 | $9,966 +1% | $574,705 +3% |
| 2009 | $9,863 +6.7% | $557,966 +3% |
| 2008 | $9,244 +4.6% | $541,715 +3% |
| 2007 | $8,835 +4.3% | $525,937 +3% |
| 2006 | $8,468 +0.3% | $510,618 +3% |
| 2005 | $8,444 +4.1% | $495,746 +3% |
| 2004 | $8,114 +4.9% | $481,307 +3% |
| 2003 | $7,738 +4.4% | $467,288 +3% |
| 2002 | $7,412 +1.9% | $453,678 +3% |
| 2001 | $7,274 +10.5% | $440,464 +3% |
| 2000 | $6,584 | $427,635 |
Find assessor info on the county website
Monthly payment
Est. payment
Payment breakdown
Explore the cost of this home by adjusting the details. Changes won't be saved.Climate risks
Neighborhood: Palisades
Nearby schools
Schools provided by the listing agent
- Elementary: Westridge
- Middle: Lakeridge
- High: Lakeridge
Source: RMLS (OR). This data may not be complete. We recommend contacting the local school district to confirm school assignments for this home.
- $1,409,6004 bd4 ba4.4k sqft18503 Ray Ridge Dr, Lake Oswego, OR 97034Off Market
- $1,238,7004 bd3 ba3.4k sqft18490 Ray Ridge Dr, Lake Oswego, OR 97034Off Market
- $1,585,7004 bd6 ba4.3k sqft18493 Ray Ridge Dr, Lake Oswego, OR 97034Off Market
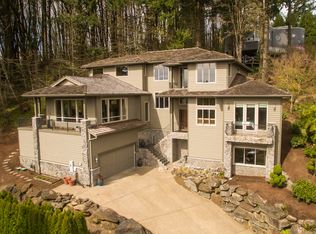
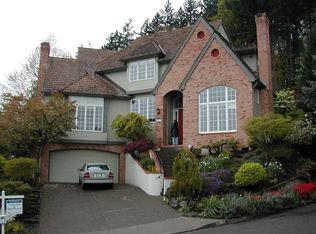
- $1,183,4003 bd2 ba3.2k sqft18483 Ray Ridge Dr, Lake Oswego, OR 97034Off Market
Similar homes
- $1,895,0004 bd4 ba5.9k sqft18520 Delenka Ln, Lake Oswego, OR 97034Active

 MLS ID #466473670, Steve Nassar, Premiere Property Group, LLC. RMLS (OR)
 - $1,950,0004 bd2 ba2.7k sqft17332 Lake Haven Dr, Lake Oswego, OR 97035Active
 MLS ID #637966999, Karie Jett, Cascade Hasson Sotheby's International Realty. RMLS (OR)
 - $1,400,0004 bd3 ba3.7k sqft13240 Knaus Rd, Lake Oswego, OR 97034Active
 MLS ID #471166196, Marc Fox, Keller Williams Realty Portland Premiere. RMLS (OR)
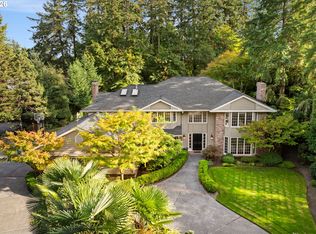
 - $1,990,0005 bd6 ba4.4k sqft1618 S Corbett Hill Cir, Portland, OR 97219Active
 MLS ID #153407692, Kristen Kohnstamm, Cascade Hasson Sotheby's International Realty. RMLS (OR)
 - $1,495,0005 bd5 ba4.8k sqft17410 Upper Cherry Ln, Lake Oswego, OR 97034ActiveMLS ID #261468913, Elizabeth Davidson, Cascade Hasson Sotheby's International Realty. RMLS (OR)
- $1,200,0004 bd3 ba3.1k sqft1876 Palisades Lake Ct, Lake Oswego, OR 97034ActiveMLS ID #157806323, Jessica Gilligan, John L. Scott. RMLS (OR)
- $2,100,0006 bd5 ba6k sqft1505 Country Club Rd, Lake Oswego, OR 97034ActiveMLS ID #181972080, Libby Benz, Windermere Realty Trust. RMLS (OR)
- $2,495,0004 bd5 ba3.8k sqft701 Terrace Dr, Lake Oswego, OR 97034ActiveMLS ID #663841569, Justin Harnish, Harnish Company Realtors. RMLS (OR)
- $1,295,0004 bd4 ba4.5k sqft17485 Brookhurst Dr, Lake Oswego, OR 97034ActiveMLS ID #512161045, Amy Radonich, Windermere Realty Trust. RMLS (OR)
- $1,595,0005 bd4 ba3.8k sqft14261 Uplands Dr, Lake Oswego, OR 97035ActiveMLS ID #575178580, Andrew Pienovi, Christie's International Real Estate Evergreen. RMLS (OR)
- $2,500,0005 bd6 ba5.9k sqft710 Rosemont Rd, West Linn, OR 97068ActiveMLS ID #696441556, Katie Spurlock, Windermere Realty Trust. RMLS (OR)
- $1,799,9504 bd5 ba4.6k sqft3046 SW Fairmount Blvd, Portland, OR 97239ActiveMLS ID #540782365, Monika Gray, Opt. RMLS (OR)
- $1,695,0003 bd4 ba4.3k sqft20225 S Central Point Rd, Oregon City, OR 97045ActiveMLS ID #586286308, Alexa Howell, Hustle & Heart Homes. RMLS (OR)
- $2,095,0005 bd4 ba5.3k sqft23590 SW Elderberry Ln, West Linn, OR 97068ActiveMLS ID #280731268, John Nieland, Cascade Hasson Sotheby's International Realty. RMLS (OR)
- $1,245,0004 bd3 ba3.6k sqft17454 Brookhurst Ct, Lake Oswego, OR 97034ActiveMLS ID #767741374, Tracy Hasson, Cascade Hasson Sotheby's International Realty. RMLS (OR)
- $1,700,0006 bd4 ba5.3k sqft3390 Quail Ridge Ct, West Linn, OR 97068ActiveMLS ID #205410469, Sara Bakkum, Premiere Property Group, LLC. RMLS (OR)
- $1,195,0004 bd3 ba3.2k sqft15200 Lily Bay Ct, Lake Oswego, OR 97034ActiveMLS ID #257656727, Justin Harnish, Harnish Company Realtors. RMLS (OR)
- $2,195,0005 bd4 ba5.7k sqft3131 Coeur D Alene Dr, West Linn, OR 97068ActiveMLS ID #623756058, Marla Rumpf, Windermere Heritage. RMLS (OR)
- $1,995,0004 bd4 ba4.8k sqft1212 SW Hessler Dr, Portland, OR 97239ActiveMLS ID #408082740, Kristin Gillis, Premiere Property Group, LLC. RMLS (OR)
- $1,668,0004 bd4 ba6.3k sqft19710 SE Semple Rd, Damascus, OR 97089ActiveMLS ID #371857483, Errol Bradley, Cascade Hasson Sotheby's International Realty. RMLS (OR)
