Elevated property in Teresa’s Vineyard in the iconic 2013 Street of Dreams, this gated custom estate delivers a rare fusion of architectural mastery and resort-level luxury. Set on a private, manicured acre, the former Builder’s own residence offers a world of refined living and unforgettable entertaining. The outdoor sanctuary rivals a five-star retreat with a sparkling pool, built-in spa, heated covered pavilion, fire pit, water features, and multiple terraces designed for year-round gatherings. Inside, elegant main-level living unfolds with a sophisticated library/den, three fireplaces, and an updated gourmet chef’s kitchen anchored by top-tier appliances and custom cabinetry. The adjoining family room with built-ins and a wet bar, opens seamlessly to the pool terrace, while the formal dining room frames serene views of the pool. A luxurious main-floor primary suite offers a marble-clad spa bath, dual walk-in closets, and a private deck overlooking the pool. Upstairs, oversized bedrooms—including an optional second primary—provide exceptional flexibility. The lower level is an entertainer’s haven with a billiards area, private theater, and wine cellar. Exceptional storage spans all three floors. Private, polished, and perfectly situated near top schools, parks, dining, shopping, and premier freeway access, this is one of Teresa’s Vineyard’s most distinguished estates.
Active
$2,375,000
3131 Coeur D Alene Dr, West Linn, OR 97068
4beds
5,728sqft
:
Get pre-qualified$15,706/mo
Residential, Single Family Residence
Built in 1991
1 Acres Lot
$2,247,300 Zestimate®
$415/sqft
$-- HOA
What's special
Sparkling poolElegant main-level livingThree fireplacesWine cellarBuilt-in spaHeated covered pavilionWater features
- 36 days |
- 1,419 |
- 85 |
Zillow last checked:
Listing updated:
Listed by:
Marla Rumpf 503-939-8801,
Windermere Heritage,
Carla Sue Caicedo 503-505-2174,
Windermere Heritage
Source: RMLS (OR),MLS#: 623756058
Facts & features
Interior
Bedrooms & bathrooms
- Bedrooms: 4
- Bathrooms: 4
- Full bathrooms: 3
- Partial bathrooms: 1
- Main level bathrooms: 2
Rooms
- Room types: Den, Bedroom 4, Bedroom 2, Bedroom 3, Dining Room, Family Room, Kitchen, Living Room, Primary Bedroom
Primary bedroom
- Features: Closet Organizer, Deck, Bathtub, Double Closet, Double Sinks, Suite, Walkin Shower, Wallto Wall Carpet
- Level: Main
- Area: 384
- Dimensions: 24 x 16
Bedroom 2
- Features: Closet Organizer, Double Closet, Shared Bath, Walkin Closet
- Level: Upper
- Area: 304
- Dimensions: 19 x 16
Bedroom 3
- Features: Double Closet, Shared Bath, Wallto Wall Carpet
- Level: Upper
- Area: 210
- Dimensions: 14 x 15
Bedroom 4
- Features: Wallto Wall Carpet
- Level: Upper
- Area: 180
- Dimensions: 12 x 15
Dining room
- Features: Formal, Wood Floors
- Level: Main
- Area: 238
- Dimensions: 14 x 17
Family room
- Features: Builtin Features, Fireplace, Great Room, Wet Bar
- Level: Main
- Area: 361
- Dimensions: 19 x 19
Kitchen
- Features: Builtin Refrigerator, Deck, Eat Bar, Gas Appliances, Microwave, Pantry, Double Oven, Granite
- Level: Main
- Area: 374
- Width: 17
Living room
- Features: Fireplace, High Ceilings
- Level: Main
- Area: 270
- Dimensions: 18 x 15
Heating
- Forced Air, Fireplace(s)
Cooling
- Central Air
Appliances
- Included: Built-In Refrigerator, Dishwasher, Disposal, Double Oven, Gas Appliances, Microwave, Stainless Steel Appliance(s), Wine Cooler, Washer/Dryer, Gas Water Heater
Features
- Central Vacuum, Granite, High Ceilings, Marble, Sound System, Bookcases, Built-in Features, Closet Organizer, Double Closet, Shared Bath, Walk-In Closet(s), Formal, Great Room, Wet Bar, Eat Bar, Pantry, Bathtub, Double Vanity, Suite, Walkin Shower, Kitchen Island
- Flooring: Engineered Hardwood, Tile, Wall to Wall Carpet, Wood
- Windows: Double Pane Windows
- Basement: Finished
- Number of fireplaces: 4
- Fireplace features: Gas
Interior area
- Total structure area: 5,728
- Total interior livable area: 5,728 sqft
Video & virtual tour
Property
Parking
- Total spaces: 3
- Parking features: Driveway, On Street, Garage Door Opener, Attached, Oversized
- Attached garage spaces: 3
- Has uncovered spaces: Yes
Accessibility
- Accessibility features: Natural Lighting, Walkin Shower, Accessibility
Features
- Stories: 3
- Patio & porch: Covered Patio, Deck, Patio, Porch
- Exterior features: Built-in Barbecue, Fire Pit, Gas Hookup, Water Feature, Yard
- Has private pool: Yes
- Has spa: Yes
- Spa features: Builtin Hot Tub, Bath
- Fencing: Fenced
- Has view: Yes
- View description: Seasonal, Territorial, Trees/Woods
Lot
- Size: 1 Acres
- Dimensions: 43,945
- Features: Cul-De-Sac, Gated, Gentle Sloping, Trees, Wooded, Sprinkler, Acres 1 to 3
Details
- Additional structures: GasHookup, ToolShed
- Parcel number: 05024057
- Zoning: Res
Construction
Type & style
- Home type: SingleFamily
- Architectural style: Custom Style,Traditional
- Property subtype: Residential, Single Family Residence
Materials
- Brick, Cedar
- Foundation: Concrete Perimeter
- Roof: Shingle
Condition
- Updated/Remodeled
- New construction: No
- Year built: 1991
Utilities & green energy
- Gas: Gas Hookup, Gas
- Sewer: Public Sewer
- Water: Public
Community & HOA
Community
- Security: Security Lights, Security System Leased
- Subdivision: Teresa's Vineyard
HOA
- Has HOA: No
Location
- Region: West Linn
Financial & listing details
- Price per square foot: $415/sqft
- Tax assessed value: $2,433,028
- Annual tax amount: $28,134
- Date on market: 7/2/2026
- Listing terms: Cash,Conventional
- Road surface type: Paved
Estimated market value
$2,247,300
$2.13M - $2.36M
$5,102/mo
Price history
| Date | Event | Price |
|---|---|---|
| 7/3/2026 | Listed for sale | $2,375,000+59.4%$415/sqft |
Source:  RMLS (OR) #623756058 Report a problem RMLS (OR) #623756058 Report a problem | ||
| 6/15/2017 | Sold | $1,490,000-12.1%$260/sqft |
Source: RMLS (OR) #15065329 Report a problem | ||
| 5/5/2017 | Pending sale | $1,695,000$296/sqft |
Source: Harnish Properties #15065329 Report a problem | ||
| 5/5/2017 | Listed for sale | $1,695,000$296/sqft |
Source: Harnish Properties #15065329 Report a problem | ||
| 9/21/2015 | Listing removed | $1,695,000$296/sqft |
Source: Harnish Properties #15065329 Report a problem | ||
| 4/29/2015 | Listed for sale | $1,695,000$296/sqft |
Source: Harnish Properties #15065329 Report a problem | ||
Public tax history
| Year | Property taxes | Tax assessment |
|---|---|---|
| 2025 | $28,134 +3.9% | $1,459,892 +3% |
| 2024 | $27,081 +2.8% | $1,417,371 +3% |
| 2023 | $26,335 +3% | $1,376,089 +3% |
| 2022 | $25,561 +5.7% | $1,336,009 +3% |
| 2021 | $24,178 +1.1% | $1,297,097 +3% |
| 2020 | $23,922 +4.3% | $1,259,318 +3% |
| 2019 | $22,945 +15.4% | $1,222,639 +12.2% |
| 2018 | $19,884 +8.7% | $1,089,605 +3% |
| 2017 | $18,286 +1% | $1,057,869 +3% |
| 2016 | $18,098 | $1,027,057 +3% |
| 2015 | $18,098 +4.7% | $997,143 +3% |
| 2014 | $17,285 +12% | $968,100 +3% |
| 2013 | $15,437 +3.2% | $939,903 +3.3% |
| 2012 | $14,954 | $909,919 |
Find assessor info on the county website
Monthly payment
Est. payment
Payment breakdown
Explore the cost of this home by adjusting the details. Changes won't be saved.Climate risks
Neighborhood: Savanna Oaks
Nearby schools
GreatSchools rating
- 8/10Trillium Creek Primary SchoolGrades: PK-5Distance: 1.3 mi
- 8/10Rosemont Ridge Middle SchoolGrades: 6-8Distance: 0.9 mi
- 10/10West Linn High SchoolGrades: 9-12Distance: 1.3 mi
Schools provided by the listing agent
- Elementary: Trillium Creek
- Middle: Rosemont Ridge
- High: West Linn
Source: RMLS (OR). This data may not be complete. We recommend contacting the local school district to confirm school assignments for this home.
- $978,8004 bd3 ba3.4k sqft3377 Coeur D Alene Dr, West Linn, OR 97068Off Market
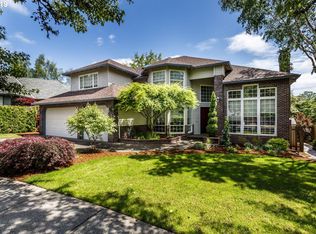
- $929,0004 bd3 ba3.3k sqft3371 Coeur D Alene Dr, West Linn, OR 97068For Sale
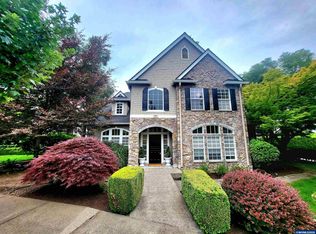
- $1,024,5003 bd5 ba4k sqft3381 Coeur D Alene Dr, West Linn, OR 97068Off Market
- $1,670,4004 bd4 ba4k sqft3463 Cascade Ter, West Linn, OR 97068Off Market
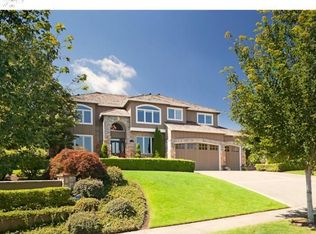
- $777,4004 bd3 ba2.6k sqft3406 Coeur D Alene Dr, West Linn, OR 97068Off Market
- $878,7003 bd3 ba2.9k sqft3365 Coeur D Alene Dr, West Linn, OR 97068Off Market
- $8,175-- bd-- ba-- sqft3365 Coeur D Alene Dr, West Linn, OR 97068Off Market
- $1,013,1004 bd2 ba3.7k sqft3393 Coeur D Alene Dr, West Linn, OR 97068Off Market
A local agent can set up tours, give advice and negotiate with sellers.
Similar homes
- $2,195,0004 bd4 ba5.3k sqft23590 SW Elderberry Ln, West Linn, OR 97068Active

 MLS ID #280731268, John Nieland, Cascade Hasson Sotheby's International Realty. RMLS (OR)
 - $2,500,0004 bd5 ba5k sqft23044 SW Ulsky Rd, West Linn, OR 97068Active
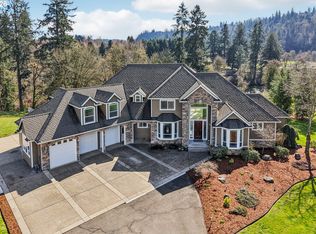 MLS ID #382148996, Meme Loggins, Redfin. RMLS (OR)
 - $2,250,0005 bd6 ba6.3k sqft24400 SW Valley View Rd, West Linn, OR 97068Active
 MLS ID #677789706, Gene Moreland, The Agency Portland. RMLS (OR)
 - $1,300,0004 bd4 ba3.8k sqft4197 Reed St, West Linn, OR 97068Active
 MLS ID #641235035, Heather Robbins, Robbins Realty Group. RMLS (OR)
 - $1,896,0005 bd5 ba6.4k sqft19700 Wildwood Dr, West Linn, OR 97068ActiveMLS ID #274511488, Steve Nassar, Premiere Property Group, LLC. RMLS (OR)
- $1,249,0005 bd5 ba5.7k sqft1804 Hall Ct, West Linn, OR 97068ActiveMLS ID #660999123, Julia Monaghan, Real Broker. RMLS (OR)
- $1,425,0005 bd5 ba5.3k sqft3921 Northhampton Ct, West Linn, OR 97068ActiveMLS ID #376313348, Steve Nassar, Premiere Property Group, LLC. RMLS (OR)
- $2,395,0004 bd4 ba4.2k sqft401 9th St, Lake Oswego, OR 97034ActiveMLS ID #401093618, Justin Harnish, Harnish Company Realtors. RMLS (OR)
- $1,295,0005 bd4 ba5.7k sqft6021 Caufield St, West Linn, OR 97068ActiveMLS ID #417039704, Lora Smith, Redfin. RMLS (OR)
- $1,749,5003 bd3 ba4.8k sqft5565 Summit St, West Linn, OR 97068ActiveMLS ID #551072956, Barbara Knudsen, Knudsen Group LLC. RMLS (OR)
- $1,189,0004 bd4 ba5.2k sqft2790 Carriage Way, West Linn, OR 97068ActiveMLS ID #503860485, Peter Jameson, J Residential Properties. RMLS (OR)
- $2,395,0004 bd4 ba5.5k sqft18011 SW Huckleberry Ct, Sherwood, OR 97140ActiveMLS ID #184032730, Kimberly Gellatly, Berkshire Hathaway HomeServices NW Real Estate. RMLS (OR)
- $2,595,0004 bd5 ba4.8k sqft14575 S Stoneridge Dr, Oregon City, OR 97045ActiveMLS ID #408244165, Stephanie Peck, eXp Realty, LLC. RMLS (OR)
- $1,399,0005 bd4 ba4.9k sqft1611 Arran Ct, West Linn, OR 97068ActiveMLS ID #449782909, Terry Sprague, LUXE Forbes Global Properties. RMLS (OR)
- $2,495,0004 bd5 ba3.8k sqft701 Terrace Dr, Lake Oswego, OR 97034ActiveMLS ID #663841569, Justin Harnish, Harnish Company Realtors. RMLS (OR)
- $2,299,0004 bd4 ba4.5k sqft5020 SW Humphrey Blvd, Portland, OR 97221ActiveMLS ID #452112578, Kristina Opsahl, Where, Inc. RMLS (OR)
- $2,195,0004 bd5 ba3.9k sqft14635 Uplands Dr, Lake Oswego, OR 97034ActiveMLS ID #781431021, Joelle Lewis, eXp Realty, LLC. RMLS (OR)
- $1,190,0005 bd4 ba3.6k sqft4823 Ireland Ln, West Linn, OR 97068ActiveMLS ID #706414175, Julie Friedrich, MORE Realty. RMLS (OR)
- $2,299,0004 bd5 ba4.6k sqft13912 Goodall Rd, Lake Oswego, OR 97034ActiveMLS ID #700434307, Haiting Qi, Oregon First. RMLS (OR)
- $2,442,5006 bd5 ba5.8k sqft13680 SW Morgan Rd, Sherwood, OR 97140ActiveMLS ID #385340947, Joy Dickover, Premiere Property Group, LLC. RMLS (OR)
