Tucked into Oregon City's Stone Creek Golf Course community, this custom home sits on 1.43 fully fenced acres overlooking the 9th tee and fairway. Thoughtfully designed for the way people gather, relax, and live, every space reflects quality craftsmanship, generous proportions, and a connection to its surroundings.Offering 4,849 square feet, 4 bedrooms, and 4.5 baths, the floor plan provides both open gathering spaces and private retreats. Three main-level bedrooms each feature their own ensuite bath, while the upstairs suite and bonus room create an ideal space for guests, multi-generational living, or extended stays.The great room is defined by 28-foot ceilings, a floor-to-ceiling stone fireplace, custom built-ins, and expansive windows that frame the golf course beyond. The kitchen was designed for both everyday living and entertaining, featuring a large island, walk-in pantry, separate coffee and butler's pantry, formal dining room, and casual dining area.A dedicated office with rich custom built-ins conceals a hidden room, creating a private retreat ideal for a hobby room, secure storage, or simply a quiet escape. Upstairs, the bonus room includes its own hidden tunnel - a fun and unexpected feature that adds another layer of character to the home.Outside, the backyard is as thoughtfully planned as the home itself. Enjoy the heated 18' x 36' saltwater pool with automatic cover, covered gazebo, shuffleboard court, two water features, expansive patios, mature landscaping, and exceptional privacy, all overlooking the fairway.The circular driveway welcomes guests with abundant parking, while the oversized 4-car tandem garage includes a 14-foot rear garage door with dedicated space for RV or boat parking. A tool and mower shed, full sprinkler system. Built with intention and cared for with pride, this home quietly stands apart, not because it asks for attention, but because every space was created to be enjoyed for years to come.
Active
$2,650,000
14575 S Stoneridge Dr, Oregon City, OR 97045
4beds
4,849sqft
:
Get pre-qualified$18,813/mo
Residential, Single Family Residence
Built in 2013
1.43 Acres Lot
$-- Zestimate®
$547/sqft
$79/mo HOA
What's special
Floor-to-ceiling stone fireplacePrivate retreatsTwo water featuresExceptional privacyBonus roomQuality craftsmanshipFormal dining room
- 5 days |
- 424 |
- 22 |
Zillow last checked:
Listing updated:
Listed by:
Stephanie Peck 503-832-0180,
eXp Realty, LLC,
Michelle Woster 503-343-4014,
eXp Realty, LLC
Source: RMLS (OR),MLS#: 408244165
Facts & features
Interior
Bedrooms & bathrooms
- Bedrooms: 4
- Bathrooms: 5
- Full bathrooms: 4
- Partial bathrooms: 1
- Main level bathrooms: 4
Rooms
- Room types: Bedroom 4, Bonus Room, Office, Bedroom 2, Bedroom 3, Dining Room, Family Room, Kitchen, Living Room, Primary Bedroom
Primary bedroom
- Features: Fireplace, Double Closet, Double Sinks, Ensuite, Soaking Tub, Walkin Shower, Wallto Wall Carpet
- Level: Main
Bedroom 2
- Features: Ensuite, Wallto Wall Carpet
- Level: Main
Bedroom 3
- Features: Ensuite, Wallto Wall Carpet
- Level: Main
Bedroom 4
- Features: Wallto Wall Carpet
- Level: Upper
Dining room
- Features: Formal
- Level: Main
Kitchen
- Features: Builtin Refrigerator, Disposal, Eat Bar, Gas Appliances, Microwave, Pantry, Builtin Oven, Butlers Pantry, Granite
- Level: Main
Living room
- Features: Bookcases, Ceiling Fan, Fireplace, High Ceilings
- Level: Main
Office
- Features: Builtin Features, Wallto Wall Carpet
- Level: Main
Heating
- Forced Air 90, Fireplace(s)
Cooling
- Central Air
Appliances
- Included: Built In Oven, Built-In Range, Built-In Refrigerator, Convection Oven, Dishwasher, Disposal, Double Oven, Down Draft, ENERGY STAR Qualified Appliances, Free-Standing Gas Range, Gas Appliances, Instant Hot Water, Microwave, Plumbed For Ice Maker, Range Hood, Stainless Steel Appliance(s), Water Purifier, Washer/Dryer, Gas Water Heater, Tank Water Heater
- Laundry: Laundry Room
Features
- Ceiling Fan(s), Central Vacuum, Granite, High Ceilings, High Speed Internet, Sound System, Vaulted Ceiling(s), Wainscoting, Built-in Features, Formal, Eat Bar, Pantry, Butlers Pantry, Bookcases, Double Closet, Double Vanity, Soaking Tub, Walkin Shower
- Flooring: Hardwood, Tile, Wall to Wall Carpet, Wood
- Windows: Double Pane Windows
- Basement: Crawl Space,Exterior Entry,Storage Space
- Number of fireplaces: 2
- Fireplace features: Gas
Interior area
- Total structure area: 4,849
- Total interior livable area: 4,849 sqft
Property
Parking
- Total spaces: 4
- Parking features: Driveway, RV Access/Parking, RV Boat Storage, Garage Door Opener, Attached
- Attached garage spaces: 4
- Has uncovered spaces: Yes
Features
- Levels: Two
- Stories: 2
- Patio & porch: Covered Patio, Patio, Porch
- Exterior features: Dog Run, Gas Hookup, Water Feature
- Has private pool: Yes
- Has spa: Yes
- Spa features: Bath
- Fencing: Fenced
- Has view: Yes
- View description: Golf Course, Mountain(s), Pond
- Has water view: Yes
- Water view: Pond
Lot
- Size: 1.43 Acres
- Features: Golf Course, Level, Sprinkler, Acres 1 to 3
Details
- Additional structures: GasHookup, RVParking, RVBoatStorage, ToolShed
- Parcel number: 05011444
- Zoning: FF10
- Other equipment: Intercom
Construction
Type & style
- Home type: SingleFamily
- Architectural style: Craftsman
- Property subtype: Residential, Single Family Residence
Materials
- Cement Siding
- Roof: Composition
Condition
- Resale
- New construction: No
- Year built: 2013
Utilities & green energy
- Gas: Gas Hookup, Gas
- Sewer: Septic Tank
- Water: Public
Community & HOA
Community
- Security: Security Gate, Security System Owned, Fire Sprinkler System
HOA
- Has HOA: Yes
- Amenities included: Gated, Road Maintenance
- HOA fee: $79 monthly
Location
- Region: Oregon City
Financial & listing details
- Price per square foot: $547/sqft
- Tax assessed value: $1,804,142
- Annual tax amount: $15,129
- Date on market: 7/23/2026
- Listing terms: Cash,Conventional,FHA,VA Loan
- Road surface type: Paved
Estimated market value
Not available
Estimated sales range
Not available
Not available
Price history
| Date | Event | Price |
|---|---|---|
| 7/24/2026 | Listed for sale | $2,650,000+79.7%$547/sqft |
Source:  RMLS (OR) #408244165 Report a problem RMLS (OR) #408244165 Report a problem | ||
| 6/21/2021 | Sold | $1,475,000$304/sqft |
Source: RMLS (OR) #21026574 Report a problem | ||
| 5/16/2021 | Pending sale | $1,475,000$304/sqft |
Source: RMLS (OR) #21026574 Report a problem | ||
| 5/16/2021 | Listed for sale | $1,475,000+576.6%$304/sqft |
Source: RMLS (OR) #21026574 Report a problem | ||
| 9/18/2012 | Sold | $218,000-12.8%$45/sqft |
Source: RMLS (OR) #11230820 Report a problem | ||
| 3/22/2007 | Sold | $250,000$52/sqft |
Source: Public Record Report a problem | ||
Public tax history
| Year | Property taxes | Tax assessment |
|---|---|---|
| 2025 | $15,130 +2.9% | $1,067,327 +3% |
| 2024 | $14,707 +1.2% | $1,036,240 +1.9% |
| 2023 | $14,532 +12.6% | $1,016,888 +8.2% |
| 2022 | $12,908 +4.1% | $940,216 +3% |
| 2021 | $12,400 -1.6% | $912,832 +3% |
| 2020 | $12,601 +5.4% | $886,245 +3% |
| 2019 | $11,957 +0.5% | $860,433 +3% |
| 2018 | $11,898 +4.3% | $835,372 +1.8% |
| 2017 | $11,404 +0.5% | $820,757 +3% |
| 2016 | $11,343 | $796,851 +3% |
| 2015 | $11,343 +2.9% | $773,642 -16% |
| 2014 | $11,028 +212.9% | $920,697 +272.5% |
| 2013 | $3,525 +3.3% | $247,194 +3% |
| 2012 | $3,412 +2.5% | $239,994 +3% |
| 2011 | $3,328 +2.4% | $233,004 +3% |
| 2010 | $3,250 +2.5% | $226,217 +3% |
| 2009 | $3,171 +8.8% | $219,628 +3% |
| 2008 | $2,915 +2.2% | $213,231 +3% |
| 2007 | $2,853 +3.5% | $207,020 +3% |
| 2006 | $2,757 -1.6% | $200,990 +3% |
| 2005 | $2,802 +1046.3% | $195,136 +976.3% |
| 2004 | $244 +3.2% | $18,131 +3% |
| 2003 | $237 +2.6% | $17,603 +3% |
| 2002 | $231 +2% | $17,090 +3% |
| 2001 | $226 +3.9% | $16,592 +3% |
| 2000 | $218 | $16,109 |
Find assessor info on the county website
Monthly payment
Est. payment
Payment breakdown
Explore the cost of this home by adjusting the details. Changes won't be saved.Climate risks
Neighborhood: 97045
Nearby schools
GreatSchools rating
- 8/10Carus SchoolGrades: K-6Distance: 1.8 mi
- 3/10Baker Prairie Middle SchoolGrades: 7-8Distance: 5.7 mi
- 7/10Canby High SchoolGrades: 9-12Distance: 7 mi
Schools provided by the listing agent
- Elementary: Carus
- Middle: Baker Prairie
- High: Canby
Source: RMLS (OR). This data may not be complete. We recommend contacting the local school district to confirm school assignments for this home.
- $1,617,3005 bd4 ba4.5k sqft14613 S Stoneridge Dr, Oregon City, OR 97045Off Market
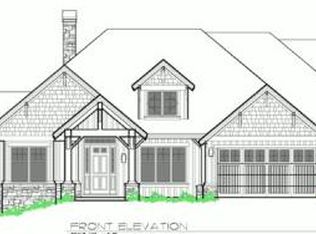
- $2,083,5003 bd4 ba3.8k sqft14531 S Stoneridge Dr, Oregon City, OR 97045Off Market
- $538,0003 bd1 ba1.6k sqft21465 S Cloudview Dr, Oregon City, OR 97045Off Market
- $592,5003 bd2 ba1.5k sqft21460 S Crestview Dr, Oregon City, OR 97045Off Market
- $541,4004 bd3 ba1.4k sqft21475 S Cloudview Dr, Oregon City, OR 97045Off Market
- $596,8003 bd2 ba2.6k sqft21470 S Cloudview Dr, Oregon City, OR 97045Off Market
- $1,653,5003 bd2 ba5.1k sqft14499 S Stoneridge Dr, Oregon City, OR 97045Off Market
- $526,7005 bd1 ba2.5k sqft21480 S Crestview Dr, Oregon City, OR 97045Off Market
A local agent can set up tours, give advice and negotiate with sellers.
Similar homes
- $2,699,0004 bd6 ba6.7k sqft20578 S Monpano Overlook Dr, Oregon City, OR 97045Active
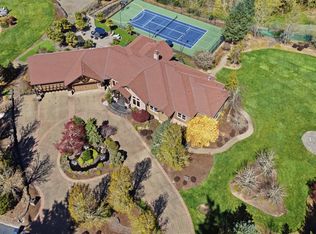
 MLS ID #736349308, Jason Watkins, Real Estate Performance Group. RMLS (OR)
 - $2,695,0003 bd4 ba4.4k sqft27207 SW Petes Mountain Rd, West Linn, OR 97068Active
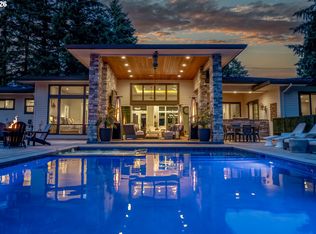 MLS ID #105775207, Terry Sprague, LUXE Forbes Global Properties. RMLS (OR)
 - $2,875,0004 bd4 ba4.2k sqft13492 S Warnock Rd, Oregon City, OR 97045Active
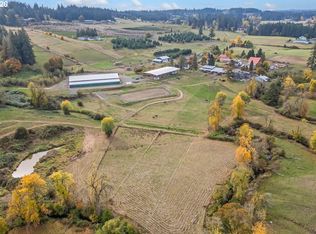 MLS ID #321744616, Ryann Reinhofer, Thoroughbred Real Estate Group Inc. RMLS (OR)
 - $2,350,0004 bd3 ba4.5k sqft13121 S Warnock Rd, Oregon City, OR 97045Active
 MLS ID #366279392, Karen Sackos, John L. Scott. RMLS (OR)
 - $1,489,0005 bd4 ba4.9k sqft21440 S Meadowridge Ct, Oregon City, OR 97045ActiveMLS ID #369430245, David Columbus, Living Room Realty. RMLS (OR)
- $2,349,9005 bd6 ba4.2k sqft16083 Kaylyn Dr, Oregon City, OR 97045ActiveMLS ID #514335614, Darryl Bodle, Keller Williams Realty Portland Premiere. RMLS (OR)
- $1,895,0006 bd5 ba5.5k sqft17220 S Radfords View Ln, Oregon City, OR 97045ActiveMLS ID #581593762, Mark Meek, Avid Real Estate Executives LLC. RMLS (OR)
- $1,949,9993 bd6 ba4k sqft18380 S Ferguson Rd, Oregon City, OR 97045ActiveMLS ID #187730015, Ryann Reinhofer, Thoroughbred Real Estate Group Inc. RMLS (OR)
- $1,725,0003 bd6 ba3.5k sqft15765 S Bradley Rd, Oregon City, OR 97045ActiveMLS ID #220056268, Sharon Binder, Four Seasons Realty LLC. RMLS (OR)
- $1,849,9004 bd7 ba6k sqft17695 S Fieldstone Ct, Oregon City, OR 97045ActiveMLS ID #214551203, Eugene Lew, RE/MAX Equity Group. RMLS (OR)
- $2,690,0005 bd5 ba5k sqft430 NW River Park Pl, Canby, OR 97013ActiveMLS ID #457371944, Cathleen Walker, Walker Properties Residential. RMLS (OR)
- $2,500,0004 bd5 ba5k sqft23044 SW Ulsky Rd, West Linn, OR 97068ActiveMLS ID #382148996, Meme Loggins, Redfin. RMLS (OR)
- $2,300,0005 bd5 ba5.6k sqft26740 S Fish Rd, Mulino, OR 97042ActiveMLS ID #737307201, Daniel Belza, Real Broker. RMLS (OR)
- $2,375,0004 bd4 ba5.7k sqft3131 Coeur D Alene Dr, West Linn, OR 97068ActiveMLS ID #623756058, Marla Rumpf, Windermere Heritage. RMLS (OR)
- $2,500,0004 bd2 ba2.4k sqft27671 S Ringo Rd, Mulino, OR 97042ActiveMLS ID #354100402, Jennifer Venable, John L. Scott. RMLS (OR)
- $1,399,0004 bd3 ba2.4k sqft16695 S Harding Rd, Oregon City, OR 97045ActiveMLS ID #682275993, William Johnson, William E Johnson. RMLS (OR)
- $2,195,0004 bd4 ba5.3k sqft23590 SW Elderberry Ln, West Linn, OR 97068ActiveMLS ID #280731268, John Nieland, Cascade Hasson Sotheby's International Realty. RMLS (OR)
- $2,395,0004 bd4 ba4.8k sqft1777 Skyland Dr, Lake Oswego, OR 97034ActiveMLS ID #301876751, Barbara Carbone, Keller Williams Realty Portland Premiere. RMLS (OR)
- $2,450,0006 bd6 ba5.7k sqft653 Victoria Pl, West Linn, OR 97068ActiveMLS ID #261505262, Derek Peterson, Better Homes & Gardens Realty. RMLS (OR)
- $2,499,0003 bd2 ba5k sqft6600 SW Montgomery Way, Wilsonville, OR 97070ActiveMLS ID #123187398, Jaime Espenel, John L. Scott Portland Central. RMLS (OR)
