Nestled on 2.21 private acres in the prestigious Ashdown Woods area of West Linn, this exceptional estate offers timeless architecture, beautifully updated interiors, and an expansive layout designed for both comfortable living and elegant entertaining. Featuring 6 bedrooms and 6 baths, the home showcases a thoughtfully updated kitchen with built-in appliances, an oversized island with prep sink, and seamless flow into the surrounding gathering spaces. Rich hardwood floors, high ceilings, abundant natural light, and multiple living areas create a warm yet refined atmosphere throughout. The updated laundry room features charming brick flooring, complementing the home’s classic character and quality craftsmanship. The spacious primary suite has been tastefully updated to create a relaxing retreat, complemented by a beautifully renovated spa-inspired bath designed with comfort and functionality in mind. Additional improvements include a newer presidential roof, adding lasting quality. The spacious floor plan offers incredible flexibility for everyday living, hosting guests, or multigenerational needs, while the beautifully landscaped grounds and large yard provide exceptional privacy and room to enjoy the outdoors. A striking brick exterior enhances the estate-like presence of the home, blending timeless design with Northwest elegance. Located in one of West Linn’s most desirable neighborhoods, this property offers peaceful acreage living while remaining just minutes from top-rated schools, dining, shopping, and amenities. Come enjoy the 168 acres of preserved natural open space and private trails, providing an exceptional setting that combines tranquility, privacy, and outdoor recreation.
Active
$2,450,000
653 Victoria Pl, West Linn, OR 97068
6beds
5,756sqft
Residential, Single Family Residence
Built in 1979
2.21 Acres Lot
$-- Zestimate®
$426/sqft
$235/mo HOA
What's special
Beautifully updated interiorsHigh ceilingsRich hardwood floorsAbundant natural light
- 90 days
- 954
- 62
Zillow last checked:
Listing updated:
Listed by:
Derek Peterson 503-332-0046,
Better Homes & Gardens Realty
Source: RMLS (OR),MLS#: 261505262
Facts & features
Interior
Bedrooms & bathrooms
- Bedrooms: 6
- Bathrooms: 6
- Full bathrooms: 5
- Partial bathrooms: 1
- Main level bathrooms: 4
Rooms
- Room types: Bonus Room, Bedroom 4, Bedroom 5, Bedroom 2, Bedroom 3, Dining Room, Family Room, Kitchen, Living Room, Primary Bedroom
Primary bedroom
- Features: Fireplace, Double Sinks, Soaking Tub, Walkin Closet, Walkin Shower, Wallto Wall Carpet
- Level: Main
- Area: 380
- Dimensions: 20 x 19
Bedroom 2
- Features: Closet, Ensuite, Wallto Wall Carpet
- Level: Main
- Area: 180
- Dimensions: 15 x 12
Bedroom 3
- Features: Closet, Wallto Wall Carpet
- Level: Main
- Area: 144
- Dimensions: 12 x 12
Bedroom 4
- Features: Closet, Wallto Wall Carpet
- Level: Upper
- Area: 416
- Dimensions: 26 x 16
Bedroom 5
- Features: Barn Door, Ensuite, Vaulted Ceiling, Walkin Closet, Walkin Shower, Wallto Wall Carpet
- Level: Upper
- Area: 368
- Dimensions: 23 x 16
Dining room
- Features: French Doors, Wet Bar
- Level: Main
- Area: 144
- Dimensions: 12 x 12
Family room
- Features: Fireplace, Hardwood Floors
- Level: Main
- Area: 396
- Dimensions: 22 x 18
Kitchen
- Features: Builtin Range, Builtin Refrigerator, Dishwasher, Disposal, Family Room Kitchen Combo, Gas Appliances, Hardwood Floors, Island, Microwave, Pantry
- Level: Main
- Area: 224
- Width: 14
Living room
- Features: Fireplace, Hardwood Floors
- Level: Main
- Area: 304
- Dimensions: 19 x 16
Heating
- Forced Air, Fireplace(s)
Cooling
- Central Air
Appliances
- Included: Built-In Range, Built-In Refrigerator, Dishwasher, Disposal, Gas Appliances, Microwave, Range Hood, Stainless Steel Appliance(s), Wine Cooler, Gas Water Heater
- Laundry: Laundry Room
Features
- High Ceilings, Quartz, Vaulted Ceiling(s), Closet, Walk-In Closet(s), Walkin Shower, Wet Bar, Family Room Kitchen Combo, Kitchen Island, Pantry, Double Vanity, Soaking Tub, Tile
- Flooring: Engineered Hardwood, Tile, Wall to Wall Carpet, Hardwood
- Doors: French Doors
- Windows: Double Pane Windows, Vinyl Frames
- Basement: Crawl Space
- Number of fireplaces: 3
- Fireplace features: Gas
Interior area
- Total structure area: 5,756
- Total interior livable area: 5,756 sqft
Video & virtual tour
Property
Parking
- Total spaces: 3
- Parking features: Driveway, On Street, Attached, Extra Deep Garage, Oversized
- Attached garage spaces: 3
- Has uncovered spaces: Yes
Features
- Levels: Two
- Stories: 2
- Patio & porch: Patio
- Exterior features: Yard
- Has view: Yes
- View description: Seasonal, Territorial, Trees/Woods
Lot
- Size: 2.21 Acres
- Features: Level, Private, Seasonal, Trees, Sprinkler, Acres 1 to 3
Details
- Parcel number: 00392408
- Zoning: RRFF-5
Construction
Type & style
- Home type: SingleFamily
- Architectural style: Traditional
- Property subtype: Residential, Single Family Residence
Materials
- Brick, Cedar
- Foundation: Concrete Perimeter, Slab
- Roof: Composition,Metal
Condition
- Resale
- New construction: No
- Year built: 1979
Utilities & green energy
- Gas: Gas
- Sewer: Septic Tank
- Water: Community, Well
- Utilities for property: Cable Connected
Community & HOA
Community
- Security: Entry
HOA
- Has HOA: Yes
- HOA fee: $2,825 annually
Location
- Region: West Linn
Financial & listing details
- Price per square foot: $426/sqft
- Annual tax amount: $21,620
- Date on market: 6/1/2026
- Listing terms: Cash,Conventional,VA Loan
- Road surface type: Paved
Estimated market value
Not available
Estimated sales range
Not available
Not available
Price history
| Date | Event | Price |
|---|---|---|
| 6/1/2026 | Listed for sale | $2,450,000+98.4%$426/sqft |
Source:  RMLS (OR) #261505262 Report a problem RMLS (OR) #261505262 Report a problem | ||
| 7/14/2017 | Sold | $1,235,000$215/sqft |
Source: RMLS (OR) #17317289 Report a problem | ||
Public tax history
Tax history is unavailable.
Monthly payment
Est. payment
Payment breakdown
Explore the cost of this home by adjusting the details. Changes won't be saved.Climate risks
Neighborhood: 97068
Nearby schools
Schools provided by the listing agent
- Elementary: Bolton
- Middle: Rosemont Ridge
- High: West Linn
Source: RMLS (OR). This data may not be complete. We recommend contacting the local school district to confirm school assignments for this home.
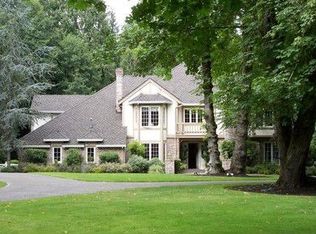
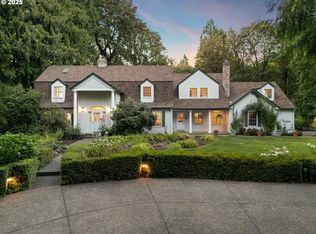
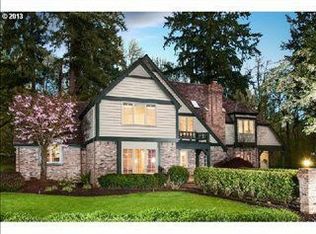
Similar homes
- $2,149,0004 bd4 ba5.3k sqft23590 SW Elderberry Ln, West Linn, OR 97068Active

 MLS ID #280731268, John Nieland, Cascade Hasson Sotheby's International Realty. RMLS (OR)
 - $2,149,0005 bd6 ba5.3k sqft24515 SW Mountain Rd, West Linn, OR 97068Active
 MLS ID #450707787, Patrick Krause, Soldera Properties, Inc. RMLS (OR)
 - $1,449,0005 bd3 ba3.1k sqft1488 SW Borland Rd, West Linn, OR 97068Active
 MLS ID #696849393, Cortney Robinson, Pacific Lifestyle Homes Inc. RMLS (OR)
 - $1,700,0006 bd4 ba5.3k sqft3390 Quail Ridge Ct, West Linn, OR 97068Active
 MLS ID #205410469, Sara Bakkum, Premiere Property Group, LLC. RMLS (OR)
 - $1,249,0005 bd5 ba5.7k sqft1804 Hall Ct, West Linn, OR 97068ActiveMLS ID #660999123, Julia Monaghan, Real Broker. RMLS (OR)
- $2,690,0005 bd5 ba5k sqft430 NW River Park Pl, Canby, OR 97013ActiveMLS ID #457371944, Cathleen Walker, Walker Properties Residential. RMLS (OR)
- $2,495,0006 bd5 ba5.3k sqft7330 SW Dogwood Pl, Portland, OR 97225ActiveMLS ID #706767386, Erika George, Living Room Realty. RMLS (OR)
- $2,800,0004 bd5 ba4.9k sqft13237 Knaus Rd, Lake Oswego, OR 97034ActiveMLS ID #473610447, Joelle Lewis, eXp Realty, LLC. RMLS (OR)
- $3,499,9004 bd6 ba7.1k sqft25125 SW Petes Mountain Rd, West Linn, OR 97068ActiveMLS ID #215129905, Heather Robbins, Robbins Realty Group. RMLS (OR)
- $2,195,0004 bd5 ba3.9k sqft14635 Uplands Dr, Lake Oswego, OR 97034ActiveMLS ID #781431021, Joelle Lewis, eXp Realty, LLC. RMLS (OR)
- $2,395,0004 bd4 ba4.2k sqft401 9th St, Lake Oswego, OR 97034ActiveMLS ID #401093618, Justin Harnish, Harnish Company Realtors. RMLS (OR)
- $1,750,0005 bd5 ba4.8k sqft17410 Upper Cherry Ln, Lake Oswego, OR 97034ActiveMLS ID #261468913, Elizabeth Davidson, Cascade Hasson Sotheby's International Realty. RMLS (OR)
- $1,359,9005 bd3 ba3.5k sqft3709 Rosepark Dr, West Linn, OR 97068ActiveMLS ID #466319680, Tessa Gold, John L. Scott. RMLS (OR)
- $1,425,0005 bd5 ba5.3k sqft3921 Northhampton Ct, West Linn, OR 97068ActiveMLS ID #376313348, Steve Nassar, Premiere Property Group, LLC. RMLS (OR)
- $2,199,9995 bd6 ba6k sqft3100 SW Fairmount Blvd, Portland, OR 97239ActiveMLS ID #418283823, Kevin Hall, Cascade Hasson Sotheby's International Realty. RMLS (OR)
- $2,495,0004 bd4 ba5.3k sqft5050 SW Hilltop Ln, Portland, OR 97221ActiveMLS ID #775449704, Suzann Baricevic Murphy, Where, Inc.. RMLS (OR)
- $2,699,9005 bd6 ba4.5k sqft17950 Kelok Rd, Lake Oswego, OR 97034ActiveMLS ID #369813228, Laura Piccard, Cascade Hasson Sotheby's International Realty. RMLS (OR)
- $2,095,0004 bd3 ba4.4k sqft13220 S Iron Mountain Blvd, Portland, OR 97219ActiveMLS ID #775946698, Mimi McCaslin, LUXE Forbes Global Properties. RMLS (OR)
- $3,495,0005 bd6 ba6.3k sqft1949 Cedar Ct, Lake Oswego, OR 97034ActiveMLS ID #191552232, Steve Nassar, Premiere Property Group, LLC. RMLS (OR)
- $3,245,0005 bd6 ba6.2k sqft2147 Glenmorrie Ln, Lake Oswego, OR 97034ActiveMLS ID #605279304, Linda Poggi, Cascade Hasson Sotheby's International Realty. RMLS (OR)
