Premier location in highly sought-after Ashdown Wood neighborhood - secluded enclave of just 33 residences surrounded by more than 160 acres of protected woodlands and scenic walking trails reserved exclusively for homeowners. Set on over two acres, this 4369sqft home sits deep on a quiet cul-de-sac, offering exceptional privacy. The outdoor spaces are designed for both everyday enjoyment and effortless entertaining, featuring a pool, pool house, multiple seating areas and a serene pond with water feature. Inside the home has been fully updated. The chef's kitchen includes a 10-foot island, top-of-the-line appliances, quartz countertops, and abundant storage. The oversized primary suite offers a spa-inspired retreat with quartz countertops, a soaking tub, a large walk-in closet and a private balcony. Additional spaces include a generous office with a fireplace and built-ins, two oversized secondary bedrooms and a versatile bonus room suited to accommodate today's lifestyle needs. The property delivers the perfect blend of tranquil country living in the Stafford Hamlet while being just minutes from dining, schools and activities in Lake Oswego and West Linn.
Active
$1,890,000
625 Victoria Pl, West Linn, OR 97068
3beds
4,369sqft
Residential, Single Family Residence
Built in 1985
2.19 Acres Lot
$-- Zestimate®
$433/sqft
$235/mo HOA
What's special
Spa-inspired retreatVersatile bonus roomLarge walk-in closetAbundant storagePrivate balconyOversized primary suiteTwo oversized secondary bedrooms
- 32 days
- 1,885
- 212
Zillow last checked:
Listing updated:
Listed by:
Derek Peterson 503-332-0046,
Better Homes & Gardens Realty
Source: RMLS (OR),MLS#: 468228702
Facts & features
Interior
Bedrooms & bathrooms
- Bedrooms: 3
- Bathrooms: 4
- Full bathrooms: 2
- Partial bathrooms: 2
- Main level bathrooms: 2
Rooms
- Room types: EatingArea, Entry, Laundry, Den, Bonus Room, Bedroom 2, Bedroom 3, Dining Room, Family Room, Kitchen, Living Room, Primary Bedroom
Primary bedroom
- Features: Bay Window, Closet Organizer, Double Sinks, Suite, Walkin Closet, Wallto Wall Carpet
- Level: Upper
- Area: 378
- Dimensions: 21 x 18
Bedroom 2
- Features: Bay Window, Closet, Wallto Wall Carpet
- Level: Upper
- Area: 234
- Dimensions: 18 x 13
Bedroom 3
- Features: Closet, Wallto Wall Carpet
- Level: Upper
- Area: 192
- Dimensions: 16 x 12
Dining room
- Features: Formal, French Doors, Hardwood Floors, Patio
- Level: Main
- Area: 256
- Dimensions: 16 x 16
Family room
- Features: Ceiling Fan, Fireplace, French Doors, Sunken, Vaulted Ceiling, Wallto Wall Carpet
- Level: Main
- Area: 378
- Dimensions: 21 x 18
Kitchen
- Features: Builtin Range, Dishwasher, Eating Area, Gas Appliances, Island, Quartz
- Level: Main
- Area: 252
- Dimensions: 15 x 14
Living room
- Features: Fireplace, Hardwood Floors
- Level: Main
- Area: 272
- Dimensions: 17 x 16
Heating
- Forced Air, Fireplace(s)
Cooling
- Central Air
Appliances
- Included: Appliance Garage, Built-In Range, Built-In Refrigerator, Dishwasher, Disposal, Double Oven, Gas Appliances, Range Hood, Stainless Steel Appliance(s), Gas Water Heater
- Laundry: Laundry Room
Features
- Ceiling Fan(s), Soaking Tub, Vaulted Ceiling(s), Wainscoting, Sink, Built-in Features, Closet, Formal, Sunken, Eat-in Kitchen, Kitchen Island, Quartz, Closet Organizer, Double Vanity, Suite, Walk-In Closet(s), Butlers Pantry, Pantry
- Flooring: Engineered Hardwood, Tile, Wall to Wall Carpet, Hardwood
- Doors: French Doors
- Windows: Double Pane Windows, Wood Frames, Skylight(s), Bay Window(s)
- Basement: Crawl Space
- Number of fireplaces: 3
- Fireplace features: Gas
Interior area
- Total structure area: 4,369
- Total interior livable area: 4,369 sqft
Video & virtual tour
Property
Parking
- Total spaces: 3
- Parking features: Driveway, Attached, Oversized
- Attached garage spaces: 3
- Has uncovered spaces: Yes
Features
- Stories: 2
- Patio & porch: Covered Deck, Covered Patio, Patio
- Exterior features: Water Feature, Yard
- Has private pool: Yes
- Has view: Yes
- View description: Park/Greenbelt, Trees/Woods
Lot
- Size: 2.19 Acres
- Features: Cul-De-Sac, Greenbelt, Level, Private, Seasonal, Sprinkler, Acres 1 to 3
Details
- Additional structures: ToolShed
- Parcel number: 00392391
- Zoning: RRFF5
Construction
Type & style
- Home type: SingleFamily
- Architectural style: English,Tudor
- Property subtype: Residential, Single Family Residence
Materials
- Brick, Cedar
- Foundation: Concrete Perimeter
- Roof: Composition
Condition
- Resale
- New construction: No
- Year built: 1985
Utilities & green energy
- Gas: Gas
- Sewer: Septic Tank
- Water: Community, Private
- Utilities for property: Cable Connected, DSL
Community & HOA
Community
- Subdivision: Ashdown Wood
HOA
- Has HOA: Yes
- Amenities included: Commons, Road Maintenance
- HOA fee: $2,825 annually
Location
- Region: West Linn
Financial & listing details
- Price per square foot: $433/sqft
- Annual tax amount: $22,335
- Date on market: 10/8/2026
- Listing terms: Cash,Conventional
- Road surface type: Paved
Estimated market value
Not available
Estimated sales range
Not available
Not available
Price history
| Date | Event | Price |
|---|---|---|
| 10/8/2026 | Listed for sale | $1,890,000$433/sqft |
Source:  RMLS (OR) #468228702 Report a problem | ||
Public tax history
Tax history is unavailable.
Monthly payment
Est. payment
Payment breakdown
Explore the cost of this home by adjusting the details. Changes won't be saved.Climate risks
Neighborhood: 97068
Nearby schools
Schools provided by the listing agent
- Elementary: Willamette
- Middle: Athey Creek
- High: West Linn
Source: RMLS (OR). This data may not be complete. We recommend contacting the local school district to confirm school assignments for this home.
Similar homes
- $1,995,0005 bd4 ba5.3k sqft23590 SW Elderberry Ln, West Linn, OR 97068Active

 MLS ID #280731268, John Nieland, Cascade Hasson Sotheby's International Realty. RMLS (OR)
- $1,699,0004 bd5 ba4.5k sqft3330 Quail Ridge Ct, West Linn, OR 97068Active
 MLS ID #242724596, Jennifer Weinhart, The Agency Lake Oswego. RMLS (OR)
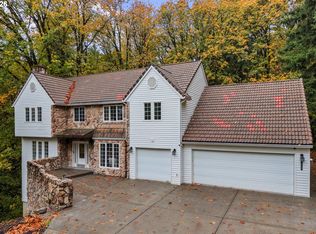
- $1,075,0004 bd4 ba3.7k sqft1450 Wisteria Rd, West Linn, OR 97068Active
 MLS ID #639820170, Ruben Isai, Modern Realty. RMLS (OR)
- $1,895,0004 bd4 ba5.9k sqft18520 Delenka Ln, Lake Oswego, OR 97034Active
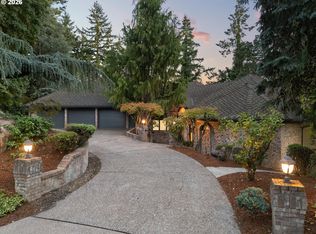 MLS ID #466473670, Steve Nassar, Premiere Property Group, LLC. RMLS (OR)
- $1,700,0006 bd4 ba5.3k sqft3390 Quail Ridge Ct, West Linn, OR 97068ActiveMLS ID #205410469, Sara Bakkum, Premiere Property Group, LLC. RMLS (OR)
- $1,395,0005 bd3 ba3.1k sqft1488 SW Borland Rd, West Linn, OR 97068ActiveMLS ID #696849393, Cortney Robinson, Pacific Lifestyle Homes Inc. RMLS (OR)
- $2,195,0005 bd4 ba5.7k sqft3131 Coeur D Alene Dr, West Linn, OR 97068ActiveMLS ID #623756058, Marla Rumpf, Windermere Heritage. RMLS (OR)
- $949,9004 bd3 ba3.1k sqft3914 Wellington Pl, West Linn, OR 97068ActiveMLS ID #784565778, Sherry Hawkins, eXp Realty, LLC. RMLS (OR)
- $1,795,0004 bd2 ba3.1k sqft2300 Childs Rd, Lake Oswego, OR 97034ActiveMLS ID #720948536, Drew Burchette, Real Broker. RMLS (OR)
- $1,795,0003 bd4 ba3.2k sqft199 Pine Valley Rd, Lake Oswego, OR 97034ActiveMLS ID #213241735, Allison Greiner, Opt. RMLS (OR)
- $1,849,0004 bd5 ba5.7k sqft711 Kenola Ct, Lake Oswego, OR 97034ActiveMLS ID #595712302, Pam Waldman, Keller Williams Realty Portland Premiere. RMLS (OR)
- $1,695,0005 bd6 ba4.9k sqft26354 SW Labrousse Rd, Sherwood, OR 97140ActiveMLS ID #598541700, Steve Nassar, Premiere Property Group, LLC. RMLS (OR)
- $1,700,0004 bd5 ba4k sqft16193 Matthew Ct, Lake Oswego, OR 97034ActiveMLS ID #473888109, Nash Barinaga, Soldera Properties, Inc. RMLS (OR)
- $1,995,0004 bd5 ba3.9k sqft14635 Uplands Dr, Lake Oswego, OR 97034ActiveMLS ID #502483324, Joelle Lewis, Premiere Property Group, LLC. RMLS (OR)
- $1,990,0005 bd6 ba4.4k sqft1618 S Corbett Hill Cir, Portland, OR 97219ActiveMLS ID #153407692, Kristen Kohnstamm, Cascade Hasson Sotheby's International Realty. RMLS (OR)
- $1,649,0003 bd4 ba4.3k sqft20225 S Central Point Rd, Oregon City, OR 97045ActiveMLS ID #586286308, Alexa Howell, Hustle & Heart Homes. RMLS (OR)
- $1,650,0004 bd3 ba4.1k sqft17765 SW Cooper Mountain Ln, Beaverton, OR 97007ActiveMLS ID #200285190, Steve Nassar, Premiere Property Group, LLC. RMLS (OR)
- $1,195,0005 bd4 ba5.7k sqft6021 Caufield St, West Linn, OR 97068ActiveMLS ID #417039704, Lora Smith, Redfin. RMLS (OR)
- $2,195,0004 bd4 ba3k sqft4725 Upper Dr, Lake Oswego, OR 97035ActiveMLS ID #478541732, Lara James, Keller Williams Realty Portland Premiere. RMLS (OR)
- $1,795,0005 bd3 ba3.4k sqft13344 Briarwood Ln, Lake Oswego, OR 97034ActiveMLS ID #385281167, Matthew Tercek, Real Broker. RMLS (OR)
