RARE FINANCING OPPORTUNITY! Assume a 2.875% VA loan available to qualified VA buyers, subject to lender approval.Welcome to this beautifully maintained traditional home in the highly sought-after Barrington Heights neighborhood of West Linn! Situated on a level 0.28-acre lot, this exceptional 4-bedroom, 2.5-bath home offers 3,170 square feet of thoughtfully designed living space with timeless style and quality updates throughout.The light-filled kitchen features granite tile countertops and newer appliances, including the refrigerator, cooktop, and dishwasher (approximately 2 years old), plus a brand-new built-in oven and microwave. Fresh interior paint and a beautifully remodeled fireplace create a warm, inviting atmosphere. The laundry room and upstairs guest bathroom feature updated countertops, adding a fresh, modern touch.The main level offers formal living and dining rooms, a private den with custom built-in bookcases, and an oversized laundry room with abundant storage. Upstairs, the spacious primary suite provides a peaceful retreat, while the versatile fourth bedroom easily serves as a bonus room, media room, home office, or guest room.Recent improvements include a newer roof (approximately 4 years old), a newer gas furnace (approximately 2 years old), newer carpet, and numerous additional updates, making this home truly move-in ready.Step outside to enjoy the private backyard with mature landscaping and a covered deck, perfect for year-round entertaining or quiet evenings at home. The oversized 3-car garage offers ample room for vehicles, storage, and hobbies.Ideally located near top-rated West Linn schools, parks, shopping, and dining, this beautifully maintained home offers the perfect blend of comfort, convenience, and location. A rare opportunity to own in one of West Linn's most desirable neighborhoods!
Active
Price cut: $19.1K (7/24)
$899,900
3914 Wellington Pl, West Linn, OR 97068
4beds
3,170sqft
:
Get pre-qualified$6,335/mo
Residential, Single Family Residence
Built in 1993
0.28 Acres Lot
$881,900 Zestimate®
$284/sqft
$88/mo HOA
What's special
Beautifully remodeled fireplaceFresh interior paintNewer appliancesLight-filled kitchenGranite tile countertops
- 17 days |
- 1,254 |
- 62 |
Zillow last checked:
Listing updated:
Listed by:
Sherry Hawkins 503-750-1104,
eXp Realty, LLC
Source: RMLS (OR),MLS#: 337139725
Facts & features
Interior
Bedrooms & bathrooms
- Bedrooms: 4
- Bathrooms: 3
- Full bathrooms: 2
- Partial bathrooms: 1
- Main level bathrooms: 1
Rooms
- Room types: Bedroom 4, Den, Utility Room, Bedroom 2, Bedroom 3, Dining Room, Family Room, Kitchen, Living Room, Primary Bedroom
Primary bedroom
- Features: Coved, Double Closet, High Ceilings, Jetted Tub, Shower, Suite, Wallto Wall Carpet
- Level: Upper
- Area: 272
- Dimensions: 17 x 16
Bedroom 2
- Features: Closet Organizer, Walkin Closet, Wallto Wall Carpet
- Level: Upper
- Area: 165
- Dimensions: 15 x 11
Bedroom 3
- Features: Closet Organizer, Wallto Wall Carpet
- Level: Upper
- Area: 120
- Dimensions: 10 x 12
Bedroom 4
- Features: Closet, Wallto Wall Carpet
- Level: Main
- Area: 288
- Dimensions: 18 x 16
Dining room
- Features: Formal, Wallto Wall Carpet
- Level: Main
- Area: 165
- Dimensions: 15 x 11
Family room
- Features: Fireplace, Wallto Wall Carpet
- Level: Main
- Area: 256
- Dimensions: 16 x 16
Kitchen
- Features: Cook Island, Exterior Entry, Gas Appliances, Gourmet Kitchen, Hardwood Floors, Microwave, Nook, Builtin Oven, Free Standing Refrigerator, Granite
- Level: Main
- Area: 210
- Width: 14
Living room
- Features: Fireplace, Formal, Wallto Wall Carpet
- Level: Main
- Area: 221
- Dimensions: 17 x 13
Heating
- Forced Air, Fireplace(s)
Cooling
- Central Air
Appliances
- Included: Built In Oven, Cooktop, Dishwasher, Disposal, Down Draft, Free-Standing Refrigerator, Gas Appliances, Instant Hot Water, Microwave, Plumbed For Ice Maker, Stainless Steel Appliance(s), Washer/Dryer, Gas Water Heater
- Laundry: Laundry Room
Features
- Central Vacuum, Granite, High Ceilings, Closet, Built-in Features, Sink, Closet Organizer, Walk-In Closet(s), Formal, Cook Island, Gourmet Kitchen, Nook, Coved, Double Closet, Shower, Suite, Kitchen Island, Pantry
- Flooring: Hardwood, Tile, Wall to Wall Carpet
- Windows: Double Pane Windows, Vinyl Frames
- Basement: Crawl Space
- Number of fireplaces: 2
- Fireplace features: Gas
Interior area
- Total structure area: 3,170
- Total interior livable area: 3,170 sqft
Video & virtual tour
Property
Parking
- Total spaces: 3
- Parking features: Driveway, On Street, Garage Door Opener, Attached, Oversized
- Attached garage spaces: 3
- Has uncovered spaces: Yes
Features
- Stories: 2
- Patio & porch: Covered Deck
- Exterior features: Yard, Exterior Entry
- Has spa: Yes
- Spa features: Bath
- Fencing: Fenced
Lot
- Size: 0.28 Acres
- Features: Level, Private, Sprinkler, SqFt 10000 to 14999
Details
- Parcel number: 01456855
Construction
Type & style
- Home type: SingleFamily
- Architectural style: Traditional
- Property subtype: Residential, Single Family Residence
Materials
- Brick, Lap Siding
- Foundation: Concrete Perimeter
- Roof: Composition
Condition
- Updated/Remodeled
- New construction: No
- Year built: 1993
Utilities & green energy
- Gas: Gas
- Sewer: Public Sewer
- Water: Public
- Utilities for property: Cable Connected
Community & HOA
HOA
- Has HOA: Yes
- Amenities included: Commons, Management
- HOA fee: $1,061 annually
Location
- Region: West Linn
Financial & listing details
- Price per square foot: $284/sqft
- Tax assessed value: $940,995
- Annual tax amount: $12,909
- Date on market: 7/8/2026
- Listing terms: Cash,Conventional,FHA,VA Loan
- Road surface type: Paved
Estimated market value
$881,900
$838,000 - $926,000
$3,748/mo
Price history
| Date | Event | Price |
|---|---|---|
| 7/24/2026 | Price change | $899,900-2.1%$284/sqft |
Source:  RMLS (OR) #337139725 Report a problem RMLS (OR) #337139725 Report a problem | ||
| 7/9/2026 | Listed for sale | $919,000+76.7%$290/sqft |
Source: RMLS (OR) #337139725 Report a problem | ||
| 1/3/2005 | Sold | $520,000+22.4%$164/sqft |
Source: Public Record Report a problem | ||
| 12/23/2002 | Sold | $425,000+240%$134/sqft |
Source: Public Record Report a problem | ||
| 3/8/2000 | Sold | $125,000-65.2%$39/sqft |
Source: Public Record Report a problem | ||
| 4/10/1998 | Sold | $359,000+322.4%$113/sqft |
Source: Public Record Report a problem | ||
| 1/3/1997 | Sold | $85,000$27/sqft |
Source: Public Record Report a problem | ||
Public tax history
| Year | Property taxes | Tax assessment |
|---|---|---|
| 2025 | $12,909 +3.5% | $683,603 +3% |
| 2024 | $12,469 +1.5% | $663,693 +3% |
| 2023 | $12,287 +5.3% | $644,363 +3% |
| 2022 | $11,665 +10.6% | $625,596 +3% |
| 2021 | $10,544 +0.3% | $607,375 +3% |
| 2020 | $10,508 +5.4% | $589,685 +3% |
| 2019 | $9,970 +4.2% | $572,510 +3% |
| 2018 | $9,571 | $555,835 +3% |
| 2017 | $9,571 +7.4% | $539,646 +3% |
| 2016 | $8,909 | $523,928 +3% |
| 2015 | $8,909 +4.3% | $508,668 +3% |
| 2014 | $8,538 +11.3% | $493,852 +4.9% |
| 2013 | $7,671 +3.3% | $470,903 +4.3% |
| 2012 | $7,424 -6.5% | $451,693 -5.8% |
| 2011 | $7,942 +0.4% | $479,468 +3% |
| 2010 | $7,911 -0.3% | $465,503 +3% |
| 2009 | $7,933 +1.1% | $451,945 +3% |
| 2008 | $7,844 +2% | $438,782 +3% |
| 2007 | $7,687 +1.7% | $426,002 +3% |
| 2006 | $7,558 +6.8% | $413,594 +3% |
| 2005 | $7,076 +6.1% | $401,548 +3% |
| 2004 | $6,669 +6.5% | $389,852 +3% |
| 2003 | $6,264 -50.1% | $378,497 +3% |
| 2002 | $12,547 +113.2% | $367,473 +3% |
| 2001 | $5,884 +2.5% | $356,770 +3% |
| 2000 | $5,742 | $346,379 |
Find assessor info on the county website
Monthly payment
Est. payment
Payment breakdown
Explore the cost of this home by adjusting the details. Changes won't be saved.Climate risks
Neighborhood: 97068
Nearby schools
GreatSchools rating
- 7/10Sunset Primary SchoolGrades: PK-5Distance: 0.6 mi
- 8/10Rosemont Ridge Middle SchoolGrades: 6-8Distance: 1.4 mi
- 10/10West Linn High SchoolGrades: 9-12Distance: 0.9 mi
Schools provided by the listing agent
- Elementary: Willamette
- Middle: Athey Creek
- High: West Linn
Source: RMLS (OR). This data may not be complete. We recommend contacting the local school district to confirm school assignments for this home.
- $990,9006 bd3 ba4.1k sqft3904 Wellington Pl, West Linn, OR 97068Off Market
- $941,1004 bd3 ba2.9k sqft3924 Wellington Pl, West Linn, OR 97068Off Market

- $854,6004 bd3 ba3.2k sqft3856 Fairhaven Dr, West Linn, OR 97068Off Market

- $983,9004 bd2 ba3.5k sqft3909 Wellington Pl, West Linn, OR 97068Off Market
- $850,0005 bd3 ba3.6k sqft3852 Fairhaven Dr, West Linn, OR 97068Sold
- $815,5004 bd3 ba2.9k sqft4530 Fairhaven, west linn, OR 97068Off Market
- $703,9004 bd3 ba2.2k sqft3860 Fairhaven Dr, West Linn, OR 97068Off Market
- $1,185,0004 bd5 ba4.4k sqft3919 Wellington Pl, West Linn, OR 97068Off Market
A local agent can set up tours, give advice and negotiate with sellers.
Similar homes
- $899,0004 bd3 ba3.2k sqft4707 Summer Run Dr, West Linn, OR 97068Active
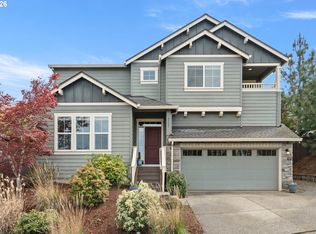
 MLS ID #785007924, Brian Migliaccio, Premiere Property Group, LLC. RMLS (OR)
 - $875,0004 bd3 ba3.8k sqft2311 Falcon Dr, West Linn, OR 97068Active
 MLS ID #492677190, Jesse Knight, Cascade Hasson Sotheby's International Realty. RMLS (OR)
 - $775,0004 bd4 ba2.6k sqft6248 Bridgeview Dr, West Linn, OR 97068Active
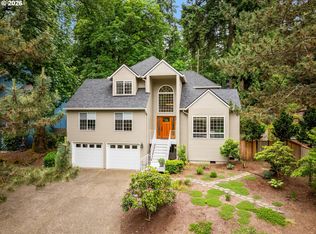 MLS ID #590838204, Vicki Gile, Premiere Property Group, LLC. RMLS (OR)
 - $1,025,0004 bd3 ba3k sqft1738 Gallery Way, West Linn, OR 97068Active
 MLS ID #519379415, Jenny Bright, Urban Pacific Real Estate. RMLS (OR)
 - $824,0005 bd3 ba3.8k sqft2460 Tipperary Ct, West Linn, OR 97068ActiveMLS ID #211377678, Aaron Moomaw, Cascade Hasson Sotheby's International Realty. RMLS (OR)
- $1,095,0005 bd4 ba3.7k sqft2510 Satter St, West Linn, OR 97068ActiveMLS ID #591842641, Steve Kaer, Kaer Property Group. RMLS (OR)
- $1,099,9004 bd3 ba3.6k sqft19700 Derby St, West Linn, OR 97068ActiveMLS ID #255166640, Shayda Rohani, Lovejoy Real Estate. RMLS (OR)
- $839,0003 bd3 ba2.1k sqft19775 Spring Ridge Dr, West Linn, OR 97068ActiveMLS ID #225169938, Dawn Meaney, Real Broker. RMLS (OR)
- $899,0005 bd4 ba3.4k sqft16110 Trail Dr, Oregon City, OR 97045ActiveMLS ID #755046070, Christopher Barnes, Windermere Realty Trust. RMLS (OR)
- $599,0004 bd3 ba2k sqft3731 Wild Rose Loop, West Linn, OR 97068ActiveMLS ID #479217713, Jillian Smith, John L. Scott. RMLS (OR)
- $1,269,5005 bd4 ba3.6k sqft4823 Ireland Ln, West Linn, OR 97068ActiveMLS ID #706414175, Julie Friedrich, MORE Realty. RMLS (OR)
- $825,0004 bd4 ba3.4k sqft15067 Armel Dr, Oregon City, OR 97045ActiveMLS ID #162444195, Alexander Clark, Keller Williams Realty Portland Premiere. RMLS (OR)
- $949,9904 bd4 ba3.5k sqft30845 SW Rogue Ct, Wilsonville, OR 97070ActiveMLS ID #556683199, Ashley McConnaughey, HomeSmart Realty Group. RMLS (OR)
- $925,0005 bd3 ba3.9k sqft12616 SW 60th Ct, Portland, OR 97219ActiveMLS ID #787682030, Jon Gooley, Opt. RMLS (OR)
- $650,0003 bd4 ba2.6k sqft2246 Saint Moritz Loop, West Linn, OR 97068ActiveMLS ID #702104556, Sharilynn Taylor, Premiere Property Group, LLC. RMLS (OR)
- $918,9003 bd3 ba3.1k sqft20495 SW Tremont Way, Beaverton, OR 97007ActiveMLS ID #268578418, Eduard Anishchenko, Better Homes & Gardens Realty. RMLS (OR)
- $865,0004 bd3 ba2.8k sqft6108 SW Kruse Ridge Dr, Portland, OR 97219ActiveMLS ID #682023768, Laurie Bornstein, Eleete Real Estate. RMLS (OR)
- $829,9994 bd3 ba3.3k sqft22814 SW Cowlitz Dr, Tualatin, OR 97062ActiveMLS ID #504621968, Jorie Girod, Coldwell Banker Professional. RMLS (OR)
- $899,9004 bd3 ba3k sqft11075 SW Cabot St, Beaverton, OR 97005ActiveMLS ID #303560922, Troy D Doty P.C., Northwest Realty Source. RMLS (OR)
- $870,0003 bd3 ba2.1k sqft1005 S Shore Blvd, Lake Oswego, OR 97034ActiveMLS ID #515616754, Vyvan Hayzlett, Modern Homes Collective. RMLS (OR)
