Nestled on a private cul-de-sac, this spacious and light-filled home offers a versatile floor plan with peaceful wooded views. The main level features a generous primary suite complete with a two-way gas fireplace, jetted soaking tub, walk-in closet, and private retreat feel. Enjoy an open and bright layout with vaulted ceilings, formal living and dining rooms, a dedicated den, and a spacious kitchen with an eating nook and sliders leading to the back deck, surrounded by mature trees and a private natural setting. The expansive lower level offers a large second living area with a gas fireplace and direct access to a lower deck, creating excellent space for entertaining, multi-generational living, or guests. Four additional oversized bedrooms and a conveniently located laundry room provide plenty of flexibility and room to spread out. Recent updates include new roof (2025), new air conditioning (2025), new carpet (2026), and fresh interior paint (2026). This home offers a wonderful combination of privacy, generous living spaces, and serene natural surroundings.
Active
$824,000
2460 Tipperary Ct, West Linn, OR 97068
5beds
3,873sqft
:
Get pre-qualified$5,720/mo
Residential, Single Family Residence
Built in 1995
-- sqft lot
$-- Zestimate®
$213/sqft
$-- HOA
What's special
Two-way gas fireplacePeaceful wooded viewsPrivate cul-de-sacPrivate retreat feelWalk-in closetSpacious and light-filled homeEating nook
- 48 days |
- 1,274 |
- 61 |
Zillow last checked:
Listing updated:
Listed by:
Aaron Moomaw 503-260-9286,
Cascade Hasson Sotheby's International Realty,
Lauren Moomaw 503-704-3272,
Cascade Hasson Sotheby's International Realty
Source: RMLS (OR),MLS#: 211377678
Facts & features
Interior
Bedrooms & bathrooms
- Bedrooms: 5
- Bathrooms: 3
- Full bathrooms: 2
- Partial bathrooms: 1
- Main level bathrooms: 2
Rooms
- Room types: Bedroom 4, Bedroom 5, Den, Bedroom 2, Bedroom 3, Dining Room, Family Room, Kitchen, Living Room, Primary Bedroom
Primary bedroom
- Features: Fireplace, Suite, Walkin Closet
- Level: Main
- Area: 280
- Dimensions: 14 x 20
Bedroom 2
- Level: Lower
- Area: 154
- Dimensions: 11 x 14
Bedroom 3
- Level: Lower
- Area: 168
- Dimensions: 12 x 14
Bedroom 4
- Level: Lower
- Area: 240
- Dimensions: 15 x 16
Bedroom 5
- Level: Lower
- Area: 380
- Dimensions: 20 x 19
Dining room
- Level: Main
- Area: 140
- Dimensions: 14 x 10
Family room
- Features: Fireplace, Sliding Doors
- Level: Lower
- Area: 247
- Dimensions: 19 x 13
Kitchen
- Features: Cook Island, Microwave, Builtin Oven, Free Standing Refrigerator, Granite
- Level: Main
Living room
- Features: Fireplace
- Level: Main
- Area: 196
- Dimensions: 14 x 14
Heating
- Forced Air, Fireplace(s)
Cooling
- Central Air
Appliances
- Included: Built In Oven, Built-In Range, Cooktop, Dishwasher, Gas Appliances, Microwave, Free-Standing Refrigerator, Gas Water Heater
- Laundry: Laundry Room
Features
- Soaking Tub, Cook Island, Granite, Suite, Walk-In Closet(s), Pantry
- Flooring: Hardwood, Tile
- Doors: French Doors, Sliding Doors
- Windows: Double Pane Windows, Vinyl Frames
- Basement: Finished
- Number of fireplaces: 3
- Fireplace features: Gas
Interior area
- Total structure area: 3,873
- Total interior livable area: 3,873 sqft
Property
Parking
- Total spaces: 2
- Parking features: Driveway, On Street, Garage Door Opener, Attached
- Attached garage spaces: 2
- Has uncovered spaces: Yes
Features
- Levels: Two
- Stories: 2
- Patio & porch: Deck
- Exterior features: Yard
- Has view: Yes
- View description: Seasonal, Trees/Woods
Lot
- Features: Seasonal, Sloped, SqFt 10000 to 14999
Details
- Parcel number: 00406297
Construction
Type & style
- Home type: SingleFamily
- Property subtype: Residential, Single Family Residence
Materials
- Cedar, Stucco
- Foundation: Concrete Perimeter
- Roof: Composition
Condition
- Resale
- New construction: No
- Year built: 1995
Utilities & green energy
- Gas: Gas
- Sewer: Public Sewer
- Water: Public
Community & HOA
HOA
- Has HOA: No
Location
- Region: West Linn
Financial & listing details
- Price per square foot: $213/sqft
- Tax assessed value: $1,184,848
- Annual tax amount: $11,986
- Date on market: 6/5/2026
- Listing terms: Cash,Conventional
- Road surface type: Paved
Estimated market value
Not available
Estimated sales range
Not available
Not available
Price history
| Date | Event | Price |
|---|---|---|
| 6/5/2026 | Listed for sale | $824,000+144.5%$213/sqft |
Source:  RMLS (OR) #211377678 Report a problem RMLS (OR) #211377678 Report a problem | ||
| 3/21/1997 | Sold | $337,000$87/sqft |
Source: Public Record Report a problem | ||
Public tax history
| Year | Property taxes | Tax assessment |
|---|---|---|
| 2025 | $11,986 +3.9% | $621,959 +3% |
| 2024 | $11,538 +2.8% | $603,844 +3% |
| 2023 | $11,220 +3% | $586,257 +3% |
| 2022 | $10,890 +5.3% | $569,182 +3% |
| 2021 | $10,337 -0.7% | $552,604 +3% |
| 2020 | $10,408 +4.9% | $536,509 +3% |
| 2019 | $9,925 +4.7% | $520,883 +3% |
| 2018 | $9,482 | $505,712 +3% |
| 2017 | $9,482 +9.6% | $490,983 +3% |
| 2016 | $8,655 | $476,683 +3% |
| 2015 | $8,655 +6.5% | $462,799 +3% |
| 2014 | $8,130 +11.4% | $449,319 +3% |
| 2013 | $7,298 +1.7% | $436,232 +3% |
| 2012 | $7,174 +1% | $423,526 +3% |
| 2011 | $7,102 -0.5% | $411,190 +3% |
| 2010 | $7,137 -0.6% | $399,214 +3% |
| 2009 | $7,179 +6.7% | $387,586 +3% |
| 2008 | $6,727 +2% | $376,297 +3% |
| 2007 | $6,593 +0.6% | $365,337 +3% |
| 2006 | $6,554 +4.7% | $354,696 +3% |
| 2005 | $6,257 +3% | $344,365 +3% |
| 2004 | $6,076 +9.2% | $334,335 +3% |
| 2003 | $5,563 +1.9% | $324,597 +3% |
| 2002 | $5,462 +6.7% | $315,143 +3% |
| 2001 | $5,117 +1.4% | $305,964 +3% |
| 2000 | $5,047 | $297,052 |
Find assessor info on the county website
Monthly payment
Est. payment
Payment breakdown
Explore the cost of this home by adjusting the details. Changes won't be saved.Climate risks
Neighborhood: Willamette
Nearby schools
GreatSchools rating
- 9/10Willamette Primary SchoolGrades: PK-5Distance: 1 mi
- 6/10Athey Creek Middle SchoolGrades: 6-8Distance: 1 mi
- 10/10West Linn High SchoolGrades: 9-12Distance: 2 mi
Schools provided by the listing agent
- Elementary: Willamette
- Middle: Athey Creek
- High: West Linn
Source: RMLS (OR). This data may not be complete. We recommend contacting the local school district to confirm school assignments for this home.
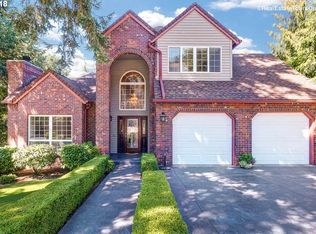
- $879,3004 bd4 ba4.2k sqft2440 Tipperary Ct, West Linn, OR 97068Off Market
- $797,8002 bd2 ba2.4k sqft1526 Killarney Dr, West Linn, OR 97068Off Market
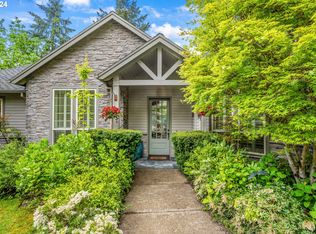
- $875,0004 bd3 ba3.2k sqft2478 Tipperary Ct, West Linn, OR 97068Sold
- $1,129,3005 bd4 ba4.3k sqft2439 Tipperary Ct, West Linn, OR 97068Off Market

- $1,150,0005 bd4 ba4.2k sqft2423 Tipperary Ct, West Linn, OR 97068For Sale
- $856,0004 bd3 ba3.3k sqft2412 Tipperary Ct, West Linn, OR 97068Sold
- $922,0003 bd3 ba3k sqft1514 Killarney Dr, West Linn, OR 97068Off Market
- $761,5003 bd2 ba2.1k sqft2463 Tipperary Ct, West Linn, OR 97068Off Market
A local agent can set up tours, give advice and negotiate with sellers.
Similar homes
- $749,0004 bd3 ba2.8k sqft2445 Debok Rd, West Linn, OR 97068Active

 MLS ID #129340162, Tammie Crane, Homes by Crane. RMLS (OR)
 - $899,9004 bd3 ba3.1k sqft3914 Wellington Pl, West Linn, OR 97068Active
 MLS ID #337139725, Sherry Hawkins, eXp Realty, LLC. RMLS (OR)
 - $875,0004 bd3 ba3.8k sqft2311 Falcon Dr, West Linn, OR 97068Active
 MLS ID #492677190, Jesse Knight, Cascade Hasson Sotheby's International Realty. RMLS (OR)
 - $925,0004 bd3 ba3k sqft2270 Ostman Rd, West Linn, OR 97068Active
 MLS ID #452206427, Kim Kress, Eleete Real Estate. RMLS (OR)
 - $780,0004 bd3 ba2.9k sqft3821 Fairhaven Dr, West Linn, OR 97068ActiveMLS ID #348172205, Wenbin Zhu, MORE Realty. RMLS (OR)
- $1,095,0005 bd4 ba3.7k sqft2510 Satter St, West Linn, OR 97068ActiveMLS ID #591842641, Steve Kaer, Kaer Property Group. RMLS (OR)
- $839,0003 bd3 ba2.1k sqft19775 Spring Ridge Dr, West Linn, OR 97068ActiveMLS ID #225169938, Dawn Meaney, Real Broker. RMLS (OR)
- $775,0004 bd4 ba2.6k sqft6248 Bridgeview Dr, West Linn, OR 97068ActiveMLS ID #590838204, Vicki Gile, Premiere Property Group, LLC. RMLS (OR)
- $749,9004 bd3 ba2.7k sqft19001 Suncrest Dr, West Linn, OR 97068ActiveMLS ID #418022691, Joelle Lewis, eXp Realty, LLC. RMLS (OR)
- $649,5003 bd4 ba2.4k sqft3490 Chaparrel Loop, West Linn, OR 97068ActiveMLS ID #518120622, Pat Bangerter, Eleete Real Estate. RMLS (OR)
- $1,025,0004 bd3 ba3k sqft1738 Gallery Way, West Linn, OR 97068ActiveMLS ID #519379415, Jenny Bright, Urban Pacific Real Estate. RMLS (OR)
- $1,175,0004 bd3 ba3.3k sqft3390 Crescent Dr, West Linn, OR 97068ActiveMLS ID #171416478, Kimberly Gellatly, Berkshire Hathaway HomeServices NW Real Estate. RMLS (OR)
- $785,0004 bd3 ba3k sqft18938 Cathy Adams Dr, Oregon City, OR 97045ActiveMLS ID #731273954, Deserie Fernbaugh Daniels, Coldwell Banker Bain. RMLS (OR)
- $649,9003 bd4 ba3.8k sqft1970 Hall St, West Linn, OR 97068ActiveMLS ID #598811561, Jennifer Lillie, Premiere Property Group, LLC. RMLS (OR)
- $1,189,0004 bd4 ba5.2k sqft2790 Carriage Way, West Linn, OR 97068ActiveMLS ID #503860485, Peter Jameson, J Residential Properties. RMLS (OR)
- $824,9003 bd4 ba3.2k sqft8550 SW Rogue Ln, Wilsonville, OR 97070ActiveMLS ID #724327322, Jaimy Beltran, Keller Williams Realty Portland Premiere. RMLS (OR)
- $875,0005 bd4 ba3.7k sqft431 SW Colony Dr, Portland, OR 97219ActiveMLS ID #106908201, Ruth Maher, Opt. RMLS (OR)
- $795,0003 bd3 ba2.1k sqft1662 Fircrest Dr, Lake Oswego, OR 97034ActiveMLS ID #318585292, Lara James, Keller Williams Realty Portland Premiere. RMLS (OR)
- $925,0005 bd3 ba3.9k sqft12616 SW 60th Ct, Portland, OR 97219ActiveMLS ID #787682030, Jon Gooley, Opt. RMLS (OR)
- $850,0004 bd3 ba3.2k sqft9255 SW Boones Ferry Rd, Portland, OR 97219ActiveMLS ID #446870952, Claire Paris, Paris Group Realty LLC. RMLS (OR)
