Perched in a private cul-de-sac in West Linn’s desirable Royal Ridge community, this beautifully maintained Craftsman-style attached townhome offers space, flexibility & stunning territorial views of the mountains and the Willamette River. With over 3,400sf across three levels, this 3-bedroom, 3.5-bath (plus a beautiful office!) home lives large with soaring ceilings, expansive windows & multiple living areas designed for both comfort and entertaining. The main level features hardwood floors, a spacious living room with gas fireplace and a well-appointed kitchen with granite countertops, stainless steel appliances, gas cooktop, large pantry and an eat bar that opens seamlessly to the dining area. Upstairs, you’ll find two generous primary suites — each with high ceilings, walk-in closets and en-suite baths—offering ideal separation and flexibility. The lower level is a standout feature, complete with a fully finished daylight basement including a guest quarters with its own separate entrance, bathroom, wet bar, gas fireplace and private deck—perfect for multigenerational living, extended guests or extra (income potential) living space. Enjoy outdoor living on multiple decks overlooking a terraced backyard, ideal for relaxing or entertaining. Additional highlights include central air, central vacuum, built-in sound system and an attached two-car garage. HOA covers exterior paint, commons & front landscaping — offering low-maintenance living with no rental cap. Located in the top-rated West Linn school district and just minutes to parks, trails and local amenities. This home combines space, functionality and lifestyle in one exceptional package!
Active
$649,899
1970 Hall St, West Linn, OR 97068
3beds
3,814sqft
Residential, Townhouse
Built in 1999
6,534 Square Feet Lot
$-- Zestimate®
$170/sqft
$185/mo HOA
What's special
Fully finished daylight basementEn-suite bathsCentral vacuumBuilt-in sound systemCentral airAttached two-car garageSoaring ceilings
- 210 days
- 649
- 53
Zillow last checked:
Listing updated:
Listed by:
Jennifer Lillie 503-502-3161,
Premiere Property Group, LLC
Source: RMLS (OR),MLS#: 598811561
Facts & features
Interior
Bedrooms & bathrooms
- Bedrooms: 3
- Bathrooms: 4
- Full bathrooms: 3
- Partial bathrooms: 1
- Main level bathrooms: 1
Rooms
- Room types: Office, Guest Quarters, Bedroom 2, Bedroom 3, Dining Room, Family Room, Kitchen, Living Room, Primary Bedroom
Primary bedroom
- Features: Fireplace, Double Closet, Double Sinks, High Ceilings, Soaking Tub, Walkin Closet, Walkin Shower, Wallto Wall Carpet
- Level: Upper
- Area: 323
- Dimensions: 19 x 17
Bedroom 3
- Features: Closet Organizer, High Ceilings
- Level: Lower
- Area: 182
- Dimensions: 14 x 13
Dining room
- Features: Hardwood Floors, High Ceilings
- Level: Main
- Area: 156
- Dimensions: 12 x 13
Kitchen
- Features: Dishwasher, Disposal, Eat Bar, Gas Appliances, Hardwood Floors, Microwave, Pantry, Builtin Oven, Double Closet, Double Oven, Free Standing Refrigerator, Granite
- Level: Main
- Area: 190
- Width: 10
Living room
- Features: Deck, Fireplace, Hardwood Floors, Wallto Wall Carpet
- Level: Main
- Area: 475
- Dimensions: 25 x 19
Office
- Features: Builtin Features, Wallto Wall Carpet
- Level: Main
- Area: 220
- Dimensions: 20 x 11
Heating
- Forced Air, Fireplace(s)
Cooling
- Central Air
Appliances
- Included: Built In Oven, Cooktop, Dishwasher, Disposal, Double Oven, Free-Standing Refrigerator, Gas Appliances, Microwave, Plumbed For Ice Maker, Stainless Steel Appliance(s), Washer/Dryer, Gas Water Heater
Features
- Central Vacuum, Granite, High Ceilings, Soaking Tub, Sound System, Bathroom, Double Vanity, Walk-In Closet(s), Walkin Shower, Built-in Features, Wet Bar, Closet Organizer, Eat Bar, Pantry, Double Closet
- Flooring: Hardwood, Wall to Wall Carpet
- Windows: Vinyl Frames
- Basement: Daylight,Finished,Separate Living Quarters Apartment Aux Living Unit
- Number of fireplaces: 3
- Fireplace features: Gas
Interior area
- Total structure area: 3,814
- Total interior livable area: 3,814 sqft
Property
Parking
- Total spaces: 2
- Parking features: Driveway, On Street, Garage Door Opener, Attached
- Attached garage spaces: 2
- Has uncovered spaces: Yes
Accessibility
- Accessibility features: Garage On Main, Utility Room On Main, Accessibility
Features
- Stories: 3
- Patio & porch: Deck
- Has view: Yes
- View description: Mountain(s), River
- Has water view: Yes
- Water view: River
Lot
- Size: 6,534 Square Feet
- Features: Cul-De-Sac, Sloped, Terraced, SqFt 5000 to 6999
Details
- Parcel number: 01841305
Construction
Type & style
- Home type: Townhouse
- Architectural style: Craftsman
- Property subtype: Residential, Townhouse
- Attached to another structure: Yes
Materials
- Cement Siding, Stone
- Foundation: Concrete Perimeter
- Roof: Composition
Condition
- Resale
- New construction: No
- Year built: 1999
Utilities & green energy
- Gas: Gas
- Sewer: Public Sewer
- Water: Public
- Utilities for property: Cable Connected
Community & HOA
Community
- Security: None
HOA
- Has HOA: Yes
- Amenities included: Commons, Exterior Maintenance, Management
- HOA fee: $185 monthly
Location
- Region: West Linn
Financial & listing details
- Price per square foot: $170/sqft
- Tax assessed value: $1,122,847
- Annual tax amount: $13,082
- Date on market: 3/18/2026
- Listing terms: Cash,Conventional,FHA,VA Loan
- Road surface type: Paved
Estimated market value
Not available
Estimated sales range
Not available
Not available
Price history
| Date | Event | Price |
|---|---|---|
| 9/12/2026 | Price change | $649,8990%$170/sqft |
Source:  RMLS (OR) #598811561 Report a problem RMLS (OR) #598811561 Report a problem | ||
| 7/24/2026 | Price change | $649,900-7.1%$170/sqft |
Source: RMLS (OR) #598811561 Report a problem | ||
| 6/26/2026 | Price change | $699,900-5.4%$184/sqft |
Source: RMLS (OR) #598811561 Report a problem | ||
| 5/15/2026 | Price change | $740,000-7.5%$194/sqft |
Source: RMLS (OR) #598811561 Report a problem | ||
| 3/18/2026 | Listed for sale | $799,999+62.6%$210/sqft |
Source: RMLS (OR) #598811561 Report a problem | ||
| 11/4/2004 | Sold | $492,000+20.9%$129/sqft |
Source: Public Record Report a problem | ||
| 3/17/2000 | Sold | $407,000$107/sqft |
Source: Public Record Report a problem | ||
Public tax history
| Year | Property taxes | Tax assessment |
|---|---|---|
| 2025 | $13,083 +3.9% | $678,858 +3% |
| 2024 | $12,593 +2.8% | $659,086 +3% |
| 2023 | $12,246 +3% | $639,890 +3% |
| 2022 | $11,886 +6.2% | $621,253 +3% |
| 2021 | $11,194 +0.8% | $603,159 +3% |
| 2020 | $11,102 +4.3% | $585,592 +3% |
| 2019 | $10,643 +5.2% | $568,536 +3% |
| 2018 | $10,120 | $551,977 +3% |
| 2017 | $10,120 +9.1% | $535,900 +3% |
| 2016 | $9,275 | $520,291 +3% |
| 2015 | $9,275 +5.3% | $505,137 +3% |
| 2014 | $8,810 +11.8% | $490,424 +3% |
| 2013 | $7,881 +2.8% | $476,140 +3% |
| 2012 | $7,669 +0.7% | $462,272 +3% |
| 2011 | $7,619 -0.9% | $448,808 +3% |
| 2010 | $7,687 +0.3% | $435,736 +3% |
| 2009 | $7,660 +4.3% | $423,045 +3% |
| 2008 | $7,343 +2% | $410,723 +3% |
| 2007 | $7,196 +0.6% | $398,760 +3% |
| 2006 | $7,154 +4.4% | $387,146 +3% |
| 2005 | $6,851 +5.3% | $375,870 +3% |
| 2004 | $6,503 +8.1% | $364,922 +3% |
| 2003 | $6,018 +2.8% | $354,293 +3% |
| 2002 | $5,855 +2.9% | $343,974 +3% |
| 2001 | $5,690 +1.3% | $333,955 +3% |
| 2000 | $5,619 | $324,228 |
Find assessor info on the county website
Monthly payment
Est. payment
Payment breakdown
Explore the cost of this home by adjusting the details. Changes won't be saved.Climate risks
Neighborhood: Savanna Oaks
Nearby schools
Schools provided by the listing agent
- Elementary: Willamette
- Middle: Athey Creek
- High: West Linn
Source: RMLS (OR). This data may not be complete. We recommend contacting the local school district to confirm school assignments for this home.

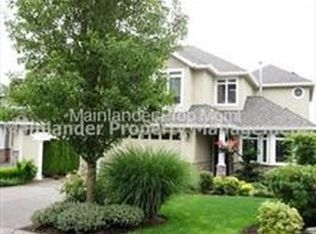
Similar homes
- $775,0004 bd3 ba3.8k sqft2311 Falcon Dr, West Linn, OR 97068Active

 MLS ID #152071178, Nick Shivers, eXp Realty, LLC. RMLS (OR)
 - $864,9003 bd3 ba2.7k sqft3415 Riverknoll Way, West Linn, OR 97068Active
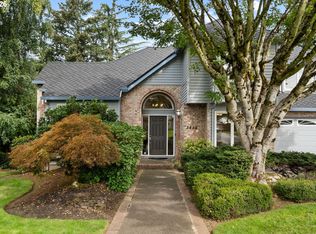 MLS ID #555127440, Rebel Steirer, Premiere Property Group, LLC. RMLS (OR)
 - $728,9004 bd3 ba2.8k sqft3675 Landis St, West Linn, OR 97068Active
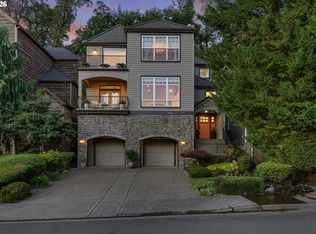 MLS ID #426382055, Kelly Force, Berkshire Hathaway HomeServices NW Real Estate. RMLS (OR)
 - $699,9004 bd3 ba2.1k sqft19477 View Dr, West Linn, OR 97068Active
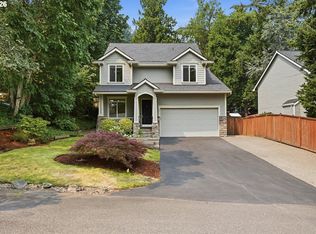 MLS ID #122608249, Beth Livingston, Berkshire Hathaway HomeServices NW Real Estate. RMLS (OR)
 - $925,0004 bd4 ba3.5k sqft6850 Apollo Rd, West Linn, OR 97068ActiveMLS ID #660559235, Chris Hoem, Soldera Properties, Inc. RMLS (OR)
- $750,0004 bd4 ba3.1k sqft19874 Bennington Ct, West Linn, OR 97068ActiveMLS ID #329163928, Alia Marie Hazen, The Agency Portland. RMLS (OR)
- $675,0004 bd3 ba2.4k sqft19485 Hummingbird Loop, Oregon City, OR 97045ActiveMLS ID #732587478, Travis Carver, The Agency Lake Oswego. RMLS (OR)
- $849,9004 bd3 ba2.7k sqft2104 Club House Dr, West Linn, OR 97068ActiveMLS ID #526560104, Jake Barakat, Opt. RMLS (OR)
- $865,0004 bd3 ba3.2k sqft19757 Bellevue Way, West Linn, OR 97068ActiveMLS ID #120519368, Alicia Dart, Soldera Properties, Inc. RMLS (OR)
- $739,9003 bd4 ba3k sqft507 4th Ave, Oregon City, OR 97045ActiveMLS ID #621758606, Desiree Moore, Windermere Realty Trust. RMLS (OR)
- $839,0003 bd3 ba2.1k sqft19775 Spring Ridge Dr, West Linn, OR 97068ActiveMLS ID #225169938, Dawn Meaney, Real Broker. RMLS (OR)
- $629,9004 bd3 ba2k sqft22335 SW Martinazzi Ave, Tualatin, OR 97062ActiveMLS ID #146013590, Konner Fralia, Cascade Hasson Sotheby's International Realty. RMLS (OR)
- $650,0004 bd3 ba2k sqft13154 SE 137th Dr, Happy Valley, OR 97086ActiveMLS ID #347643959, Jennifer Chau, Portland Digs. RMLS (OR)
- $799,0004 bd4 ba3k sqft14 Northview Ct, Lake Oswego, OR 97035ActiveMLS ID #389503682, Ginger Burke, Cascade Hasson Sotheby's International Realty. RMLS (OR)
- $649,9004 bd3 ba2.2k sqft1714 SW Pleasant View Dr, Gresham, OR 97080ActiveMLS ID #316434079, Jenny Troy, Move Real Estate Inc. RMLS (OR)
- $649,0004 bd3 ba2k sqft11836 SW Oslo St, Wilsonville, OR 97070ActiveMLS ID #750686127, Sean Mele, Opt. RMLS (OR)
- $669,0003 bd3 ba2.4k sqft67 Condolea Ter, Lake Oswego, OR 97035ActiveMLS ID #301150198, Christy MacColl, Windermere Realty Trust. RMLS (OR)
- $719,9004 bd3 ba2.5k sqft14652 SE Megan Way, Clackamas, OR 97015ActiveMLS ID #488137725, April Turner, RE/MAX Advantage Group. RMLS (OR)
- $674,9504 bd3 ba2.2k sqft16093 SE Goosehollow Dr, Damascus, OR 97089ActiveMLS ID #147181687, Brandi Walters, Real Estate Performance Group. RMLS (OR)
- $633,9004 bd3 ba2.4k sqft1204 N Sycamore St, Canby, OR 97013ActiveMLS ID #187241302, Robert Whiting, MORE Realty. RMLS (OR)
