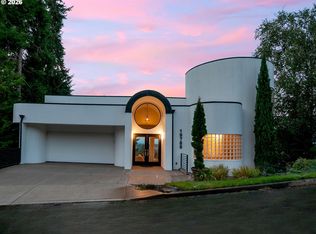
Dramatic Luxury Living with Unmatched Views. Experience elevated Northwest living in this stunning luxury home. Enjoy unobstructed views of the Willamette River both east and west, majestic Mt. Hood, and breathtaking sunsets create a truly unforgettable backdrop of scenery throughout the seasons. The main level showcases rich hardwood flooring and an expansive great room design, highlighted by soaring vaulted ceilings and a dramatic wall of windows that perfectly frame the spectacular scenery. Thoughtfully designed for both everyday living and grand entertaining, the open-concept layout flows seamlessly.The gourmet kitchen is a showstopper, featuring a massive island, stainless steel appliances, and abundant space for gathering. Just beyond, the inviting family room offers a wet bar and wine refrigerator—ideal for hosting in style.This 3785 sf home offers 3 bedrooms and 3.5 baths, including two luxurious primary suites on the upper level, providing flexibility and privacy. The third bedroom is located on the lower level, perfect for guests or multi-generational living. Throughout the home, you’ll find two fireplaces, extensive built-ins, and a dedicated office/den on the main level.Step outside to enjoy two spacious decks designed to capture sweeping views and stunning sunsets—your own private retreat above it all.Nestled in one of West Linn’s most desirable neighborhoods, this home sits on a quiet, low-traffic cul-de-sac centered around a charming water fountain, adding to the sense of exclusivity and tranquility.
Active
$750,000
1964 Hall St, West Linn, OR 97068
3beds
3,785sqft
Residential
Built in 1999
-- sqft lot
$-- Zestimate®
$198/sqft
$185/mo HOA
What's special
Two fireplacesCharming water fountainInviting family roomExtensive built-insQuiet low-traffic cul-de-sacSoaring vaulted ceilingsGourmet kitchen
- 94 days
- 892
- 91
Zillow last checked:
Listing updated:
Listed by:
Cheryle Clunes 503-705-1764,
Soldera Properties, Inc
Source: RMLS (OR),MLS#: 527718062
Facts & features
Interior
Bedrooms & bathrooms
- Bedrooms: 3
- Bathrooms: 4
- Full bathrooms: 3
- Partial bathrooms: 1
- Main level bathrooms: 1
Rooms
- Room types: Den, Bedroom 2, Bedroom 3, Dining Room, Family Room, Kitchen, Living Room, Primary Bedroom
Primary bedroom
- Features: Suite, Walkin Closet, Wallto Wall Carpet
- Level: Upper
- Area: 228
- Dimensions: 19 x 12
Bedroom 2
- Features: Suite, Walkin Closet, Wallto Wall Carpet
- Level: Upper
- Area: 289
- Dimensions: 17 x 17
Bedroom 3
- Level: Lower
- Area: 176
- Dimensions: 16 x 11
Dining room
- Features: Formal, Wood Floors
- Level: Main
- Area: 156
- Dimensions: 13 x 12
Family room
- Features: Fireplace, Wet Bar
- Level: Lower
Kitchen
- Features: Builtin Range, Dishwasher, Eat Bar, Gourmet Kitchen, Great Room, Microwave, Pantry, Builtin Oven, Wood Floors
- Level: Main
- Area: 210
- Width: 10
Living room
- Features: Fireplace, Great Room
- Level: Main
- Area: 425
- Dimensions: 25 x 17
Heating
- Forced Air, Fireplace(s)
Cooling
- Central Air
Appliances
- Included: Built In Oven, Dishwasher, Disposal, Gas Appliances, Microwave, Stainless Steel Appliance(s), Washer/Dryer, Built-In Range, Gas Water Heater
Features
- Central Vacuum, Granite, High Ceilings, Sound System, Wainscoting, Built-in Features, Suite, Walk-In Closet(s), Formal, Wet Bar, Eat Bar, Gourmet Kitchen, Great Room, Pantry, Tile
- Flooring: Hardwood, Tile, Wall to Wall Carpet, Wood
- Windows: Double Pane Windows, Triple Pane Windows, Vinyl Frames
- Basement: Daylight
- Number of fireplaces: 2
- Fireplace features: Gas
Interior area
- Total structure area: 3,785
- Total interior livable area: 3,785 sqft
Property
Parking
- Total spaces: 2
- Parking features: Driveway, Attached
- Attached garage spaces: 2
- Has uncovered spaces: Yes
Features
- Stories: 3
- Patio & porch: Deck, Patio, Porch
- Exterior features: Gas Hookup
- Has spa: Yes
- Spa features: Bath
- Has view: Yes
- View description: Mountain(s), River, Territorial
- Has water view: Yes
- Water view: River
Lot
- Features: Cul-De-Sac, Sprinkler, SqFt 5000 to 6999
Details
- Additional structures: GasHookup
- Parcel number: 01841314
Construction
Type & style
- Home type: SingleFamily
- Architectural style: Contemporary
- Property subtype: Residential
- Attached to another structure: Yes
Materials
- Lap Siding, Stone
- Roof: Composition
Condition
- Approximately
- New construction: No
- Year built: 1999
Details
- Warranty included: Yes
Utilities & green energy
- Gas: Gas Hookup, Gas
- Sewer: Public Sewer
- Water: Public
Community & HOA
HOA
- Has HOA: Yes
- Amenities included: Commons, Exterior Maintenance
- HOA fee: $185 monthly
Location
- Region: West Linn
Financial & listing details
- Price per square foot: $198/sqft
- Tax assessed value: $947,967
- Annual tax amount: $12,282
- Date on market: 7/12/2026
- Listing terms: Cash,Conventional
- Road surface type: Paved
Estimated market value
Not available
Estimated sales range
Not available
Not available
Price history
| Date | Event | Price |
|---|---|---|
| 7/13/2026 | Listed for sale | $750,000+33.9%$198/sqft |
Source:  RMLS (OR) #527718062 Report a problem RMLS (OR) #527718062 Report a problem | ||
| 2/5/2016 | Sold | $560,000+0.9%$148/sqft |
Source: RMLS (OR) #15321344 Report a problem | ||
| 1/7/2016 | Pending sale | $554,900$147/sqft |
Source: Premiere Property Group, LLC #15321344 Report a problem | ||
| 1/7/2016 | Listed for sale | $554,9000%$147/sqft |
Source: Premiere Property Group, LLC #15321344 Report a problem | ||
| 11/3/2015 | Listing removed | $555,000$147/sqft |
Source: Premiere Property Group, LLC #15321344 Report a problem | ||
| 10/31/2015 | Price change | $555,000+0%$147/sqft |
Source: Premiere Property Group, LLC #15321344 Report a problem | ||
| 10/25/2015 | Price change | $554,9000%$147/sqft |
Source: Premiere Property Group, LLC #15321344 Report a problem | ||
| 10/17/2015 | Price change | $555,000+0%$147/sqft |
Source: Premiere Property Group, LLC #15321344 Report a problem | ||
| 10/11/2015 | Price change | $554,9000%$147/sqft |
Source: Premiere Property Group, LLC #15321344 Report a problem | ||
| 10/8/2015 | Price change | $555,000-2.6%$147/sqft |
Source: Premiere Property Group, LLC #15321344 Report a problem | ||
| 10/4/2015 | Price change | $569,8500%$151/sqft |
Source: Premiere Property Group, LLC #15321344 Report a problem | ||
| 9/25/2015 | Price change | $569,950-1.6%$151/sqft |
Source: Premiere Property Group, LLC #15321344 Report a problem | ||
| 9/20/2015 | Price change | $579,300+0%$153/sqft |
Source: Premiere Property Group, LLC #15321344 Report a problem | ||
| 9/12/2015 | Price change | $579,2000%$153/sqft |
Source: Premiere Property Group, LLC #15321344 Report a problem | ||
| 9/5/2015 | Price change | $579,3000%$153/sqft |
Source: Premiere Property Group, LLC #15321344 Report a problem | ||
| 9/2/2015 | Price change | $579,4000%$153/sqft |
Source: Premiere Property Group, LLC #15321344 Report a problem | ||
| 8/23/2015 | Price change | $579,500+0%$153/sqft |
Source: Premiere Property Group, LLC #15321344 Report a problem | ||
| 8/14/2015 | Price change | $579,4000%$153/sqft |
Source: Premiere Property Group, LLC #15321344 Report a problem | ||
| 8/1/2015 | Price change | $579,500+0.1%$153/sqft |
Source: Premiere Property Group, Llc #15321344 Report a problem | ||
| 7/10/2015 | Price change | $579,000-3.3%$153/sqft |
Source: Premiere Property Group, LLC #15146892 Report a problem | ||
| 6/6/2015 | Price change | $599,000+2.4%$158/sqft |
Source: Premiere Property Group #15146892 Report a problem | ||
| 5/15/2015 | Listed for sale | $585,000+41%$155/sqft |
Source: Owner Report a problem | ||
| 10/11/2011 | Sold | $415,000-2.4%$110/sqft |
Source: Public Record Report a problem | ||
| 6/5/2011 | Price change | $425,000-11.3%$112/sqft |
Source: Keller Williams-Pdx Central #11470728 Report a problem | ||
| 5/3/2011 | Listed for sale | $479,000+180.1%$127/sqft |
Source: Portland Equities LLC dba Keller Williams, Portland Central #11470728 Report a problem | ||
| 10/17/2007 | Sold | $171,000-59.5%$45/sqft |
Source: Public Record Report a problem | ||
| 4/2/2001 | Sold | $422,000$111/sqft |
Source: Public Record Report a problem | ||
Public tax history
| Year | Property taxes | Tax assessment |
|---|---|---|
| 2025 | $12,282 +3.9% | $637,331 +3% |
| 2024 | $11,823 +2.8% | $618,768 +3% |
| 2023 | $11,497 +3% | $600,746 +3% |
| 2022 | $11,159 +10.5% | $583,249 +3% |
| 2021 | $10,095 +0.6% | $566,262 +3% |
| 2020 | $10,035 +4.5% | $549,769 +3% |
| 2019 | $9,606 +5.2% | $533,757 +3% |
| 2018 | $9,131 | $518,211 +3% |
| 2017 | $9,131 +9% | $503,117 +3% |
| 2016 | $8,376 | $488,463 +3% |
| 2015 | $8,376 +5.6% | $474,236 +3% |
| 2014 | $7,932 +16.6% | $460,423 +10.3% |
| 2013 | $6,801 -11% | $417,525 -9.3% |
| 2012 | $7,640 +0.7% | $460,423 +3% |
| 2011 | $7,590 -0.9% | $447,013 +3% |
| 2010 | $7,657 +0.3% | $433,993 +3% |
| 2009 | $7,631 +4.3% | $421,352 +3% |
| 2008 | $7,313 +2% | $409,080 +3% |
| 2007 | $7,167 +0.6% | $397,165 +3% |
| 2006 | $7,125 +4.4% | $385,597 +3% |
| 2005 | $6,824 +5.4% | $374,366 +3% |
| 2004 | $6,477 +8.1% | $363,462 +3% |
| 2003 | $5,994 +2.8% | $352,876 +3% |
| 2002 | $5,832 +2.9% | $342,598 +3% |
| 2001 | $5,668 -1.8% | $332,619 +3% |
| 2000 | $5,771 | $322,931 |
Find assessor info on the county website
Monthly payment
Est. payment
Payment breakdown
Explore the cost of this home by adjusting the details. Changes won't be saved.Climate risks
Neighborhood: Savanna Oaks
Nearby schools
Schools provided by the listing agent
- Elementary: Willamette
- Middle: Rosemont Ridge
- High: West Linn
Source: RMLS (OR). This data may not be complete. We recommend contacting the local school district to confirm school assignments for this home.
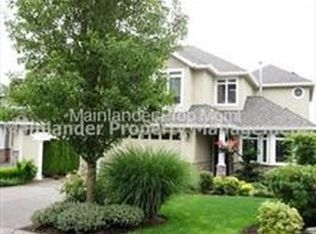
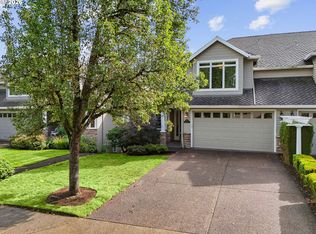
Similar homes
- $749,0004 bd3 ba2.4k sqft2130 Maple Ter, West Linn, OR 97068Active
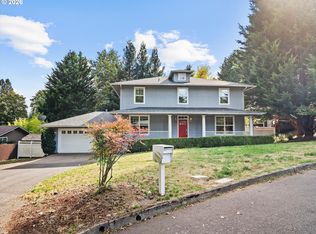
 MLS ID #537278733, Katharine Granum, Real Broker. RMLS (OR)
 - $649,8993 bd4 ba3.8k sqft1970 Hall St, West Linn, OR 97068Active
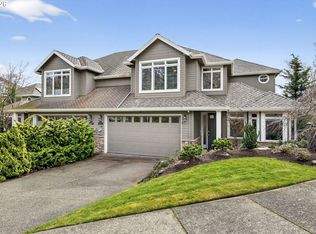 MLS ID #598811561, Jennifer Lillie, Premiere Property Group, LLC. RMLS (OR)
 - $850,0004 bd3 ba2.9k sqft19788 Wildwood Dr, West Linn, OR 97068Active
 MLS ID #302549597, Steve Nassar, Premiere Property Group, LLC. RMLS (OR)
 - $925,0004 bd4 ba3.5k sqft6850 Apollo Rd, West Linn, OR 97068Active
 MLS ID #660559235, Chris Hoem, Soldera Properties, Inc. RMLS (OR)
 - $925,0005 bd3 ba3.1k sqft2507 Crestview Dr, West Linn, OR 97068ActiveMLS ID #301068888, Cassandra Skelley, PDX Dwellings LLC. RMLS (OR)
- $750,0004 bd3 ba2.9k sqft15022 Journey Dr, Oregon City, OR 97045ActiveMLS ID #737844001, Tim Sellers, Berkshire Hathaway HomeServices NW Real Estate. RMLS (OR)
- $1,095,0004 bd3 ba3.3k sqft3390 Crescent Dr, West Linn, OR 97068ActiveMLS ID #740188775, Kimberly Gellatly, Berkshire Hathaway HomeServices NW Real Estate. RMLS (OR)
- $948,8884 bd3 ba2.9k sqft3102 Winkel Way, West Linn, OR 97068ActiveMLS ID #776422910, Darryl Bodle, Keller Williams Realty Portland Premiere. RMLS (OR)
- $770,0004 bd3 ba2.6k sqft20515 SW Kawanda Ct, Tualatin, OR 97062ActiveMLS ID #159435391, Brittany Fiorello, John L. Scott. RMLS (OR)
- $769,9005 bd3 ba3.1k sqft10818 SW Brown St, Tualatin, OR 97062ActiveMLS ID #177660386, Kristin Giboney, The 503 Real Estate Co.. RMLS (OR)
- $799,0004 bd3 ba2.6k sqft10340 SW Helenius St, Tualatin, OR 97062ActiveMLS ID #522120040, Kevin Hall, Cascade Hasson Sotheby's International Realty. RMLS (OR)
- $665,0005 bd3 ba3.1k sqft10770 SW Willow, Tualatin, OR 97062ActiveMLS ID #380219930, Eddie Chanez, All Professionals Real Estate. RMLS (OR)
- $712,0004 bd3 ba2.8k sqft11546 SE Lincoln Heights St, Portland, OR 97086ActiveMLS ID #464665701, Lizbeth Abbott, Tree City Real Estate. RMLS (OR)
- $899,0004 bd3 ba3.3k sqft6031 SE Aldercrest Rd, Milwaukie, OR 97267For Sale
 MLS ID #840410, KEVIN RILEY, Vantage Point Brokers, Llc. WVMLS
 - $825,0003 bd2 ba2.6k sqft8226 SW Liz Pl, Beaverton, OR 97007ActiveMLS ID #683495649, Paula Wertanen, Berkshire Hathaway HomeServices NW Real Estate. RMLS (OR)
- $629,9953 bd2 ba2k sqft1382 NE 16th Ave, Canby, OR 97013ActiveMLS ID #638371379, Grady Nelson, Premiere Property Group, LLC. RMLS (OR)
- $829,9004 bd3 ba2.7k sqft9731 NW Bartholomew Dr, Portland, OR 97229ActiveMLS ID #401021434, Seth Marchant, Eleete Real Estate. RMLS (OR)
- $710,0004 bd2 ba3k sqft7606 SE 111th Ave, Portland, OR 97266ActiveMLS ID #766722870, Brad Hammond, Keller Williams PDX Central. RMLS (OR)
- $875,0005 bd4 ba3.7k sqft431 SW Colony Dr, Portland, OR 97219ActiveMLS ID #106908201, Ruth Maher, Opt. RMLS (OR)
- $819,9005 bd3 ba2.9k sqft533 NE 21st Ave, Canby, OR 97013ActiveMLS ID #475469517, Mary Jeanne Sheveland, RE/MAX Equity Group. RMLS (OR)
