Serene West Hills living in the middle of Forest Heights in NW Portland. This two-story traditional enjoys a quiet wooded backdrop on a private .26-acre lot. The updated deck is made for entertaining or relaxing beneath the trees. The home offers 4 bedrooms, 2.5 baths + sauna, a spacious three-car garage, two generous living areas, beautiful hardwood floors, and recent improvements including new paint, carpet, decking, and hardware. The open great room and eat-in kitchen provide an inviting space to gather. A roomy main-level primary suite offers plenty of space for a sitting area, home office, or workout space—and the primary bath includes its own sauna. Upstairs are two bedrooms plus a large bonus room that works easily as a third bedroom, office, or media room. Just minutes from Forest Park Elementary, Forest Heights Village Center, Mill Pond Park, neighborhood trails, Forest Park access, Spielman Bagels, Pizzicato, and more. Less than 15 minutes to NW 23rd, Downtown Portland, Nike World Headquarters, and Cedar Hills Crossing. See why this wooded West Hills community is so highly sought after.
Active
$829,900
9731 NW Bartholomew Dr, Portland, OR 97229
4beds
2,785sqft
Residential, Single Family Residence
Built in 1996
0.26 Acres Lot
$-- Zestimate®
$298/sqft
$75/mo HOA
What's special
Quiet wooded backdropBeautiful hardwood floorsSpacious three-car garage
- 10 days
- 1,256
- 109
Likely to sell faster than
Zillow last checked:
Listing updated:
Listed by:
Seth Marchant 971-221-5112,
Eleete Real Estate
Source: RMLS (OR),MLS#: 401021434
Facts & features
Interior
Bedrooms & bathrooms
- Bedrooms: 4
- Bathrooms: 3
- Full bathrooms: 2
- Partial bathrooms: 1
- Main level bathrooms: 2
Rooms
- Room types: Bedroom 4, Laundry, Bedroom 2, Bedroom 3, Dining Room, Family Room, Kitchen, Living Room, Primary Bedroom
Primary bedroom
- Features: Fireplace, Hardwood Floors, Sauna, Ensuite, Walkin Closet, Walkin Shower
- Level: Main
- Area: 273
- Dimensions: 21 x 13
Bedroom 2
- Features: Wallto Wall Carpet
- Level: Upper
- Area: 132
- Dimensions: 12 x 11
Bedroom 3
- Features: Wallto Wall Carpet
- Level: Upper
- Area: 132
- Dimensions: 12 x 11
Bedroom 4
- Features: French Doors, Walkin Closet, Wallto Wall Carpet
- Level: Upper
- Area: 192
- Dimensions: 16 x 12
Dining room
- Features: Hardwood Floors
- Level: Main
- Area: 132
- Dimensions: 12 x 11
Family room
- Level: Main
- Area: 272
- Dimensions: 17 x 16
Kitchen
- Features: Eat Bar, Hardwood Floors, Island
- Level: Main
- Area: 204
- Width: 12
Living room
- Features: Hardwood Floors
- Level: Main
- Area: 182
- Dimensions: 14 x 13
Heating
- Forced Air, Fireplace(s)
Cooling
- Central Air
Appliances
- Included: Appliance Garage, Built In Oven, Cooktop, Dishwasher, Disposal, Down Draft, Free-Standing Refrigerator, Gas Appliances, Instant Hot Water, Microwave, Stainless Steel Appliance(s), Washer/Dryer, Gas Water Heater, Tank Water Heater
- Laundry: Laundry Room
Features
- Ceiling Fan(s), Central Vacuum, Granite, High Ceilings, Walk-In Closet(s), Eat Bar, Kitchen Island, Sauna, Walkin Shower, Cook Island
- Flooring: Hardwood, Wall to Wall Carpet
- Doors: French Doors
- Windows: Double Pane Windows, Vinyl Frames
- Basement: Crawl Space
- Number of fireplaces: 2
- Fireplace features: Gas
Interior area
- Total structure area: 2,785
- Total interior livable area: 2,785 sqft
Property
Parking
- Total spaces: 33
- Parking features: Driveway, Garage Door Opener, Attached
- Attached garage spaces: 33
- Has uncovered spaces: Yes
Accessibility
- Accessibility features: Accessible Full Bath, Main Floor Bedroom Bath, Walkin Shower, Accessibility
Features
- Levels: Two
- Stories: 2
- Patio & porch: Deck
- Exterior features: Yard
- Fencing: Fenced
- Has view: Yes
- View description: Seasonal, Territorial, Trees/Woods
Lot
- Size: 0.26 Acres
- Features: Gentle Sloping, Seasonal, Sloped, Terraced, Trees, SqFt 10000 to 14999
Details
- Parcel number: R165540
Construction
Type & style
- Home type: SingleFamily
- Architectural style: Traditional
- Property subtype: Residential, Single Family Residence
Materials
- Cement Siding, Lap Siding
- Foundation: Concrete Perimeter
- Roof: Composition
Condition
- Resale
- New construction: No
- Year built: 1996
Utilities & green energy
- Sewer: Public Sewer
- Water: Public
- Utilities for property: Cable Connected
Community & HOA
Community
- Security: None
HOA
- Has HOA: Yes
- Amenities included: Commons, Management, Snow Removal
- HOA fee: $449 semi-annually
Location
- Region: Portland
Financial & listing details
- Price per square foot: $298/sqft
- Tax assessed value: $856,360
- Annual tax amount: $15,315
- Date on market: 10/7/2026
- Listing terms: Cash,Conventional,FHA,VA Loan
- Road surface type: Paved
Estimated market value
Not available
Estimated sales range
Not available
Not available
Price history
| Date | Event | Price |
|---|---|---|
| 10/7/2026 | Listed for sale | $829,900+25.8%$298/sqft |
Source:  RMLS (OR) #401021434 Report a problem RMLS (OR) #401021434 Report a problem | ||
| 9/16/2016 | Sold | $659,900-1.4%$237/sqft |
Source: RMLS (OR) #16438083 Report a problem | ||
| 8/8/2016 | Pending sale | $669,000$240/sqft |
Source: Meadows Group Inc., Realtors MEAO01 #16438083 Report a problem | ||
| 6/20/2016 | Price change | $669,000-2.9%$240/sqft |
Source: Meadows Group Inc., Realtors MEAO01 #16438083 Report a problem | ||
| 6/1/2016 | Listed for sale | $689,000+12%$247/sqft |
Source: Meadows Group Inc., Realtors #16438083 Report a problem | ||
| 4/26/2006 | Sold | $615,000+68.5%$221/sqft |
Source: Public Record Report a problem | ||
| 4/18/2000 | Sold | $365,000+17.9%$131/sqft |
Source: Public Record Report a problem | ||
| 6/10/1996 | Sold | $309,650+336.1%$111/sqft |
Source: Public Record Report a problem | ||
| 7/31/1995 | Sold | $71,000$25/sqft |
Source: Public Record Report a problem | ||
Public tax history
| Year | Property taxes | Tax assessment |
|---|---|---|
| 2025 | $15,316 +1.9% | $599,970 +3% |
| 2024 | $15,036 +2% | $582,500 +3% |
| 2023 | $14,747 +3.1% | $565,540 +3% |
| 2022 | $14,308 +9.4% | $549,070 +3% |
| 2021 | $13,076 +14.7% | $533,080 +3% |
| 2020 | $11,398 +0.2% | $517,560 +3% |
| 2019 | $11,375 | $502,490 +3% |
| 2018 | $11,375 -2.6% | $487,860 +3% |
| 2017 | $11,679 +16.5% | $473,660 +3% |
| 2016 | $10,025 | $459,870 +3% |
| 2015 | $10,025 +7.6% | $446,480 +3% |
| 2014 | $9,313 +16.4% | $433,480 +3% |
| 2013 | $8,003 +7.1% | $420,860 +3% |
| 2012 | $7,474 +2.8% | $408,610 +3% |
| 2011 | $7,271 -5% | $396,710 +3% |
| 2010 | $7,658 -5.3% | $385,160 +3% |
| 2009 | $8,088 +5.2% | $373,950 +3% |
| 2008 | $7,691 +0.2% | $363,060 +3% |
| 2007 | $7,675 +15.2% | $352,490 +6.6% |
| 2006 | $6,661 +4.7% | $330,790 +3% |
| 2005 | $6,359 -2.5% | $321,160 +3% |
| 2004 | $6,525 +4.9% | $311,810 +3% |
| 2003 | $6,222 +0.3% | $302,730 +3% |
| 2002 | $6,201 +9.2% | $293,920 +6.1% |
| 2000 | $5,677 +5.2% | $277,050 +3% |
| 1999 | $5,397 | $268,990 |
Find assessor info on the county website
Monthly payment
Est. payment
Payment breakdown
Explore the cost of this home by adjusting the details. Changes won't be saved.Climate risks
Neighborhood: Northwest Heights
Nearby schools
Schools provided by the listing agent
- Elementary: Forest Park
- Middle: West Sylvan
- High: Lincoln
Source: RMLS (OR). This data may not be complete. We recommend contacting the local school district to confirm school assignments for this home.
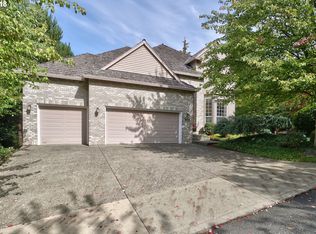
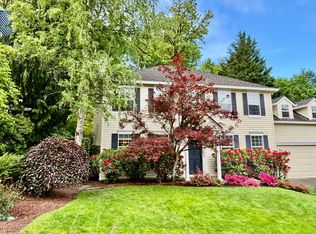
Similar homes
- $919,9004 bd3 ba3.3k sqft8902 NW Benson St, Portland, OR 97229Active
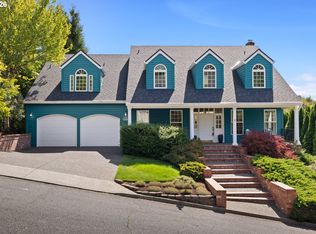
 MLS ID #127539573, Brittany Gibbs, Move Real Estate Inc. RMLS (OR)
 - $799,0004 bd3 ba2.9k sqft5372 NW Primino Ave, Portland, OR 97229Active
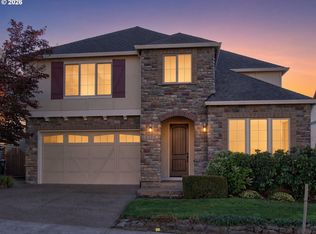 MLS ID #225996975, Vijay Gopalswamy, Oregon First. RMLS (OR)
 - $899,5005 bd4 ba2.8k sqft13275 NW Keeton Park Ln, Portland, OR 97229For Sale

 MLS ID #845586, SHAUNTE CRUSE, Exp Realty, Llc. WVMLS
 - $799,9005 bd3 ba3.2k sqft5273 NW 127th Ter, Portland, OR 97229Active
 MLS ID #490197329, Rolf Selbeck, Berkshire Hathaway HomeServices NW Real Estate. RMLS (OR)
 - $840,0006 bd4 ba3.3k sqft5818 NW Bannister Dr, Portland, OR 97229ActiveMLS ID #694721980, Jennifer Schwinghammer, Real Broker. RMLS (OR)
- $985,0004 bd3 ba3k sqft4626 NW 130th Ave, Portland, OR 97229ActiveMLS ID #503032746, Vijay Gopalswamy, Oregon First. RMLS (OR)
- $825,0003 bd2 ba2.6k sqft8226 SW Liz Pl, Beaverton, OR 97007ActiveMLS ID #683495649, Paula Wertanen, Berkshire Hathaway HomeServices NW Real Estate. RMLS (OR)
- $930,0005 bd4 ba2.1k sqft5825 SW Sheridan Ct, Portland, OR 97221ActiveMLS ID #670211688, Allison Williams, Real Broker. RMLS (OR)
- $750,0005 bd3 ba2.9k sqft8115 SW Valley View Dr, Portland, OR 97225ActiveMLS ID #543569804, Connie Vera, eXp Realty, LLC. RMLS (OR)
- $799,9005 bd3 ba2.9k sqft6437 NE 38th Ave, Portland, OR 97211ActiveMLS ID #307967141, Darryl Bodle, Keller Williams Realty Portland Premiere. RMLS (OR)
- $880,0003 bd3 ba2.4k sqft3310 SE Baypoint Dr, Vancouver, WA 98683ActiveMLS ID #475633788, Karl Lemire, Fairway Village Realty, LLC. RMLS (OR)
- $875,0005 bd4 ba3.7k sqft431 SW Colony Dr, Portland, OR 97219ActiveMLS ID #106908201, Ruth Maher, Opt. RMLS (OR)
- $685,9004 bd3 ba2.3k sqft7215 SW 8th Ave, Portland, OR 97219ActiveMLS ID #715412001, Rhonda Riley, Keller Williams Sunset Corridor. RMLS (OR)
- $920,0004 bd3 ba2.9k sqft1500 SW Davenport St, Portland, OR 97201ActiveMLS ID #552602456, Olivia Butler, Windermere Realty Trust. RMLS (OR)
- $799,9003 bd3 ba2.9k sqft3818 SE Morrison St, Portland, OR 97214ActiveMLS ID #183708279, Darryl Bodle, Keller Williams Realty Portland Premiere. RMLS (OR)
- $924,0004 bd3 ba2.5k sqft801 Timberline Dr, Lake Oswego, OR 97034ActiveMLS ID #708904464, Matthew Tercek, Real Broker. RMLS (OR)
- $694,0004 bd3 ba2.2k sqft2935 Ascot Cir, West Linn, OR 97068ActiveMLS ID #785507720, Matt Ralphe, TreeHouse Realty. RMLS (OR)
- $899,5004 bd3 ba3.1k sqft14402 SE Donatello Loop, Happy Valley, OR 97086ActiveMLS ID #768824146, Thom Butts, RE/MAX Northwest. RMLS (OR)
- $770,0004 bd3 ba2.6k sqft20515 SW Kawanda Ct, Tualatin, OR 97062ActiveMLS ID #159435391, Brittany Fiorello, John L. Scott. RMLS (OR)
