Gorgeous views surround this thoughtfully designed home, offering a spacious and functional floor plan with room for everyone. Step into the inviting foyer, where you'll discover a layout that seamlessly blends comfort and style. Featuring five bedrooms, including a luxurious primary suite with soaking tub and spacious walk in closet, main-level bedroom with a full bath, and ample storage space this home is ideal for multigenerational living, hosting guests and space to spread out. The formal dining room flows into the light filled open-concept kitchen, offering granite countertops, SS appliances, and eating bar area complete with a sunny breakfast nook and expansive family room. Step outside onto the deck and take in the breathtaking backdrop of rolling hills and towering forest —an ideal setting for morning coffee, outdoor dining, or simply enjoying the peaceful surroundings. A dedicated office plus oversized media room offers endless opportunities. The downstairs flexible living area with its own private junior suite creates the perfect retreat for additional living space. With views from nearly every bedroom window, direct access to Bannister Creek Trail, top rated schools and easy access to the sunset highway makes this the ideal location. Carefully maintained by its original homeowners, 5818 NW Bannister showcases an exceptional layout, generous living spaces, and stunning natural views, offering the perfect blend of elegance, comfort, and versatility.
Active
$860,000
5818 NW Bannister Dr, Portland, OR 97229
5beds
3,385sqft
:
Get pre-qualified$6,068/mo
Residential, Single Family Residence
Built in 2015
5,227 Square Feet Lot
$-- Zestimate®
$254/sqft
$134/mo HOA
What's special
Generous living spacesGorgeous viewsStunning natural viewsExceptional layoutAmple storage spaceFormal dining roomSunny breakfast nook
- 16 days |
- 402 |
- 20 |
Zillow last checked:
Listing updated:
Listed by:
Jennifer Schwinghammer 503-317-2490,
Real Broker
Source: RMLS (OR),MLS#: 694721980
Facts & features
Interior
Bedrooms & bathrooms
- Bedrooms: 5
- Bathrooms: 4
- Full bathrooms: 4
- Main level bathrooms: 1
Rooms
- Room types: Bedroom 4, Bedroom 5, Media Room, Bedroom 2, Bedroom 3, Dining Room, Family Room, Kitchen, Living Room, Primary Bedroom
Primary bedroom
- Features: Soaking Tub, Suite, Walkin Closet, Wallto Wall Carpet
- Level: Upper
Bedroom 2
- Level: Upper
Bedroom 3
- Level: Upper
Bedroom 4
- Level: Main
Bedroom 5
- Features: Bathtub With Shower, Ensuite, Wallto Wall Carpet
- Level: Lower
Dining room
- Features: High Ceilings, Wood Floors
- Level: Main
Family room
- Level: Lower
Kitchen
- Features: Nook, High Ceilings
- Level: Main
Living room
- Features: Fireplace, Microwave, Pantry, Builtin Oven, Free Standing Refrigerator, Granite, High Ceilings, Wood Floors
- Level: Main
Heating
- Forced Air, Fireplace(s)
Cooling
- Central Air
Appliances
- Included: Built In Oven, Disposal, Free-Standing Refrigerator, Microwave, Plumbed For Ice Maker, Range Hood, Stainless Steel Appliance(s), Washer/Dryer, Gas Water Heater
Features
- Floor 3rd, High Ceilings, Bathtub With Shower, Nook, Pantry, Granite, Soaking Tub, Suite, Walk-In Closet(s), Kitchen Island
- Flooring: Wall to Wall Carpet, Wood
- Windows: Vinyl Frames
- Basement: Daylight
- Number of fireplaces: 1
- Fireplace features: Gas
Interior area
- Total structure area: 3,385
- Total interior livable area: 3,385 sqft
Video & virtual tour
Property
Parking
- Total spaces: 2
- Parking features: Driveway, On Street, Attached
- Attached garage spaces: 2
- Has uncovered spaces: Yes
Accessibility
- Accessibility features: Garage On Main, Main Floor Bedroom Bath, Accessibility
Features
- Levels: Tri Level
- Stories: 3
- Patio & porch: Deck, Patio
- Exterior features: Yard
- Fencing: Fenced
- Has view: Yes
- View description: Territorial, Trees/Woods, Valley
Lot
- Size: 5,227 Square Feet
- Features: Gentle Sloping, Trees, Sprinkler, SqFt 5000 to 6999
Details
- Parcel number: R2189426
Construction
Type & style
- Home type: SingleFamily
- Architectural style: Traditional
- Property subtype: Residential, Single Family Residence
Materials
- Cement Siding
- Foundation: Concrete Perimeter, Pillar/Post/Pier
- Roof: Composition
Condition
- Resale
- New construction: No
- Year built: 2015
Utilities & green energy
- Gas: Gas
- Sewer: Public Sewer
- Water: Public
Community & HOA
Community
- Subdivision: Arbor Heights East
HOA
- Has HOA: Yes
- Amenities included: Front Yard Landscaping, Management
- HOA fee: $402 quarterly
Location
- Region: Portland
Financial & listing details
- Price per square foot: $254/sqft
- Tax assessed value: $955,990
- Annual tax amount: $11,391
- Date on market: 7/24/2026
- Listing terms: Cash,Conventional,VA Loan
- Road surface type: Paved
Estimated market value
Not available
Estimated sales range
Not available
Not available
Price history
| Date | Event | Price |
|---|---|---|
| 7/25/2026 | Listed for sale | $860,000+36.3%$254/sqft |
Source:  RMLS (OR) #694721980 Report a problem RMLS (OR) #694721980 Report a problem | ||
| 9/13/2024 | Listing removed | $3,650$1/sqft |
Source: Zillow Rentals Report a problem | ||
| 8/11/2024 | Listed for rent | $3,650$1/sqft |
Source: Zillow Rentals Report a problem | ||
| 4/28/2015 | Sold | $630,995$186/sqft |
Source: RMLS (OR) #15318506 Report a problem | ||
Public tax history
| Year | Property taxes | Tax assessment |
|---|---|---|
| 2025 | $11,392 +4.4% | $597,290 +3% |
| 2024 | $10,916 +6.4% | $579,900 +3% |
| 2023 | $10,255 +3.5% | $563,010 +3% |
| 2022 | $9,906 +3.7% | $546,620 |
| 2021 | $9,549 +3.1% | -- |
| 2020 | $9,259 +3.3% | $515,250 +3% |
| 2019 | $8,964 +3.4% | $500,250 |
| 2018 | $8,671 | $500,250 +6.1% |
| 2017 | $8,671 +7.5% | $471,540 +3% |
| 2016 | $8,062 | $457,810 +208.5% |
| 2015 | $8,062 | $148,400 |
Find assessor info on the county website
Monthly payment
Est. payment
Payment breakdown
Explore the cost of this home by adjusting the details. Changes won't be saved.Climate risks
Neighborhood: 97229
Nearby schools
GreatSchools rating
- 7/10Findley Elementary SchoolGrades: K-5Distance: 0.8 mi
- 9/10Tumwater Middle SchoolGrades: 6-8Distance: 2.7 mi
- 9/10Sunset High SchoolGrades: 9-12Distance: 2.4 mi
Schools provided by the listing agent
- Elementary: Findley
- Middle: Tumwater
- High: Sunset
Source: RMLS (OR). This data may not be complete. We recommend contacting the local school district to confirm school assignments for this home.
- $896,5004 bd4 ba3.2k sqft5826 NW Bannister Dr, Portland, OR 97229Off Market
- $821,8004 bd4 ba2.9k sqft5814 NW Bannister Dr, Portland, OR 97229Off Market
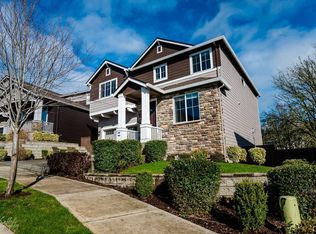
- $3,4956 bd4 ba3.4k sqft5832 NW Bannister Dr, Portland, OR 97229For Rent
- $890,9006 bd4 ba3.2k sqft5808 NW Bannister Dr, Portland, OR 97229Off Market
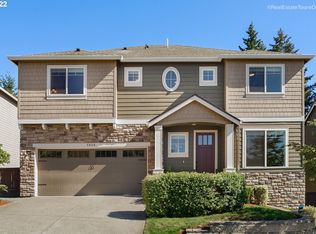
- $903,9004 bd3 ba3.2k sqft5821 NW Bannister Dr, Portland, OR 97229Off Market
- $929,9005 bd4 ba3.4k sqft5827 NW Bannister Dr, Portland, OR 97229Off Market
- $733,6004 bd3 ba2.2k sqft5838 NW Bannister Dr, Portland, OR 97229Off Market
- $923,8005 bd4 ba3.3k sqft5802 NW Bannister Dr, Portland, OR 97229Off Market
A local agent can set up tours, give advice and negotiate with sellers.
Similar homes
- $899,0005 bd4 ba3.5k sqft13285 NW Greenwood Dr, Portland, OR 97229Active
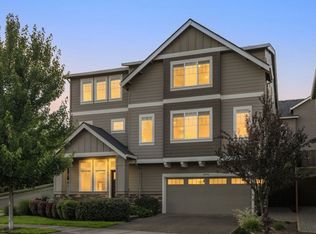
 MLS ID #163673677, Declan O'Connor, Cascade Hasson Sotheby's International Realty. RMLS (OR)
 - $879,9004 bd3 ba3k sqft10719 NW Harding Ct, Portland, OR 97229Active
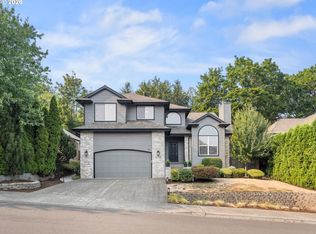 MLS ID #363858211, Lee Davies, ELEETE Real Estate. RMLS (OR)
 - $829,0005 bd4 ba2.9k sqft10729 NW Glenmore Way, Portland, OR 97229Active
 MLS ID #365380310, Shannon Janssen, Coldwell Banker Bain. RMLS (OR)
 - $815,0005 bd3 ba2.7k sqft1170 NW 99th Ave, Portland, OR 97229Active
 MLS ID #756916315, Kaden Anderson, Keller Williams Realty Portland Premiere. RMLS (OR)
 - $900,0006 bd4 ba3.6k sqft11573 NW Pinyon St, Portland, OR 97229ActiveMLS ID #760749689, Connie Apa, ELEETE Real Estate. RMLS (OR)
- $750,0005 bd4 ba2.9k sqft17230 NW Catalpa St, Portland, OR 97229ActiveMLS ID #129083264, Tara Cowlthorp, Redfin. RMLS (OR)
- $1,125,0004 bd3 ba3.1k sqft12061 NW Levi Ln, Portland, OR 97229ActiveMLS ID #645830842, Lee Davies, ELEETE Real Estate. RMLS (OR)
- $895,0005 bd4 ba3.6k sqft8481 SW 168th Ave, Beaverton, OR 97007ActiveMLS ID #516279411, Alia Mahuna-Cantu, Windermere West LLC. RMLS (OR)
- $849,5004 bd3 ba2.3k sqft2803 NW 114th Ter, Portland, OR 97229ActiveRMLS (OR)
- $644,9004 bd3 ba2.1k sqft14650 NW Cosmos St, Portland, OR 97229ActiveMLS ID #586293623, Vijay Gopalswamy, Oregon First. RMLS (OR)
- $625,0003 bd3 ba1.7k sqft14780 NW Hydrangea Ct, Portland, OR 97229ActiveMLS ID #642797116, Gillian Dressel, Cascade Hasson Sotheby's International Realty. RMLS (OR)
- $650,0003 bd3 ba2k sqft15639 NW Ryegrass St, Portland, OR 97229ActiveMLS ID #189482982, Joanne Doyle, Knipe Realty ERA Powered. RMLS (OR)
- $850,0005 bd3 ba3.5k sqft9908 SW 173rd Ave, Beaverton, OR 97007ActiveMLS ID #589719313, Niki Ly, MORE Realty. RMLS (OR)
- $839,0005 bd3 ba2.9k sqft4093 SE Reed Dr, Hillsboro, OR 97123ActiveMLS ID #223752919, Vijay Gopalswamy, Oregon First. RMLS (OR)
- $929,5005 bd4 ba2.8k sqft2888 NW 114th Ter, Portland, OR 97229ActiveRMLS (OR)
- $849,0004 bd3 ba2.8k sqft3972 SE 76th Ave, Hillsboro, OR 97123ActiveMLS ID #654227991, Clint Currin, RE/MAX Equity Group. RMLS (OR)
- $630,0003 bd3 ba2.2k sqft5647 NW Lark Meadow Ter, Portland, OR 97229ActiveMLS ID #200245546, Elizabeth Ramos, Keller Williams Sunset Corridor. RMLS (OR)
- $690,0005 bd3 ba2.6k sqft451 NW Yosemite Ter, Beaverton, OR 97006ActiveMLS ID #333225764, Sharon Parmenter, Opendoor Brokerage LLC. RMLS (OR)
- $850,0004 bd4 ba3.1k sqft7807 NE 173rd Ave, Vancouver, WA 98682ActiveMLS ID #288792502, Hudson Poston, Windermere Community Realty. RMLS (OR)
- $899,0004 bd4 ba2.9k sqft12100 SW 173rd Ter, Beaverton, OR 97007ActiveMLS ID #502238280, Julie Ann Smith, MORE Realty. RMLS (OR)
