This exceptional Ichijo home is ideally located on a quiet street in the heart of Reeds Crossing, offering a spacious, level backyard and the quality, technology, and energy efficiency Ichijo homes are known for. Energy-saving windows and advanced building panels contribute to a comfortable and remarkably efficient home. Inside, high ceilings and a wide entry create an immediate sense of openness. The thoughtfully designed main level features an expansive great room that brings together the kitchen, dining area, and family room, with large windows overlooking the backyard. A covered patio extends the living space outdoors and provides an inviting setting for entertaining or relaxing.The kitchen is centered around an oversized island with bar seating and includes under-cabinet lighting, abundant storage, and soft-close cabinetry. A main-level bedroom and full bathroom provide valuable flexibility for guests, a home office, or additional living needs. Upstairs, you will find three additional bedrooms and a versatile bonus room that can serve as a media room, playroom, or second living area. The spacious primary suite offers a relaxing retreat with a spa-inspired bathroom and an enormous walk-in closet complete with built-in organizers. Beautifully maintained and move-in ready, this home also offers access to everything that makes Reeds Crossing such a desirable community. Enjoy low HOA dues, miles of walking and biking paths, neighborhood parks, and convenient access to Market of Choice, Brix Tavern, Shake Shack, White Birch, and other shopping and dining options located just down the street. [Home Energy Score = 10. HES Report at https://rpt.greenbuildingregistry.com/hes/OR10209705]
Active
$849,000
3972 SE 76th Ave, Hillsboro, OR 97123
4beds
2,800sqft
Residential, Single Family Residence
Built in 2022
4,791 Square Feet Lot
$-- Zestimate®
$303/sqft
$122/mo HOA
What's special
Spacious level backyardSpa-inspired bathroomCovered patioAbundant storageWide entryEnergy-saving windowsHigh ceilings
- 40 days
- 432
- 20
Zillow last checked:
Listing updated:
Listed by:
Clint Currin 503-345-4466,
RE/MAX Equity Group,
Clay Currin 503-939-6405,
RE/MAX Equity Group
Source: RMLS (OR),MLS#: 654227991
Facts & features
Interior
Bedrooms & bathrooms
- Bedrooms: 4
- Bathrooms: 3
- Full bathrooms: 3
- Main level bathrooms: 1
Rooms
- Room types: Bedroom 4, Bonus Room, Laundry, Bedroom 2, Bedroom 3, Dining Room, Family Room, Kitchen, Living Room, Primary Bedroom
Primary bedroom
- Features: Bathroom, Walkin Closet
- Level: Upper
- Area: 285
- Dimensions: 19 x 15
Bedroom 2
- Features: Walkin Closet
- Level: Upper
- Area: 140
- Dimensions: 14 x 10
Bedroom 3
- Features: Closet
- Level: Upper
- Area: 130
- Dimensions: 13 x 10
Bedroom 4
- Level: Main
- Area: 143
- Dimensions: 13 x 11
Dining room
- Level: Main
- Area: 96
- Dimensions: 12 x 8
Kitchen
- Features: Island, Pantry
- Level: Main
- Area: 300
- Width: 15
Living room
- Features: Fireplace
- Level: Main
- Area: 342
- Dimensions: 19 x 18
Heating
- Forced Air, Heat Pump, Fireplace(s)
Cooling
- Heat Pump
Appliances
- Included: Dishwasher, Disposal, Free-Standing Refrigerator, Microwave, Electric Water Heater
- Laundry: Laundry Room
Features
- High Speed Internet, Quartz, Soaking Tub, Walk-In Closet(s), Closet, Kitchen Island, Pantry, Bathroom
- Windows: Double Pane Windows
- Basement: Crawl Space
- Fireplace features: Gas
Interior area
- Total structure area: 2,800
- Total interior livable area: 2,800 sqft
Video & virtual tour
Property
Parking
- Total spaces: 2
- Parking features: Driveway, Garage Door Opener, Attached
- Attached garage spaces: 2
- Has uncovered spaces: Yes
Accessibility
- Accessibility features: Main Floor Bedroom Bath, Accessibility
Features
- Stories: 2
- Patio & porch: Covered Patio
- Exterior features: Gas Hookup, Yard
- Fencing: Fenced
Lot
- Size: 4,791 Square Feet
- Features: Level, SqFt 3000 to 4999
Details
- Additional structures: GasHookup
- Parcel number: R2218073
- Zoning: SFR-6
Construction
Type & style
- Home type: SingleFamily
- Property subtype: Residential, Single Family Residence
Materials
- Cement Siding, Panel
- Foundation: Concrete Perimeter
- Roof: Composition
Condition
- Resale
- New construction: No
- Year built: 2022
Utilities & green energy
- Gas: Gas Hookup
- Sewer: Public Sewer
- Water: Public
Community & HOA
HOA
- Has HOA: Yes
- Amenities included: Front Yard Landscaping
- HOA fee: $122 monthly
Location
- Region: Hillsboro
Financial & listing details
- Price per square foot: $303/sqft
- Tax assessed value: $888,800
- Annual tax amount: $8,210
- Date on market: 7/30/2026
- Listing terms: Cash,Conventional,VA Loan
- Road surface type: Paved
Estimated market value
Not available
Estimated sales range
Not available
Not available
Price history
| Date | Event | Price |
|---|---|---|
| 7/30/2026 | Listed for sale | $849,000-8.2%$303/sqft |
Source:  RMLS (OR) #654227991 Report a problem RMLS (OR) #654227991 Report a problem | ||
| 5/15/2026 | Listing removed | $924,900$330/sqft |
Source:  Berkshire Hathaway HomeServices NW #233724907 Report a problem Berkshire Hathaway HomeServices NW #233724907 Report a problem | ||
| 1/18/2026 | Price change | $924,900-2.6%$330/sqft |
Source: Berkshire Hathaway HomeServices NW #233724907 Report a problem | ||
| 11/22/2025 | Listed for sale | $949,900-3.6%$339/sqft |
Source: Berkshire Hathaway HomeServices NW #233724907 Report a problem | ||
| 11/2/2023 | Sold | $984,990+3.1%$352/sqft |
Source: RMLS (OR) #22277289 Report a problem | ||
| 9/8/2023 | Pending sale | $954,990$341/sqft |
Source: RMLS (OR) #22277289 Report a problem | ||
| 7/18/2023 | Price change | $954,990-8%$341/sqft |
Source: RMLS (OR) #22277289 Report a problem | ||
| 4/7/2023 | Price change | $1,037,990+0%$371/sqft |
Source: RMLS (OR) #22277289 Report a problem | ||
| 4/6/2023 | Price change | $1,037,980+2%$371/sqft |
Source: RMLS (OR) #22277289 Report a problem | ||
| 3/9/2023 | Price change | $1,017,980+0.5%$364/sqft |
Source: RMLS (OR) #22277289 Report a problem | ||
| 1/28/2023 | Listed for sale | $1,012,500$362/sqft |
Source: RMLS (OR) #22277289 Report a problem | ||
Public tax history
| Year | Property taxes | Tax assessment |
|---|---|---|
| 2025 | $8,210 +0.4% | $500,440 +3% |
| 2024 | $8,180 +19.7% | $485,870 +19.8% |
| 2023 | $6,835 +253.1% | $405,670 +253.9% |
| 2022 | $1,935 +2% | $114,640 |
| 2021 | $1,897 | -- |
Find assessor info on the county website
Monthly payment
Est. payment
Payment breakdown
Explore the cost of this home by adjusting the details. Changes won't be saved.Climate risks
Neighborhood: 97123
Nearby schools
Schools provided by the listing agent
- Elementary: Tamarack
- Middle: South Meadows
- High: Hillsboro
Source: RMLS (OR). This data may not be complete. We recommend contacting the local school district to confirm school assignments for this home.

Similar homes
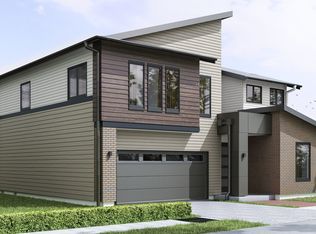
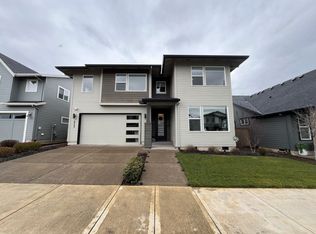
- from $659,9604 bd3 ba1.9k sqftThe 1929 Plan, Reed's Crossing, Hillsboro, OR 97123New Construction
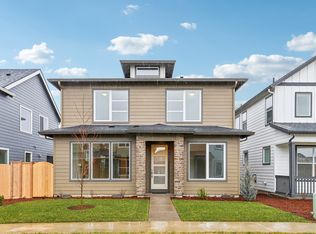 Holt Homes
 - $859,0004 bd4 ba2.9k sqft12100 SW 173rd Ter, Beaverton, OR 97007Active
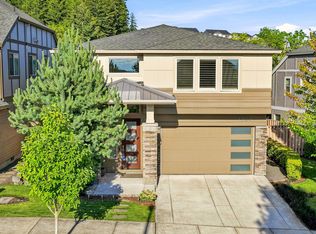
 MLS ID #502238280, Julie Ann Smith, MORE Realty. RMLS (OR)
 - $829,0004 bd3 ba2.9k sqft5372 NW Primino Ave, Portland, OR 97229Active
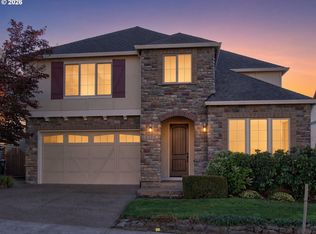 MLS ID #225996975, Vijay Gopalswamy, Oregon First. RMLS (OR)
 - from $525,8653 bd4 ba1.7k sqftThe 1738 Plan, Reed's Crossing, Hillsboro, OR 97123New Construction
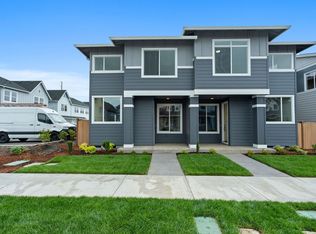 Holt Homes
 - $855,0004 bd3 ba3k sqft10719 NW Harding Ct, Portland, OR 97229ActiveMLS ID #363858211, Lee Davies, ELEETE Real Estate. RMLS (OR)
- $619,0004 bd2 ba1.6k sqft4895 SW 202nd Ave, Aloha, OR 97078ActiveMLS ID #720744592, Dima Dmitriyev, Pellego, LLC. RMLS (OR)
- $634,9503 bd3 ba2.1k sqft7398 SE Madrone St, Hillsboro, OR 97123For Sale
 MLS ID #838527, SHASTA KRAKE, Realty One Group Willamette Valley. WVMLS
 - $839,9005 bd3 ba3.2k sqft5273 NW 127th Ter, Portland, OR 97229ActiveMLS ID #490197329, Rolf Selbeck, Berkshire Hathaway HomeServices NW Real Estate. RMLS (OR)
- $860,0006 bd4 ba3.3k sqft5818 NW Bannister Dr, Portland, OR 97229ActiveMLS ID #694721980, Jennifer Schwinghammer, Real Broker. RMLS (OR)
- $925,0005 bd3 ba3.1k sqft15438 NW Orchid St, Portland, OR 97229ActiveMLS ID #467333764, Vijay Gopalswamy, Oregon First. RMLS (OR)
- $875,0004 bd3 ba3.1k sqft3523 SW Jerald Ct, Portland, OR 97221ActiveMLS ID #663446438, Jeff Edmondson, 24/7 Properties. RMLS (OR)
- $799,9004 bd3 ba3.3k sqft9650 SW Ventura Ct, Tigard, OR 97223ActiveMLS ID #666074077, Tara Stone, MORE Realty. RMLS (OR)
- $599,9004 bd3 ba2.4k sqft17478 SW Max Ct, Beaverton, OR 97078ActiveMLS ID #448561031, Angela Chambers, Premiere Property Group, LLC. RMLS (OR)
- $839,9905 bd4 ba2.8k sqft11631 SW Hayrick Ter, Beaverton, OR 97007ActiveRMLS (OR)
- $899,0005 bd4 ba3.5k sqft13285 NW Greenwood Dr, Portland, OR 97229ActiveMLS ID #163673677, Declan O'Connor, Cascade Hasson Sotheby's International Realty. RMLS (OR)
- $1,075,0005 bd3 ba3k sqft12985 SW 135th Ave, Tigard, OR 97223ActiveMLS ID #783978565, Katharine Granum, Real Broker. RMLS (OR)
- $985,0004 bd3 ba3k sqft4626 NW 130th Ave, Portland, OR 97229ActiveMLS ID #503032746, Vijay Gopalswamy, Oregon First. RMLS (OR)
- $519,0004 bd3 ba1.7k sqft430 SW Marsuda Ter, Beaverton, OR 97006ActiveMLS ID #137360806, Blair Davis, MORE Realty. RMLS (OR)
