
This nearly new two-story home in the sought-after Butternut Creek Community offers a spacious, modern layout designed for comfortable living and effortless entertaining. The main level features an inviting open-concept floor plan with seamless flow between the kitchen, dining, and living areas, plus direct access to a covered patio—perfect for year-round enjoyment. Upstairs, three well-appointed bedrooms are thoughtfully arranged around a versatile loft, ideal for a home office, media space, or play area. The private owner’s suite is positioned at the front of the home and includes a spa-inspired bathroom and generous walk-in closet. Residents of Butternut Creek enjoy outstanding community amenities, including a neighborhood park with expansive green space, picnic areas for gatherings, a dog park, a fully equipped playground, and a basketball court. Ideally located close to local amenities, shopping, dining, and major commuter routes, this home offers the perfect blend of comfort, convenience, and community living.
For sale
Listed by: Realty One Group Willamette Valley • SHASTA KRAKE • Contact: Cell: 541-619-2105
Price cut: $10K (7/22)
$634,950
7398 SE Madrone St, Hillsboro, OR 97123
3beds
2,151sqft
:
Get pre-qualified$4,678/mo
Single Family Residence
Built in 2024
3,484 Square Feet Lot
$633,500 Zestimate®
$295/sqft
$250/mo HOA
What's special
Fully equipped playgroundVersatile loftSpacious modern layoutSpa-inspired bathroomInviting open-concept floor planThree well-appointed bedroomsGenerous walk-in closet
- 135 days |
- 180 |
- 4 |
Zillow last checked:
Listing updated:
Listed by:
SHASTA KRAKE Cell:541-619-2105,
Realty One Group Willamette Valley
Source: WVMLS,MLS#: 838527
Facts & features
Interior
Bedrooms & bathrooms
- Bedrooms: 3
- Bathrooms: 3
- Full bathrooms: 2
- 1/2 bathrooms: 1
- Main level bathrooms: 5
Primary bedroom
- Level: Upper
Bedroom 2
- Level: Upper
Bedroom 3
- Level: Upper
Dining room
- Features: Area (Combination)
- Level: Main
Family room
- Level: Upper
Kitchen
- Level: Main
Living room
- Level: Main
Heating
- Natural Gas, Forced Air
Cooling
- Central Air
Appliances
- Included: Dishwasher, Disposal, Built-In Range, Gas Water Heater
Features
- Has fireplace: Yes
- Fireplace features: Gas
Interior area
- Total structure area: 2,151
- Total interior livable area: 2,151 sqft
Video & virtual tour
Property
Parking
- Total spaces: 2
- Parking features: Attached
- Attached garage spaces: 2
Features
- Levels: Two
- Stories: 2
- Patio & porch: Patio
- Exterior features: Gray
- Fencing: Fenced
- Has view: Yes
- View description: Territorial
Lot
- Size: 3,484 Square Feet
Details
- Parcel number: 1S214CB07600
- Zoning: MR-1
Construction
Type & style
- Home type: SingleFamily
- Property subtype: Single Family Residence
Materials
- Fiber Cement, Lap Siding
- Foundation: Continuous
- Roof: Composition
Condition
- New construction: No
- Year built: 2024
Utilities & green energy
- Sewer: Public Sewer
- Water: Public
Community & HOA
Community
- Subdivision: Butternut Creek
HOA
- Has HOA: Yes
- HOA fee: $250 monthly
Location
- Region: Hillsboro
Financial & listing details
- Price per square foot: $295/sqft
- Tax assessed value: $609,750
- Annual tax amount: $5,373
- Price range: $635K - $635K
- Date on market: 3/12/2026
- Listing agreement: Exclusive Right To Sell
- Listing terms: Cash,Conventional,VA Loan,FHA,ODVA
Estimated market value
$633,500
$602,000 - $665,000
$3,327/mo
Price history
| Date | Event | Price |
|---|---|---|
| 7/22/2026 | Price change | $634,950-1.6%$295/sqft |
Source:  WVMLS #838527 Report a problem WVMLS #838527 Report a problem | ||
| 6/26/2026 | Price change | $644,950-1.5%$300/sqft |
Source: WVMLS #838527 Report a problem | ||
| 3/10/2026 | Listed for sale | $654,950+9.1%$304/sqft |
Source:  RMLS (OR) #265539728 Report a problem RMLS (OR) #265539728 Report a problem | ||
| 12/5/2024 | Sold | $600,075$279/sqft |
Source: Public Record Report a problem | ||
Public tax history
| Year | Property taxes | Tax assessment |
|---|---|---|
| 2025 | $5,373 +353.6% | $327,480 +365.5% |
| 2024 | $1,184 | $70,350 |
Find assessor info on the county website
Monthly payment
Est. payment
Payment breakdown
Explore the cost of this home by adjusting the details. Changes won't be saved.Climate risks
Neighborhood: 97123
Nearby schools
GreatSchools rating
- 7/10Tamarack Elementary SchoolGrades: K-6Distance: 0.6 mi
- 5/10South Meadows Middle SchoolGrades: 7-8Distance: 1.6 mi
- 4/10Hillsboro High SchoolGrades: 9-12Distance: 2.8 mi
Schools provided by the listing agent
- Elementary: Rosedale
- Middle: South Meadows
- High: Hillsboro
Source: WVMLS. This data may not be complete. We recommend contacting the local school district to confirm school assignments for this home.
- $480,4003 bd3 ba1.4k sqft7386 SE Madrone St, Hillsboro, OR 97123Sold

- $508,5503 bd3 ba1.6k sqft7370 SE Madrone St, Hillsboro, OR 97123Sold
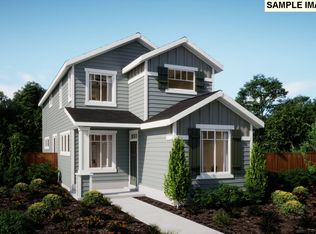
- $503,9003 bd3 ba1.6k sqft7328 SE Madrone St, Hillsboro, OR 97123Sold
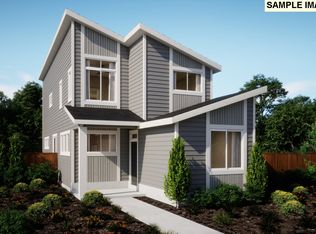
- $564,9003 bd3 ba2k sqft7344 SE Madrone St, Hillsboro, OR 97123Sold

- $142,530-- bd-- ba-- sqft7381 SE Deline St, Hillsboro, OR 97123Off Market
- $509,9003 bd3 ba1.6k sqft7395 SE Deline St, Hillsboro, OR 97123Sold
- $492,9003 bd3 ba1.4k sqft7365 SE Deline St, Hillsboro, OR 97123Sold
- $818,8704 bd2 ba2.1k sqft7393 SE Madrone St, Hillsboro, OR 97123Sold
A local agent can set up tours, give advice and negotiate with sellers.
Similar homes
- from $649,9603 bd3 ba1.8k sqftThe 1877 Plan, Reed's Crossing, Hillsboro, OR 97123New Construction
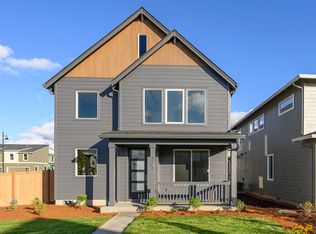 Holt Homes
 - $644,9504 bd3 ba1.8k sqft3685 SE 83rd Ave, Hillsboro, OR 97123New Construction
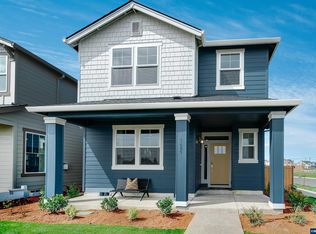
 MLS ID #840132, SHASTA KRAKE, Realty One Group Willamette Valley. WVMLS
 - from $659,9604 bd3 ba1.9k sqftThe 1929 Plan, Reed's Crossing, Hillsboro, OR 97123New Construction
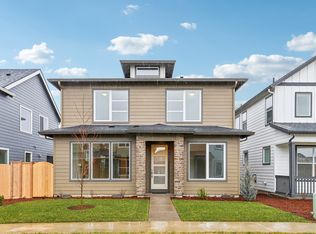 Holt Homes
 - from $674,9604 bd3 ba2k sqftThe 2084 Plan, Reed's Crossing, Hillsboro, OR 97123New Construction
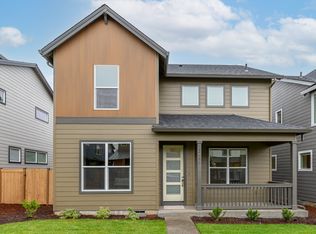 Holt Homes
 - from $529,5003 bd3 ba1.9k sqftHomesite 108 Plan, Westbrooke Estates, Hillsboro, OR 97123New ConstructionWestwood Homes
- from $525,8653 bd4 ba1.7k sqftThe 1738 Plan, Reed's Crossing, Hillsboro, OR 97123New ConstructionHolt Homes
- from $549,5004 bd4 ba1.9k sqftHomesite 109 Plan, Westbrooke Estates, Hillsboro, OR 97123New ConstructionWestwood Homes
- $489,0004 bd4 ba1.9k sqft3382 SE Brookwood Ave, Hillsboro, OR 97123Active
 MLS ID #598658088, Daphne Tappert, Premiere Property Group, LLC. RMLS (OR)
 - from $489,5004 bd4 ba1.9k sqftHomesite 106 Plan, Westbrooke Estates, Hillsboro, OR 97123New ConstructionWestwood Homes
- from $614,9993 bd3 ba2k sqftGlenwood Plan, Lolich Farms, Beaverton, OR 97007New ConstructionTaylor Morrison
- from $479,5004 bd4 ba1.9k sqftHomesite 101 Plan, Westbrooke Estates, Hillsboro, OR 97123New ConstructionWestwood Homes
- from $469,5004 bd4 ba1.9k sqftHomesite 100 Plan, Westbrooke Estates, Hillsboro, OR 97123New ConstructionWestwood Homes
- from $549,9993 bd3 ba1.6k sqftCascara Plan, Lolich Farms, Beaverton, OR 97007New ConstructionTaylor Morrison
- $624,0004 bd3 ba2.7k sqft14618 SW 169th Ave, Tigard, OR 97224ActiveMLS ID #461686127, Rick Sadle, Keller Williams Realty Professionals. RMLS (OR)
- from $699,9604 bd3 ba2.2k sqftThe 2299 Plan, Willow Ridge, Beaverton, OR 97007New ConstructionHolt Homes
- from $688,9004 bd3 ba2.6k sqftBradford Plan, South River Terrace : The Willamette Collection, Tigard, OR 97224New ConstructionLennar Homes
- from $419,5003 bd3 ba1.5k sqftHomesite 97 Plan, Westbrooke Estates, Hillsboro, OR 97123New ConstructionWestwood Homes
- $427,9003 bd3 ba1.5k sqft4236 SE Century Blvd, Hillsboro, OR 97123New ConstructionPahlisch Homes
- from $624,9504 bd3 ba2.2k sqft2292 Plan, Scholls Meadow, Sherwood, OR 97140New ConstructionRiverside Homes
- from $649,9993 bd3 ba1.7k sqftWillow Plan, Ridgeline at Bethany, Portland, OR 97229New ConstructionTaylor Morrison
