Modern style meets everyday comfort in this beautifully upgraded South Hillsboro townhome offering 4 bedrooms, 3.5 baths, and an ideal layout for today's lifestyle. Soaring 9-foot ceilings on every level and abundant natural light create an airy, welcoming feel throughout.The heart of the home is the thoughtfully designed kitchen featuring quartz countertops, a large center island, stainless steel appliances, a walk-in pantry, soft-close cabinetry, and striking matte black hardware and fixtures. Wide-plank flooring flows throughout the main level, creating a seamless space for gathering and entertaining.Upstairs, the spacious primary suite offers a peaceful retreat with vaulted ceilings, a generous walk-in closet, dual vanities, and an oversized walk-in tile shower. A private lower-level bedroom and full bath provide the perfect setup for guests, multigenerational living, or a quiet work-from-home space.Additional highlights include an energy-efficient heat pump for year-round comfort, a covered deck for outdoor relaxation, an oversized two-car garage, and a full driveway for added parking. Ideally located in the heart of South Hillsboro, you'll enjoy easy access to neighborhood parks, scenic walking trails, shopping, restaurants, and nearby conveniences—all in one of the area's most desirable master-planned communities. [Home Energy Score = 7. HES Report at https://rpt.greenbuildingregistry.com/hes/OR10226041]
Active
$489,000
3382 SE Brookwood Ave, Hillsboro, OR 97123
4beds
1,935sqft
:
Get pre-qualified$3,552/mo
Residential, Townhouse
Built in 2024
1,742 Square Feet Lot
$-- Zestimate®
$253/sqft
$178/mo HOA
What's special
Modern styleThoughtfully designed kitchenOversized two-car garageVaulted ceilingsSpacious primary suiteDual vanitiesAbundant natural light
- 21 days |
- 176 |
- 7 |
Zillow last checked:
Listing updated:
Listed by:
Daphne Tappert 503-764-8700,
Premiere Property Group, LLC,
Jane Tesdal 503-679-6907,
Premiere Property Group, LLC
Source: RMLS (OR),MLS#: 598658088
Facts & features
Interior
Bedrooms & bathrooms
- Bedrooms: 4
- Bathrooms: 4
- Full bathrooms: 3
- Partial bathrooms: 1
- Main level bathrooms: 1
Rooms
- Room types: Bedroom 4, Bedroom 2, Bedroom 3, Dining Room, Family Room, Kitchen, Living Room, Primary Bedroom
Primary bedroom
- Features: Suite, Vaulted Ceiling, Wallto Wall Carpet
- Level: Upper
- Area: 195
- Dimensions: 15 x 13
Bedroom 2
- Features: Closet, Wallto Wall Carpet
- Level: Upper
- Area: 81
- Dimensions: 9 x 9
Bedroom 3
- Features: Closet, Wallto Wall Carpet
- Level: Upper
- Area: 90
- Dimensions: 10 x 9
Bedroom 4
- Features: Closet, Wallto Wall Carpet
- Level: Lower
- Area: 132
- Dimensions: 12 x 11
Dining room
- Features: Laminate Flooring
- Level: Main
- Area: 255
- Dimensions: 15 x 17
Kitchen
- Features: Disposal, Eat Bar, Microwave, Pantry, Free Standing Range, Free Standing Refrigerator, Laminate Flooring, Quartz
- Level: Main
- Area: 108
- Width: 12
Living room
- Features: Deck, Sliding Doors, Laminate Flooring
- Level: Main
- Area: 240
- Dimensions: 16 x 15
Heating
- Heat Pump
Cooling
- Central Air, Heat Pump
Appliances
- Included: Dishwasher, Disposal, Free-Standing Range, Free-Standing Refrigerator, Microwave, Plumbed For Ice Maker, Range Hood, Stainless Steel Appliance(s), Electric Water Heater
- Laundry: Laundry Room
Features
- High Ceilings, Quartz, Vaulted Ceiling(s), Closet, Eat Bar, Pantry, Suite, Kitchen Island
- Flooring: Laminate, Luxury Vinyl Tile, Wall to Wall Carpet
- Doors: Sliding Doors
- Windows: Double Pane Windows, Vinyl Frames
- Basement: Crawl Space
Interior area
- Total structure area: 1,935
- Total interior livable area: 1,935 sqft
Property
Parking
- Total spaces: 2
- Parking features: Driveway, On Street, Garage Door Opener, Attached
- Attached garage spaces: 2
- Has uncovered spaces: Yes
Accessibility
- Accessibility features: Garage On Main, Main Floor Bedroom Bath, Accessibility
Features
- Stories: 3
- Patio & porch: Covered Deck, Deck, Porch
Lot
- Size: 1,742 Square Feet
- Features: Level, Sprinkler, SqFt 0K to 2999
Details
- Parcel number: R2228480
Construction
Type & style
- Home type: Townhouse
- Property subtype: Residential, Townhouse
- Attached to another structure: Yes
Materials
- Cement Siding
- Foundation: Concrete Perimeter
- Roof: Composition
Condition
- Resale
- New construction: No
- Year built: 2024
Utilities & green energy
- Sewer: Public Sewer
- Water: Public
Community & HOA
HOA
- Has HOA: Yes
- Amenities included: Commons, Front Yard Landscaping, Insurance, Maintenance Grounds, Management
- HOA fee: $178 monthly
Location
- Region: Hillsboro
Financial & listing details
- Price per square foot: $253/sqft
- Annual tax amount: $3,881
- Date on market: 7/23/2026
- Listing terms: Cash,Conventional,VA Loan
- Road surface type: Paved
Estimated market value
Not available
Estimated sales range
Not available
Not available
Price history
| Date | Event | Price |
|---|---|---|
| 7/23/2026 | Listed for sale | $489,000-0.2%$253/sqft |
Source:  RMLS (OR) #598658088 Report a problem RMLS (OR) #598658088 Report a problem | ||
| 2/28/2025 | Sold | $489,950$253/sqft |
Source: RMLS (OR) #24222238 Report a problem | ||
| 1/28/2025 | Pending sale | $489,950$253/sqft |
Source: RMLS (OR) #24222238 Report a problem | ||
| 12/3/2024 | Listed for sale | $489,950$253/sqft |
Source: RMLS (OR) #24222238 Report a problem | ||
Public tax history
Tax history is unavailable.
Monthly payment
Est. payment
Payment breakdown
Explore the cost of this home by adjusting the details. Changes won't be saved.Climate risks
Neighborhood: 97123
Nearby schools
GreatSchools rating
- 5/10Rosedale Elementary SchoolGrades: K-6Distance: 0.8 mi
- 5/10South Meadows Middle SchoolGrades: 7-8Distance: 0.3 mi
- 4/10Hillsboro High SchoolGrades: 9-12Distance: 1.4 mi
Schools provided by the listing agent
- Elementary: Rosedale
- Middle: South Meadows
- High: Hillsboro
Source: RMLS (OR). This data may not be complete. We recommend contacting the local school district to confirm school assignments for this home.
- $489,9504 bd4 ba1.9k sqft3382 SE Brookwood Ave, Hillsboro, OR 97123Sold
- $447,9503 bd3 ba1.9k sqft3402 SE Brookwood Ave, Hillsboro, OR 97123Sold
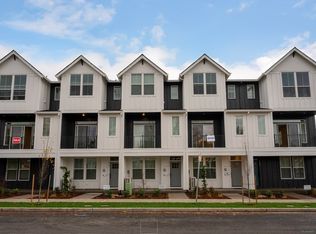
- $517,9004 bd3 ba2k sqft3402 SE Brookwood Ave, Hillsboro, OR 97123Off Market
- $487,0004 bd4 ba1.9k sqft3368 SE Brookwood Ave, Hillsboro, OR 97123Sold
- $1,324,2203 bd2 ba1.9k sqft3370 SE Brookwood Ave, Hillsboro, OR 97123Off Market
- $447,9503 bd3 ba1.9k sqft3354 SE Brookwood Ave, Hillsboro, OR 97123Sold
- $399,5002 bd3 ba1.5k sqft3416 SE Brookwood Ave, Hillsboro, OR 97123Sold
- $447,9504 bd3 ba2k sqft3354 SE Brookwood Ave, Hillsboro, OR 97123Sold
A local agent can set up tours, give advice and negotiate with sellers.
Similar homes
- $529,0003 bd3 ba2k sqft3931 SE Centifolia Ave, Hillsboro, OR 97123Active

 MLS ID #690470705, Joe Battaglia, Windermere Realty Trust. RMLS (OR)
 - $450,0003 bd3 ba1.5k sqft4196 SE Century Blvd, Hillsboro, OR 97123Active
 MLS ID #441246491, Lynn Foe, Berkshire Hathaway HomeServices NW Real Estate. RMLS (OR)
 - $420,0003 bd3 ba1.6k sqft8032 SE Butternut Creek Pkwy, Hillsboro, OR 97123Active
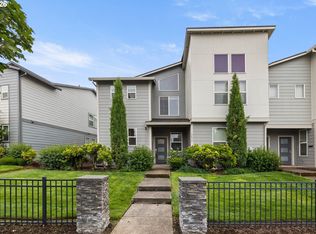 MLS ID #309318475, Kevin Mapes, Keller Williams Sunset Corridor. RMLS (OR)
 - $400,0003 bd3 ba1.6k sqft4865 SE Sandalwood St, Hillsboro, OR 97123Active
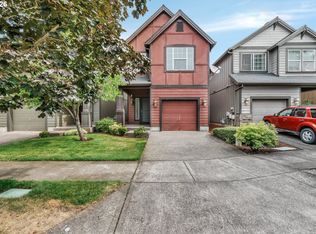 MLS ID #781510914, Nick Shivers, eXp Realty, LLC. RMLS (OR)
 - $440,0003 bd3 ba1.6k sqft7950 SE Butternut Creek Pkwy, Hillsboro, OR 97123ActiveMLS ID #779308489, Kylie Haren, Hustle & Heart Homes. RMLS (OR)
- $430,0003 bd3 ba1.6k sqft8070 SE Butternut Creek Pkwy, Hillsboro, OR 97123ActiveMLS ID #224655164, Vic Polanco, Hardy Properties. RMLS (OR)
- $589,9004 bd3 ba2.5k sqft3730 SE Oakleaf St, Hillsboro, OR 97123ActiveMLS ID #762041653, Jessica Merrihew, eXp Realty, LLC. RMLS (OR)
- $399,9992 bd3 ba1.3k sqft7016 SE Frasier Ln, Hillsboro, OR 97123ActiveMLS ID #329719507, Connor Cleary, eXp Realty, LLC. RMLS (OR)
- $494,9603 bd4 ba1.7k sqft3610 SE 86th Ave, Hillsboro, OR 97123ActiveRMLS (OR)
- $449,9003 bd3 ba1.7k sqft1062 SE Tamango St, Hillsboro, OR 97123ActiveMLS ID #658946336, Jeffrey Whiting, John L. Scott. RMLS (OR)
- $464,8803 bd3 ba1.6k sqft3275 SE Bend Ln, Hillsboro, OR 97123ActiveMLS ID #350464570, Joe Buffington, Weekley Homes LLC. RMLS (OR)
- $389,0002 bd3 ba1.3k sqft7523 SE Kinnaman St, Hillsboro, OR 97123ActiveMLS ID #746725075, Janet Fisher-Welsh, Coldwell Banker Bain. RMLS (OR)
- $349,9002 bd3 ba1.5k sqft1271 SE Leander St, Hillsboro, OR 97123ActiveMLS ID #637376083, Joseph Charny, Coldwell Banker Bain. RMLS (OR)
- $420,0003 bd4 ba1.6k sqft19632 SW Blackbear Ct, Beaverton, OR 97006ActiveMLS ID #363285934, Alexander Phan, Keller Williams Realty Professionals. RMLS (OR)
- $389,0003 bd3 ba1.6k sqft1923 NE 50th Way, Hillsboro, OR 97124ActiveMLS ID #125582479, Bradley Young, Windermere West LLC. RMLS (OR)
- $610,0003 bd3 ba1.9k sqft7235 SE Benedict St, Hillsboro, OR 97123ActiveMLS ID #320575486, JJ Hewitt, Cloud City Realty. RMLS (OR)
- $499,0003 bd3 ba1.7k sqft16148 NW Pristine Ln, Portland, OR 97229ActiveMLS ID #742463090, Dirk Hmura, The Agency Portland. RMLS (OR)
- $525,0003 bd3 ba1.9k sqft17100 SW Albatross Ln, Beaverton, OR 97007ActiveMLS ID #498725071, Tyler Lankheet, Premiere Property Group, LLC. RMLS (OR)
- $525,0005 bd4 ba2.4k sqft14342 SW 165th Ave, Portland, OR 97224ActiveMLS ID #480719656, Benjamin Fabian, Matin Real Estate. RMLS (OR)
- $469,0003 bd3 ba1.6k sqft859 S 23rd Ave, Cornelius, OR 97113ActiveMLS ID #214543870, Cindy King, RE/MAX Equity Group. RMLS (OR)
