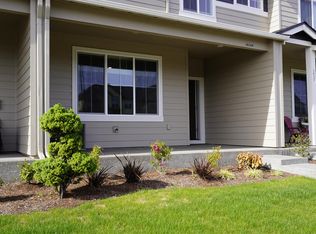
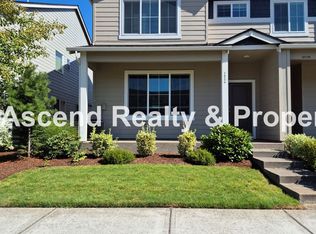
Meticulous townhome overlooking greenspace. 1,767 sq ft, 3 bedrooms and 2.5 bathrooms. Comfortable living room with gas fireplace opens to the kitchen with quartz countertops, stainless steel gas appliances and ample cabinet space. Upstairs you'll find the oversized primary suite, two additional bedrooms and a full guest bathroom. South-facing with good natural light and spacious covered front porch. 2 car attached garage. Low HOA – $199/month, covering exterior maintenance, management and front yard landscaping. Great schools: Sato, Stoller and Westview.
Active
$499,000
16148 NW Pristine Ln, Portland, OR 97229
3beds
1,767sqft
Residential, Townhouse
Built in 2020
1,742 Square Feet Lot
$-- Zestimate®
$282/sqft
$199/mo HOA
What's special
Ample cabinet spaceSpacious covered front porchOversized primary suiteKitchen with quartz countertopsStainless steel gas appliancesMeticulous townhome overlooking greenspace
- 177 days
- 91
- 4
Zillow last checked:
Listing updated:
Listed by:
Dirk Hmura 503-740-0070,
The Agency Portland,
Cathi Render 971-806-2408,
The Agency Portland
Source: RMLS (OR),MLS#: 742463090
Facts & features
Interior
Bedrooms & bathrooms
- Bedrooms: 3
- Bathrooms: 3
- Full bathrooms: 2
- Partial bathrooms: 1
- Main level bathrooms: 1
Rooms
- Room types: Laundry, Bedroom 2, Bedroom 3, Dining Room, Family Room, Kitchen, Living Room, Primary Bedroom
Primary bedroom
- Features: Double Sinks, Suite, Walkin Closet, Walkin Shower
- Level: Upper
- Area: 208
- Dimensions: 16 x 13
Bedroom 2
- Features: Closet
- Level: Upper
- Area: 198
- Dimensions: 18 x 11
Bedroom 3
- Features: Closet
- Level: Upper
- Area: 108
- Dimensions: 12 x 9
Dining room
- Level: Main
- Area: 192
- Dimensions: 16 x 12
Kitchen
- Features: Dishwasher, Gas Appliances, Microwave, Pantry, Free Standing Refrigerator, Quartz
- Level: Main
- Area: 120
- Width: 10
Living room
- Features: Fireplace, Great Room
- Level: Main
- Area: 280
- Dimensions: 20 x 14
Heating
- Forced Air 90, Fireplace(s)
Cooling
- Central Air
Appliances
- Included: Dishwasher, Disposal, Free-Standing Gas Range, Gas Appliances, Microwave, Plumbed For Ice Maker, Stainless Steel Appliance(s), Washer/Dryer, Free-Standing Refrigerator, Electric Water Heater
- Laundry: Laundry Room
Features
- High Speed Internet, Quartz, Closet, Pantry, Great Room, Double Vanity, Suite, Walk-In Closet(s), Walkin Shower
- Windows: Double Pane Windows, Vinyl Frames
- Basement: Crawl Space
- Number of fireplaces: 1
- Fireplace features: Gas
Interior area
- Total structure area: 1,767
- Total interior livable area: 1,767 sqft
Video & virtual tour
Property
Parking
- Total spaces: 2
- Parking features: Off Street, On Street, Garage Door Opener, Attached
- Attached garage spaces: 2
- Has uncovered spaces: Yes
Accessibility
- Accessibility features: Garage On Main, Walkin Shower, Accessibility
Features
- Levels: Two
- Stories: 2
- Patio & porch: Porch
- Has view: Yes
- View description: Park/Greenbelt
Lot
- Size: 1,742 Square Feet
- Features: Greenbelt, Level, SqFt 0K to 2999
Details
- Parcel number: R2203740
Construction
Type & style
- Home type: Townhouse
- Property subtype: Residential, Townhouse
- Attached to another structure: Yes
Materials
- Cement Siding
- Foundation: Concrete Perimeter
- Roof: Composition
Condition
- Resale
- New construction: No
- Year built: 2020
Utilities & green energy
- Gas: Gas
- Sewer: Public Sewer
- Water: Public
- Utilities for property: Cable Connected
Community & HOA
Community
- Security: Security System
- Subdivision: Bethany
HOA
- Has HOA: Yes
- Amenities included: Exterior Maintenance, Front Yard Landscaping, Management
- HOA fee: $199 monthly
Location
- Region: Portland
Financial & listing details
- Price per square foot: $282/sqft
- Tax assessed value: $507,910
- Annual tax amount: $6,090
- Date on market: 3/10/2026
- Listing terms: Cash,Conventional
- Road surface type: Paved
Estimated market value
Not available
Estimated sales range
Not available
Not available
Price history
| Date | Event | Price |
|---|---|---|
| 5/9/2026 | Price change | $499,000-5.8%$282/sqft |
Source: | ||
| 3/11/2026 | Listed for sale | $529,900+32.5%$300/sqft |
Source: | ||
| 9/19/2025 | Listing removed | $2,750$2/sqft |
Source: Zillow Rentals Report a problem | ||
| 8/19/2025 | Price change | $2,750-1.8%$2/sqft |
Source: Zillow Rentals Report a problem | ||
| 7/28/2025 | Listed for rent | $2,800+21.7%$2/sqft |
Source: Zillow Rentals Report a problem | ||
| 12/9/2020 | Listing removed | $2,300$1/sqft |
Source: TopTech Realty Report a problem | ||
| 10/5/2020 | Price change | $2,300-2.1%$1/sqft |
Source: TopTech Realty LLC Report a problem | ||
| 9/25/2020 | Listed for rent | $2,350$1/sqft |
Source: TopTech Realty LLC Report a problem | ||
| 9/24/2020 | Sold | $399,995$226/sqft |
Source: | ||
Public tax history
| Year | Property taxes | Tax assessment |
|---|---|---|
| 2025 | $6,090 +4.2% | $292,650 +3% |
| 2024 | $5,844 +6.1% | $284,130 +3% |
| 2023 | $5,508 +3.2% | $275,860 +3% |
| 2022 | $5,337 +3.8% | $267,830 |
| 2021 | $5,144 +216.8% | -- |
| 2020 | $1,623 -0.6% | $76,630 +3% |
| 2019 | $1,633 +4.7% | $74,400 |
| 2018 | $1,560 | $74,400 |
Find assessor info on the county website
Monthly payment
Est. payment
Payment breakdown
Explore the cost of this home by adjusting the details. Changes won't be saved.Climate risks
Neighborhood: 97229
Nearby schools
Schools provided by the listing agent
- Elementary: Sato
- Middle: Stoller
- High: Westview
Source: RMLS (OR). This data may not be complete. We recommend contacting the local school district to confirm school assignments for this home.