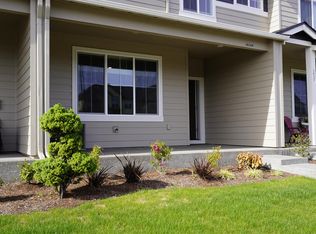
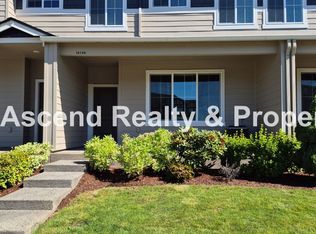
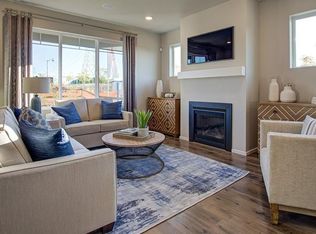
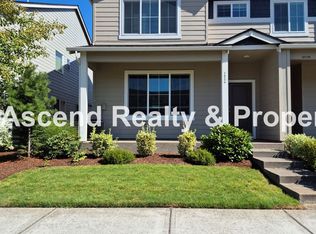
OUTSTANDING **NEW** North Bethany 3BR Townhome! Great Location, A+Schools! - * This home is in a Fabulous Location! * 2020 built, BRAND NEW townhome! * Lights are energy-efficient LED Light bulbs! * Modern kitchen island/eating bar w/ brand NEW stainless appliances! W/ Gas cooking! * USB charging station in the kitchen and primary bedroom for modern living * This townhome has gorgeous wood floors throughout the first level * Tons of natural light and great open floor plan * High Ceilings throughout the home * Cozy gas fireplace in the living room! * Big primary suite w/ walk-in closet! * Primary bath has dual vanity sinks and large soaking tub! * Spacious bedrooms with room for all! * Includes laundry room w/full-size washer-dryer located downstairs * AC and Heating, HVAC system is compatible w/ smart thermostat! * 2 Car Garage w/ 2 garage openers * Close to Intel and Nike Campus * Great location for shopping & restaurants in Bethany! * Amazing Neighborhood close by Springville Grade School. * Smart Home Security System- tenants are responsible for any setup costs for this amenity that is wired in the house. (i.e internet set up and any additional modem or additional system costs) Schools: Stroller Middle School, Westview High School (tenants to confirm schools) ** No Pets Allowed** ** No Smoking Allowed** *Renters Insurance is required with coverage no less than $100,000 must be provided prior to signing lease agreement. FOR INFO FILL OUT A GUEST CARD USING THE "Contact Us" BUTTON. 1.2. Click on "For Rent Homes" section 3. Click "view details" for the property you are interested 4. Click the "Contact Us" button and fill out the info APPLICATION SCREENING CRITERIA: APPLICATION PROCESS: * Applicant to review pictures * Submit guest card from our website for each adult applicant with a unique email id. * Request for the application link * Apply first to setup showing (Due to COVID, we dont schedule showing until application is received). We will cancel and refund app fee if applicant does not like the property after viewing it. * If applicant approves the property then we will only process applications that are complete (see the application page for more details) * Once application is processed, Application fees are non-refundable **In person tour/facetime tour of the property is required prior to signing a lease** Disclaimer: All information, regardless of source, is not guaranteed and should be independently verified. All properties are as is, any property modifications must be agreed and included in the lease prior to signing the lease agreement. Please note this property is only leased out through TopTech Realty. The landlord will be managing this property directly. (RLNE6094139)
This property is not currently displayed as for sale or rent on Zillow. This may be different from what's on other websites or public sources.