New Price!Arbor Roses 2bd and 2 1/2 bath townhome w/ a VAULTED LOFT! 2 car garage w/ tons of built in storage. Both bedrooms have private baths & walk in closets! Forced air gas furnace w/ AC, gas stove, double-oven, premium SS appliances, 9 ft ceilings! Upgrades include: custom shelving in pantry; upgraded electrical receptacles; completely remodeled 2nd bth and laundry room; humidity control system in the attic. The Arbor Roses HOA provides outstanding value, covering internet service, exterior maintenance, and front landscaping. Residents also enjoy access to a resort-style pool, fitness center, clubhouse, athletic court, meeting and party rooms, and beautifully maintained common areas.Conveniently located by Shute Park, the Hillsboro Public Library, restaurants, shopping, and recreation. Commuters will appreciate the easy access to Intel campuses, Nike Headquarters, Highway 26, and the growing amenities of South Hillsboro. Nearby attractions include the Hillsboro Aquatic Center, Jackson Bottom Wetlands, and historic Downtown Hillsboro. HES is 9 out of 10. [Home Energy Score = 9. HES Report at https://rpt.greenbuildingregistry.com/hes/OR10249522]
Active
Price cut: $8K (8/24)
$341,900
1271 SE Leander St, Hillsboro, OR 97123
2beds
1,520sqft
Residential, Townhouse
Built in 2005
1,306 Square Feet Lot
$-- Zestimate®
$225/sqft
$438/mo HOA
What's special
Custom shelving in pantryResort-style poolVaulted loftBeautifully maintained common areasGas stoveAthletic courtUpgraded electrical receptacles
- 31 days
- 249
- 19
Zillow last checked:
Listing updated:
Listed by:
Joseph Charny 503-706-1572,
Coldwell Banker Bain
Source: RMLS (OR),MLS#: 637376083
Facts & features
Interior
Bedrooms & bathrooms
- Bedrooms: 2
- Bathrooms: 3
- Full bathrooms: 2
- Partial bathrooms: 1
- Main level bathrooms: 1
Rooms
- Room types: Laundry, Bedroom 2, Dining Room, Family Room, Kitchen, Living Room, Primary Bedroom
Primary bedroom
- Features: Ceiling Fan, Double Sinks, Ensuite, Walkin Closet, Wallto Wall Carpet
- Level: Upper
- Area: 154
- Dimensions: 14 x 11
Bedroom 2
- Features: Walkin Closet, Wallto Wall Carpet
- Level: Upper
- Area: 156
- Dimensions: 13 x 12
Dining room
- Features: Laminate Flooring
- Level: Main
- Area: 54
- Dimensions: 9 x 6
Family room
- Features: Ceiling Fan, Loft, Skylight, Vaulted Ceiling, Wallto Wall Carpet
- Level: Upper
- Area: 169
- Dimensions: 13 x 13
Kitchen
- Features: Pantry, Laminate Flooring
- Level: Main
- Area: 130
- Width: 10
Living room
- Features: Fireplace, Laminate Flooring
- Level: Main
- Area: 169
- Dimensions: 13 x 13
Heating
- Forced Air, Fireplace(s)
Cooling
- Central Air
Appliances
- Included: Dishwasher, Disposal, Free-Standing Gas Range, Free-Standing Refrigerator, Gas Appliances, Microwave, Stainless Steel Appliance(s), Washer/Dryer, Gas Water Heater, Tank Water Heater
- Laundry: Laundry Room
Features
- Ceiling Fan(s), High Ceilings, Soaking Tub, Vaulted Ceiling(s), Walk-In Closet(s), Loft, Pantry, Double Vanity, Tile
- Flooring: Laminate, Wall to Wall Carpet, Vinyl
- Windows: Double Pane Windows, Vinyl Frames, Skylight(s)
- Basement: Crawl Space
- Number of fireplaces: 1
- Fireplace features: Gas
Interior area
- Total structure area: 1,520
- Total interior livable area: 1,520 sqft
Video & virtual tour
Property
Parking
- Total spaces: 2
- Parking features: On Street, Garage Door Opener, Attached
- Attached garage spaces: 2
- Has uncovered spaces: Yes
Features
- Levels: Two
- Stories: 2
- Patio & porch: Porch
- Spa features: Association
Lot
- Size: 1,306 Square Feet
- Features: Trees, SqFt 0K to 2999
Details
- Parcel number: R2138667
Construction
Type & style
- Home type: Townhouse
- Property subtype: Residential, Townhouse
- Attached to another structure: Yes
Materials
- Cement Siding
- Roof: Composition
Condition
- Resale
- New construction: No
- Year built: 2005
Utilities & green energy
- Gas: Gas
- Sewer: Public Sewer
- Water: Public
- Utilities for property: Cable Connected
Community & HOA
Community
- Subdivision: Arbor Roses
HOA
- Has HOA: Yes
- Amenities included: Commons, Gym, Internet, Pool, Recreation Facilities, Spa Hot Tub, Weight Room
- HOA fee: $438 monthly
Location
- Region: Hillsboro
Financial & listing details
- Price per square foot: $225/sqft
- Tax assessed value: $376,460
- Annual tax amount: $3,072
- Date on market: 7/28/2026
- Listing terms: Cash,Conventional,FHA,VA Loan
- Road surface type: Paved
Estimated market value
Not available
Estimated sales range
Not available
Not available
Price history
| Date | Event | Price |
|---|---|---|
| 8/24/2026 | Price change | $341,900-2.3%$225/sqft |
Source:  RMLS (OR) #637376083 Report a problem RMLS (OR) #637376083 Report a problem | ||
| 7/28/2026 | Listed for sale | $349,900+17.8%$230/sqft |
Source: RMLS (OR) #637376083 Report a problem | ||
| 10/9/2020 | Sold | $297,000-0.3%$195/sqft |
Source: RMLS (OR) #20604200 Report a problem | ||
| 9/30/2020 | Pending sale | $297,900-1.7%$196/sqft |
Source: NextHome Willamette #20359696 Report a problem | ||
| 8/19/2020 | Price change | $303,000+1.7%$199/sqft |
Source: NextHome Willamette #20359696 Report a problem | ||
| 7/14/2020 | Pending sale | $297,900$196/sqft |
Source: NextHome Willamette #20359696 Report a problem | ||
| 6/19/2020 | Price change | $297,900+2.8%$196/sqft |
Source: NextHome Willamette #20359696 Report a problem | ||
| 6/15/2020 | Pending sale | $289,900$191/sqft |
Source: NextHome Willamette #20359696 Report a problem | ||
| 6/11/2020 | Listed for sale | $289,900+6.2%$191/sqft |
Source: NextHome Willamette #20359696 Report a problem | ||
| 4/29/2019 | Sold | $273,000$180/sqft |
Source: RMLS (OR) #19362283 Report a problem | ||
| 3/21/2019 | Pending sale | $273,000+1.1%$180/sqft |
Source: Berkshire Hathaway Home Services #19362283 Report a problem | ||
| 2/15/2019 | Listed for sale | $270,000$178/sqft |
Source: West Portland / Beaverton Office #19362283 Report a problem | ||
| 2/1/2019 | Pending sale | $270,000$178/sqft |
Source: West Portland / Beaverton #19362283 Report a problem | ||
| 1/24/2019 | Listed for sale | $270,000+27.6%$178/sqft |
Source: Berkshire Hathaway HomeServices NW Real Estate #19362283 Report a problem | ||
| 10/4/2014 | Listing removed | $1,250$1/sqft |
Source: Associated Property Management, Inc Report a problem | ||
| 9/26/2014 | Price change | $1,250-7.4%$1/sqft |
Source: Associated Property Management, Inc Report a problem | ||
| 8/20/2014 | Listed for rent | $1,350$1/sqft |
Source: Associated Property Management, Inc Report a problem | ||
| 7/31/2006 | Sold | $211,666$139/sqft |
Source: Public Record Report a problem | ||
Public tax history
| Year | Property taxes | Tax assessment |
|---|---|---|
| 2025 | $3,072 +0.4% | $187,260 +3% |
| 2024 | $3,061 +2.9% | $181,810 +3% |
| 2023 | $2,974 +2.8% | $176,520 +3% |
| 2022 | $2,893 +2.1% | $171,380 |
| 2021 | $2,835 +2.2% | -- |
| 2020 | $2,774 +3% | $161,550 +3% |
| 2019 | $2,694 +4.5% | $156,850 |
| 2018 | $2,579 | $156,850 +6.1% |
| 2017 | $2,579 +6.7% | $147,860 +3% |
| 2016 | $2,418 | $143,560 +3% |
| 2015 | $2,418 +4.2% | $139,380 +3% |
| 2014 | $2,320 +19.9% | $135,330 +17.4% |
| 2013 | $1,936 -13% | $115,310 -12.2% |
| 2012 | $2,224 +2.4% | $131,390 -17.6% |
| 2011 | $2,172 +1.3% | $159,520 -7.9% |
| 2010 | $2,144 +3.6% | $173,190 -5.8% |
| 2009 | $2,070 +5.8% | $183,950 -7.7% |
| 2008 | $1,957 +0.4% | $199,350 -9% |
| 2007 | $1,948 +194.4% | $219,140 +182.4% |
| 2006 | $662 | $77,600 |
Find assessor info on the county website
Monthly payment
Est. payment
Payment breakdown
Explore the cost of this home by adjusting the details. Changes won't be saved.Climate risks
Neighborhood: 97123
Nearby schools
Schools provided by the listing agent
- Elementary: Minter Bridge
- Middle: South Meadows
- High: Hillsboro
Source: RMLS (OR). This data may not be complete. We recommend contacting the local school district to confirm school assignments for this home.
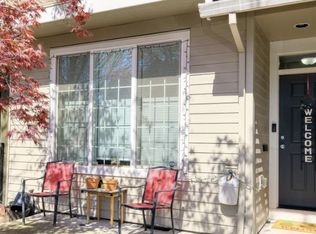
Similar homes
- $345,0003 bd3 ba1.4k sqft1070 SE Nazomi Ave, Hillsboro, OR 97123Active
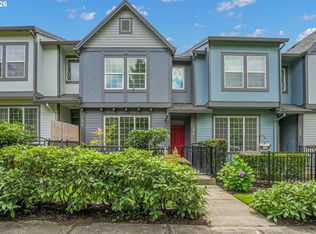
 MLS ID #135363013, Jimmy Robinson, MORE Realty. RMLS (OR)
 - $349,0003 bd3 ba1.4k sqft1198 SE Bacarra St, Hillsboro, OR 97123Active
 MLS ID #440941456, Joleen Brann, Realty One Group Prestige. RMLS (OR)
 - $314,1592 bd3 ba1.4k sqft1188 SE Moonlight Ave, Hillsboro, OR 97123Active
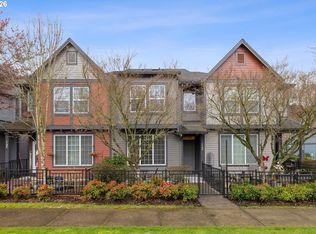 MLS ID #241626219, Eric Dawson, Coldwell Banker Professional. RMLS (OR)
 - $337,9003 bd3 ba1.4k sqft1316 SE Roundelay St, Hillsboro, OR 97123Active
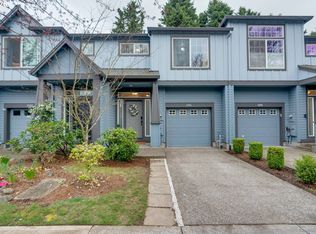 MLS ID #459286425, Paul Thurston, Opt. RMLS (OR)
 - $419,0003 bd3 ba1.6k sqft426 SE Heathcliff Ln, Hillsboro, OR 97123ActiveMLS ID #450807697, Joe Edwards, Premiere Property Group, LLC. RMLS (OR)
- $365,0002 bd3 ba1.4k sqft1473 NE Alexandria Pl, Hillsboro, OR 97124ActiveMLS ID #374778775, Debi Sawyier, Premiere Property Group, LLC. RMLS (OR)
- $400,0003 bd3 ba1.6k sqft8032 SE Butternut Creek Pkwy, Hillsboro, OR 97123ActiveMLS ID #309318475, Kevin Mapes, Keller Williams Sunset Corridor. RMLS (OR)
- $389,0002 bd3 ba1.3k sqft7523 SE Kinnaman St, Hillsboro, OR 97123ActiveMLS ID #746725075, Janet Fisher-Welsh, Coldwell Banker Bain. RMLS (OR)
- $485,0003 bd3 ba1.7k sqft979 SE Roundelay St, Hillsboro, OR 97123ActiveMLS ID #657683058, Michael Peterson, Barbara Nelson Realty Gp., LLC. RMLS (OR)
- $345,0002 bd3 ba1.5k sqft20578 NW Sedona Ln, Beaverton, OR 97006ActiveMLS ID #451502578, Kelly Hagglund, The Kelly Group Real Estate. RMLS (OR)
- $365,0003 bd3 ba1.4k sqft17376 SW Biles Ln, Beaverton, OR 97003ActiveMLS ID #646499906, Helen Coppage, MORE Realty. RMLS (OR)
- $360,0002 bd3 ba1.7k sqft881 NE Wheelock Pl, Hillsboro, OR 97006ActiveMLS ID #517385674, Lesly Hunnicutt, Redfin. RMLS (OR)
- $325,0003 bd3 ba1.3k sqft16236 SW Gage Ln, Beaverton, OR 97006ActiveMLS ID #612107958, Ellen Hartzell, Redfin. RMLS (OR)
- $359,9003 bd3 ba1.8k sqft2997 SW Lars Ter, Beaverton, OR 97003ActiveMLS ID #321932256, Laurie Vizzini, Premiere Property Group, LLC. RMLS (OR)
- $449,9003 bd3 ba1.5k sqft4617 SE Teakwood St, Hillsboro, OR 97123ActiveMLS ID #192102224, Wansi Huang, Redfin. RMLS (OR)
- $319,9002 bd3 ba1.2k sqft7869 NE Rockne Way, Beaverton, OR 97006ActiveMLS ID #377606073, Michael Peterson, Barbara Nelson Realty Gp., LLC. RMLS (OR)
- $425,0003 bd3 ba1.6k sqft8070 SE Butternut Creek Pkwy, Hillsboro, OR 97123ActiveMLS ID #224655164, Vic Polanco, Hardy Properties. RMLS (OR)
- $359,9002 bd3 ba1.4k sqft17068 SW Pleasanton Ln, Beaverton, OR 97003ActiveMLS ID #785985040, Helen Leek, Premiere Property Group, LLC. RMLS (OR)
- $319,9002 bd3 ba1.2k sqft16115 SW Gage Ln, Beaverton, OR 97006ActiveMLS ID #116563771, Tanya Smith, Redfin. RMLS (OR)
- $469,9003 bd3 ba1.4k sqft2998 SE Turner Creek Dr, Hillsboro, OR 97123ActiveMLS ID #431475398, Amy Asivido, Keller Williams Premier Partners. RMLS (OR)
