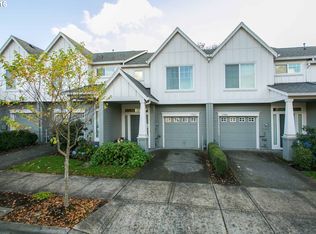
Great Investment Opportunity or First time home Buyer! Motivated seller! Discover the ultimate blend of comfort, convenience, and functionality with this exceptional Townhouse! Featuring 3 bedrooms and 3 bathrooms, this spacious home offers a smart layout with 640 main-level square feet and an additional 816 upper-square-foot level, giving you plenty of room to spread out and relax. The inviting living space offers a cozy gas fireplace, perfect for cooler evenings, and showcases newer carpet throughout. You'll love the move-in ready convenience of knowing all appliances stay, making your transition seamless. Built-in bookcase, AC, Laundry hookups on the second level and attached garage. Enjoy low HOA fees with management, common areas, a pool, club house and wonderful recreation facilities. Located just moments away from local parks, Costco, and everyday conveniences, this home truly has it all—schedule your private tour today! All offers will be considered!
Active
Price cut: $6K (9/17)
$359,000
17376 SW Biles Ln, Beaverton, OR 97003
3beds
1,456sqft
Residential, Townhouse
Built in 2004
1,742 Square Feet Lot
$-- Zestimate®
$247/sqft
$285/mo HOA
What's special
Cozy gas fireplaceSmart layoutInviting living spaceBuilt-in bookcaseAll appliances staySpacious homeNewer carpet throughout
- 52 days
- 621
- 38
Zillow last checked:
Listing updated:
Listed by:
Helen Coppage 503-898-9229,
MORE Realty
Source: RMLS (OR),MLS#: 646499906
Facts & features
Interior
Bedrooms & bathrooms
- Bedrooms: 3
- Bathrooms: 3
- Full bathrooms: 2
- Partial bathrooms: 1
- Main level bathrooms: 1
Rooms
- Room types: Bedroom 2, Bedroom 3, Dining Room, Family Room, Kitchen, Living Room, Primary Bedroom
Primary bedroom
- Level: Upper
Bedroom 2
- Level: Upper
Bedroom 3
- Level: Upper
Dining room
- Level: Main
Kitchen
- Level: Main
Living room
- Level: Main
Heating
- Forced Air
Cooling
- Central Air
Appliances
- Included: Dishwasher, Disposal, Free-Standing Refrigerator, Microwave, Gas Water Heater
Features
- High Ceilings, High Speed Internet, Pantry
- Windows: Double Pane Windows
- Basement: Crawl Space
- Number of fireplaces: 1
- Fireplace features: Gas
Interior area
- Total structure area: 1,456
- Total interior livable area: 1,456 sqft
Video & virtual tour
Property
Parking
- Total spaces: 1
- Parking features: Driveway, Off Street, Attached
- Attached garage spaces: 1
- Has uncovered spaces: Yes
Features
- Stories: 2
- Patio & porch: Patio
- Fencing: Fenced
- Has view: Yes
- View description: City
Lot
- Size: 1,742 Square Feet
- Features: Commons, SqFt 0K to 2999
Details
- Parcel number: R2127557
Construction
Type & style
- Home type: Townhouse
- Property subtype: Residential, Townhouse
- Attached to another structure: Yes
Materials
- Cement Siding, Wood Siding
- Foundation: Other
- Roof: Composition
Condition
- Unknown
- New construction: No
- Year built: 2004
Utilities & green energy
- Gas: Gas
- Sewer: Public Sewer
- Water: Public
- Utilities for property: Other Internet Service
Community & HOA
HOA
- Has HOA: Yes
- Amenities included: Commons, Management, Recreation Facilities
- HOA fee: $285 monthly
Location
- Region: Beaverton
Financial & listing details
- Price per square foot: $247/sqft
- Annual tax amount: $4,036
- Date on market: 7/31/2026
- Listing terms: Cash,Conventional,FHA,VA Loan
- Road surface type: Paved
Estimated market value
Not available
Estimated sales range
Not available
Not available
Price history
| Date | Event | Price |
|---|---|---|
| 9/17/2026 | Price change | $359,000-1.6%$247/sqft |
Source:  RMLS (OR) #646499906 Report a problem RMLS (OR) #646499906 Report a problem | ||
| 8/26/2026 | Price change | $365,000-6.2%$251/sqft |
Source: RMLS (OR) #646499906 Report a problem | ||
| 8/14/2026 | Price change | $389,000-1.5%$267/sqft |
Source: RMLS (OR) #646499906 Report a problem | ||
| 7/31/2026 | Listed for sale | $395,000$271/sqft |
Source: RMLS (OR) #646499906 Report a problem | ||
Public tax history
Tax history is unavailable.
Monthly payment
Est. payment
Payment breakdown
Explore the cost of this home by adjusting the details. Changes won't be saved.Climate risks
Neighborhood: Aloha
Nearby schools
Schools provided by the listing agent
- Elementary: Beaver Acres
- Middle: Five Oaks
- High: Aloha
Source: RMLS (OR). This data may not be complete. We recommend contacting the local school district to confirm school assignments for this home.

Similar homes
- $349,9504 bd3 ba1.8k sqft2997 SW Lars Ter, Beaverton, OR 97003Active

 MLS ID #321932256, Laurie Vizzini, Premiere Property Group, LLC. RMLS (OR)
 - $345,0003 bd3 ba1.5k sqft2852 SW Tranquility Ter, Beaverton, OR 97003Active
 MLS ID #491467584, Jack Waddle, Keller Williams Realty Portland Elite. RMLS (OR)
 - $420,0003 bd3 ba1.3k sqft17934 SW Niks Dr, Beaverton, OR 97003Active
 MLS ID #378831725, Russell Xay, Matin Real Estate. RMLS (OR)
 - $319,0003 bd3 ba1.2k sqft17271 SW Whitley Way, Beaverton, OR 97006Active
 MLS ID #429145729, Tanya Smith, Redfin. RMLS (OR)
 - $385,0003 bd3 ba1.4k sqft16020 SW Audubon St Unit 105, Beaverton, OR 97003ActiveMLS ID #723408290, Miguel Ochoa, Premiere Property Group, LLC. RMLS (OR)
- $309,9002 bd3 ba1.2k sqft16115 SW Gage Ln, Beaverton, OR 97006ActiveMLS ID #116563771, Tanya Smith, Redfin. RMLS (OR)
- $420,0003 bd3 ba1.4k sqft5631 SW Norris Ter, Beaverton, OR 97007ActiveMLS ID #492007030, Rachel Balmforth, Cooper Realty LLC. RMLS (OR)
- $339,9002 bd3 ba1.4k sqft2781 SE Nicklaus Ct, Hillsboro, OR 97123ActiveMLS ID #211514036, Linda Viken, Coldwell Banker Bain. RMLS (OR)
- $349,9002 bd3 ba1.2k sqft15340 SW Lexington Ln, Beaverton, OR 97007ActiveMLS ID #734251661, Marshall Rosario, Real Broker. RMLS (OR)
- $260,0002 bd3 ba1.1k sqft18471 SW Annamae Ln, Beaverton, OR 97003ActiveMLS ID #127424456, Caitlin Terry, Real Broker. RMLS (OR)
- $349,0003 bd3 ba1.4k sqft1198 SE Bacarra St, Hillsboro, OR 97123ActiveMLS ID #440941456, Joleen Brann, Realty One Group Prestige. RMLS (OR)
- $279,0003 bd2 ba1.4k sqft17638 NW Shorewood Dr #502, Beaverton, OR 97006ActiveMLS ID #282682804, Stephen FitzMaurice, eXp Realty, LLC. RMLS (OR)
- $449,0003 bd3 ba1.3k sqft20583 SW Tesoro Ct, Beaverton, OR 97003ActiveMLS ID #452857781, Michelle Hayes, Oregon Real Estate Group LLC. RMLS (OR)
- $409,5003 bd3 ba1.5k sqft4884 NW 162nd Ter, Portland, OR 97229ActiveMLS ID #598808987, Haiting Qi, Oregon First. RMLS (OR)
- $499,0003 bd3 ba1.6k sqft20319 SW Verona Ct, Beaverton, OR 97003ActiveMLS ID #499096776, John Tae, eXp Realty, LLC. RMLS (OR)
- $310,0002 bd2 ba1.1k sqft1117 NE Perl Way, Hillsboro, OR 97006ActiveMLS ID #589656394, Tia Strutz, MORE Realty. RMLS (OR)
- $340,0002 bd3 ba1.1k sqft340 NW 116th Ave Unit 103, Portland, OR 97229ActiveMLS ID #682668336, Renae Thompson, Knipe Realty ERA Powered. RMLS (OR)
- $399,0003 bd3 ba1.5k sqft12635 SW Night Heron Ln Unit 104, Beaverton, OR 97007ActiveMLS ID #577532763, Caitlin Terry, Real Broker. RMLS (OR)
- $330,0002 bd2 ba1.1k sqft7173 SW Manor Way Unit B, Beaverton, OR 97078ActiveMLS ID #238541004, Eric Ryan, Opt. RMLS (OR)
