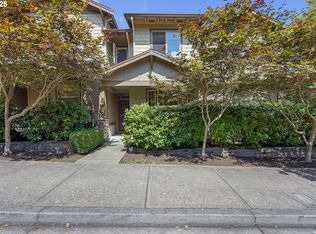
Welcome to this well-maintained 3-bedroom, 2.5-bath townhome offering a spacious and functional layout designed for comfortable everyday living. The main level features an open-concept living and dining area with high ceilings that create a bright and airy feel, flowing seamlessly into the kitchen—perfect for entertaining or relaxing at home. Upstairs, you’ll find three generously sized bedrooms including a primary suite with ample closet space and a private bath. Large windows bring in natural light, while the thoughtful floor plan offers both comfort and practicality. Step outside to your private fenced backyard with a concrete patio—ideal for outdoor dining, container gardening, or enjoying quiet evenings. A two-car garage provides convenient parking and additional storage. The HOA is currently completing major exterior improvements including new roofs, siding, windows, and doors, offering added value and peace of mind for future ownership. Conveniently located with easy access to shopping, dining, parks, and major commuting routes, this home offers both comfort and convenience.
Active
$399,000
12635 SW Night Heron Ln Unit 104, Beaverton, OR 97007
3beds
1,541sqft
Residential, Condominium, Townhouse
Built in 2005
-- sqft lot
$-- Zestimate®
$259/sqft
$355/mo HOA
What's special
Private bathHigh ceilingsThree generously sized bedroomsBright and airy feelSpacious and functional layout
- 19 hours
- 55
- 3
Likely to sell faster than
Zillow last checked:
Listing updated:
Listed by:
Caitlin Terry 971-212-8103,
Real Broker
Source: RMLS (OR),MLS#: 577532763
Facts & features
Interior
Bedrooms & bathrooms
- Bedrooms: 3
- Bathrooms: 3
- Full bathrooms: 2
- Partial bathrooms: 1
- Main level bathrooms: 1
Rooms
- Room types: Bedroom 2, Bedroom 3, Dining Room, Family Room, Kitchen, Living Room, Primary Bedroom
Primary bedroom
- Features: Suite, Walkin Closet, Wallto Wall Carpet
- Level: Upper
Bedroom 2
- Features: Closet, Wallto Wall Carpet
- Level: Upper
Bedroom 3
- Features: Closet, Wallto Wall Carpet
- Level: Upper
Dining room
- Features: Sliding Doors, Wallto Wall Carpet
- Level: Main
Family room
- Level: Main
Kitchen
- Features: Microwave, Free Standing Range, Free Standing Refrigerator
- Level: Main
Living room
- Features: Fireplace, High Ceilings, Wallto Wall Carpet
- Level: Main
Heating
- Forced Air, Fireplace(s)
Cooling
- Central Air
Appliances
- Included: Free-Standing Range, Free-Standing Refrigerator, Microwave, Gas Water Heater
- Laundry: Laundry Room
Features
- High Ceilings, Closet, Suite, Walk-In Closet(s)
- Flooring: Wall to Wall Carpet
- Doors: Sliding Doors
- Number of fireplaces: 1
- Fireplace features: Gas
Interior area
- Total structure area: 1,541
- Total interior livable area: 1,541 sqft
Property
Parking
- Total spaces: 2
- Parking features: Driveway, Condo Garage (Attached), Attached
- Attached garage spaces: 2
- Has uncovered spaces: Yes
Features
- Levels: Two
- Stories: 2
- Patio & porch: Patio
- Exterior features: Yard
- Fencing: Fenced
- Has view: Yes
- View description: Territorial
Lot
- Features: Level
Details
- Parcel number: R2136591
Construction
Type & style
- Home type: Townhouse
- Property subtype: Residential, Condominium, Townhouse
Materials
- Vinyl Siding
- Foundation: Concrete Perimeter
- Roof: Composition
Condition
- Resale
- New construction: No
- Year built: 2005
Utilities & green energy
- Gas: Gas
- Sewer: Public Sewer
- Water: Public
Community & HOA
HOA
- Has HOA: Yes
- Amenities included: Commons, Exterior Maintenance, Maintenance Grounds, Management
- HOA fee: $355 monthly
Location
- Region: Beaverton
Financial & listing details
- Price per square foot: $259/sqft
- Annual tax amount: $5,517
- Date on market: 3/27/2026
- Listing terms: Cash,Conventional
- Road surface type: Paved
Estimated market value
Not available
Estimated sales range
Not available
Not available
Price history
| Date | Event | Price |
|---|---|---|
| 9/5/2026 | Listed for sale | $399,000$259/sqft |
Source:  RMLS (OR) #577532763 Report a problem RMLS (OR) #577532763 Report a problem | ||
| 4/27/2026 | Listing removed | $399,000$259/sqft |
Source: RMLS (OR) #577532763 Report a problem | ||
| 4/3/2026 | Pending sale | $399,000$259/sqft |
Source: RMLS (OR) #577532763 Report a problem | ||
| 3/27/2026 | Listed for sale | $399,000$259/sqft |
Source: RMLS (OR) #577532763 Report a problem | ||
Public tax history
Tax history is unavailable.
Monthly payment
Est. payment
Payment breakdown
Explore the cost of this home by adjusting the details. Changes won't be saved.Climate risks
Neighborhood: Neighbors Southwest
Nearby schools
Schools provided by the listing agent
- Elementary: Scholls Hts
- Middle: Conestoga
- High: Mountainside,Beaverton
Source: RMLS (OR). This data may not be complete. We recommend contacting the local school district to confirm school assignments for this home.
- $388,5003 bd2 ba1.5k sqft12635 SW Night Heron Ln #212A, Beaverton, OR 97007Off Market
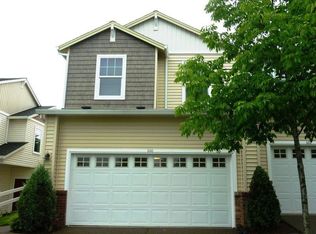
- $362,0003 bd3 ba1.2k sqft12635 SW Night Heron Ln #212B, Beaverton, OR 97007Off Market
- $359,9003 bd3 ba1.2k sqft12635 SW Night Heron Ln UNIT 102, Beaverton, OR 97007Off Market
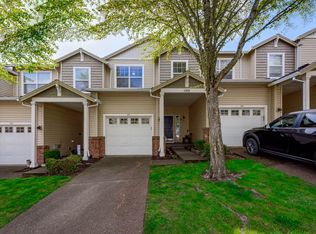
- $374,3003 bd3 ba1.2k sqft12635 SW Night Heron Ln UNIT 103, Beaverton, OR 97007Off Market

Similar homes
- $370,0003 bd3 ba1.2k sqft3223 SW 179th Ter, Beaverton, OR 97003Active
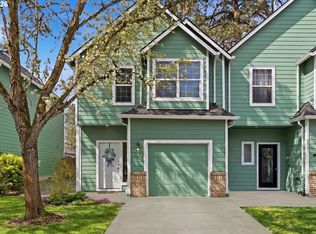
 MLS ID #382671450, Cindy McGraw, Equity Oregon Real Estate. RMLS (OR)
 - $395,0003 bd3 ba1.5k sqft15188 SW Canyon Wren Way, Beaverton, OR 97007Active
 MLS ID #544776106, Haiting Qi, Oregon First. RMLS (OR)
 - $334,0002 bd3 ba1.1k sqft15465 SW Sparrow Loop Unit 104, Beaverton, OR 97007Active
 MLS ID #371001958, Victoria Buck, Coldwell Banker Bain. RMLS (OR)
 - $389,0003 bd3 ba1.4k sqft17369 SW Sarah Ellen Ct, Beaverton, OR 97006Active
 MLS ID #479376540, Jan Stranski, P.C., Windermere Realty Trust. RMLS (OR)
 - $359,0002 bd2 ba1.1k sqft14655 SW Beard Rd #201, Beaverton, OR 97007ActiveMLS ID #397065905, Kelly Hagglund, The Kelly Group Real Estate. RMLS (OR)
- $400,0003 bd3 ba1.5k sqft21147 SW Madeira Ter, Sherwood, OR 97140ActiveMLS ID #457660169, Marie Boatsman, Berkshire Hathaway HomeServices NW Real Estate. RMLS (OR)
- $399,9003 bd3 ba1.3k sqft12977 SE 156th Ave, Happy Valley, OR 97086ActiveMLS ID #139927525, Connie Vera, eXp Realty, LLC. RMLS (OR)
- $384,0003 bd3 ba1.3k sqft16085 SW Audubon St Unit 102, Beaverton, OR 97003ActiveMLS ID #196594158, Justin Revilla, Opt. RMLS (OR)
- $384,9003 bd3 ba1.4k sqft17212 SW Pleasanton Ln, Beaverton, OR 97003ActiveMLS ID #429887305, John Tae, eXp Realty, LLC. RMLS (OR)
- $409,9003 bd3 ba1.4k sqft435 SW 149th Ter, Beaverton, OR 97006ActiveMLS ID #636790697, Susanne Watzig, Integrity Home Realty LLC. RMLS (OR)
- $365,0003 bd3 ba1.4k sqft17376 SW Biles Ln, Beaverton, OR 97003ActiveMLS ID #646499906, Helen Coppage, MORE Realty. RMLS (OR)
- $425,0003 bd3 ba1.5k sqft21662 SW Berkshire Ter, Sherwood, OR 97140ActiveMLS ID #494015322, Judy Adler, Windermere Heritage. RMLS (OR)
- $385,0003 bd3 ba1.4k sqft16020 SW Audubon St Unit 105, Beaverton, OR 97003ActiveMLS ID #723408290, Miguel Ochoa, Premiere Property Group, LLC. RMLS (OR)
- $415,0002 bd2 ba1.4k sqft19097 SW Wildcat Ln, Beaverton, OR 97007ActiveMLS ID #485667280, Adriana Gavozdea, Premiere Property Group, LLC. RMLS (OR)
- $390,0003 bd3 ba1.4k sqft21902 SW Vintner Ln, Sherwood, OR 97140ActiveMLS ID #716977466, Kim Rose, Cascade Hasson Sotheby's International Realty. RMLS (OR)
- $299,9002 bd2 ba991 sqft14600 SW Magpie Ln Unit 102, Beaverton, OR 97007ActiveMLS ID #192486231, Michele Montoya, MORE Realty. RMLS (OR)
- $489,9003 bd3 ba1.5k sqft17925 SW Brisk Ln, Beaverton, OR 97007ActiveMLS ID #686567557, Grant Massey, RE/MAX Equity Group. RMLS (OR)
- $420,0003 bd3 ba1.4k sqft11002 SW Sage Ter, Tigard, OR 97223ActiveMLS ID #612553573, Nicholas Wilson, Keller Williams Realty Portland Premiere. RMLS (OR)
- $439,9003 bd3 ba1.2k sqft20705 SW Lavender Ave, Sherwood, OR 97140ActiveMLS ID #473360090, Joy Dickover, Premiere Property Group, LLC. RMLS (OR)
- $319,0003 bd3 ba1.2k sqft17271 SW Whitley Way, Beaverton, OR 97006ActiveMLS ID #429145729, Tanya Smith, Redfin. RMLS (OR)
